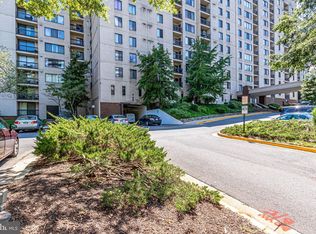
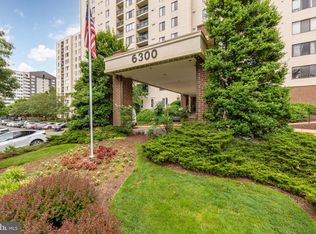
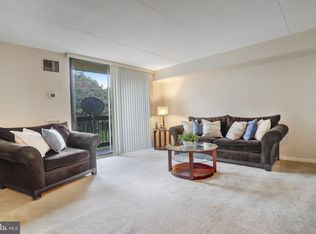
Absolutely lovely unit in top condition in a good building with exciting city views. You will love this 2BR 2BA unit with garage parking, walk-in closet, washer/dryer in unit in a secured, well-managed building. This well laid out condo is freshly painted and in tip-top condition, with upgraded features throughout the home. Enter into the hall with recessed lighting and a coat closet and the unit opens up in front of you. There are stylish wood floors in the living room/dining room and an inviting view of the City and trees. The living room is spacious and quiet without street noise. There is an extra French door to the balcony which brings more light into the home. The shady balcony is a great place to unwind. The dining room area offers an upgraded fixture. The kitchen has been opened up to create a great-room feeling. There are stainless steel appliances, with the stove and refrigerator less than 5 years old. The refrigerator offers ice & water dispenser. There are granite countertops with a drop-in sink, attractive mosaic tile back-splash, under cabinet lighting and quality ceramic tile floors in this appealing kitchen. The roomy Primary Bedroom has a walk-in closet and wall closet with practical closet shelving. There is an attractive Primary Bath with lovely vanity and tile. On the opposite side of the condo, is the Second Bedroom which has been opened up with French Doors to create a comfortable home-office space. There is a full-size washer /dryer and extensive wall closets, all with quality, adjustable shelving, on this side of the unit. The home offers a garage parking space with direct entry into the building. And, parking for a second car is available either in the garage or on the lot. The Sentinel at Landmark is a full-service building with secured entry, gym, pool, package services, on-site management, tennis court, tot-lot and free-bus to the wholoe City. Close to New Inova Hospital. Building is approved for FHA, VA & Conventional Financing. This you with Visit the Open House this weekend, Saturday and Sunday.
For sale
$299,950
6300 Stevenson Ave APT 1122, Alexandria, VA 22304
2beds
1,054sqft
Condominium
Built in 1980
-- sqft lot
$297,700 Zestimate®
$285/sqft
$817/mo HOA
What's special
Granite countertopsRecessed lightingFreshly paintedExciting city viewsUnder cabinet lightingWalk-in closetCoat closet
- 15 days
- 406
- 18
Likely to sell faster than
Zillow last checked:
Listing updated:
Listed by:
Karrina Brown 703-646-1413,
RE/MAX Executives 703-879-0505
Source: Bright MLS,MLS#: VAAX2065638
Facts & features
Interior
Bedrooms & bathrooms
- Bedrooms: 2
- Bathrooms: 2
- Full bathrooms: 2
- Main level bathrooms: 2
- Main level bedrooms: 2
Rooms
- Room types: Living Room, Dining Room, Primary Bedroom, Bedroom 2, Kitchen, Bathroom 2
Primary bedroom
- Features: Attached Bathroom, Walk-In Closet(s)
- Level: Main
Bedroom 2
- Level: Main
Bathroom 2
- Level: Main
Dining room
- Level: Main
Kitchen
- Level: Main
Living room
- Level: Main
Heating
- Forced Air, Other
Cooling
- Other, Electric
Appliances
- Included: Microwave, Dishwasher, Disposal, Dryer, Oven/Range - Electric, Refrigerator, Cooktop, Washer, Water Heater
- Laundry: In Unit
Features
- Entry Level Bedroom, Elevator, Open Floorplan, Primary Bath(s), Walk-In Closet(s)
- Flooring: Laminate, Hardwood, Carpet, Wood
- Windows: Double Pane Windows, Screens, Window Treatments
- Has basement: No
- Has fireplace: No
Interior area
- Total structure area: 1,054
- Total interior livable area: 1,054 sqft
- Finished area above ground: 1,054
- Finished area below ground: 0
Video & virtual tour
Property
Parking
- Total spaces: 2
- Parking features: Covered, Inside Entrance, Limited Common Elements, Parking Space Conveys, Off Site, Garage, Parking Lot
- Garage spaces: 1
Accessibility
- Accessibility features: Accessible Doors, Accessible Elevator Installed, Accessible Entrance, Low Pile Carpeting, No Stairs
Features
- Levels: One
- Stories: 1
- Exterior features: Balcony
- Pool features: Community
Details
- Additional structures: Above Grade, Below Grade
- Parcel number: 50317420
- Zoning: RC
- Special conditions: Standard
Construction
Type & style
- Home type: Condo
- Architectural style: Contemporary
- Property subtype: Condominium
- Attached to another structure: Yes
Materials
- Brick Veneer
Condition
- Very Good
- New construction: No
- Year built: 1980
Utilities & green energy
- Sewer: Public Sewer
- Water: Public
Community & HOA
Community
- Security: 24 Hour Security, Desk in Lobby, Main Entrance Lock, Smoke Detector(s)
- Condo and coop fee: $817 monthly
- Subdivision: Sentinel Of Landmark
HOA
- Has HOA: No
- Amenities included: Common Grounds, Elevator(s), Fitness Center, Meeting Room, Party Room, Pool, Reserved/Assigned Parking, Security, Tot Lots/Playground
- Services included: Air Conditioning, Common Area Maintenance, Maintenance Structure, Heat, Insurance, Management, Pool(s), Recreation Facility, Reserve Funds, Sewer, Snow Removal, Trash, Water
- HOA name: The Sentinel At Landmark
Location
- Region: Alexandria
Financial & listing details
- Price per square foot: $285/sqft
- Tax assessed value: $295,189
- Annual tax amount: $3,350
- Date on market: 8/27/2026
- Listing agreement: Exclusive Right To Sell
- Listing terms: Cash,Conventional,FHA,VA Loan,VHDA
- Ownership: Condominium
Estimated market value
$297,700
$283,000 - $313,000
$2,351/mo
Price history
| Date | Event | Price |
|---|---|---|
| 8/27/2026 | Listed for sale | $299,950-2.3%$285/sqft |
Source:  Bright MLS #VAAX2065638 Report a problem Bright MLS #VAAX2065638 Report a problem | ||
| 8/22/2026 | Listing removed | $307,000$291/sqft |
Source: eXp Realty #VAAX2058746 Report a problem | ||
| 7/19/2026 | Price change | $307,000-1%$291/sqft |
Source: Bright MLS #VAAX2058746 Report a problem | ||
| 5/29/2026 | Price change | $310,000-3.1%$294/sqft |
Source: Bright MLS #VAAX2058746 Report a problem | ||
| 4/10/2026 | Listed for sale | $320,000+16.4%$304/sqft |
Source: Bright MLS #VAAX2058746 Report a problem | ||
| 12/20/2022 | Sold | $275,000+27.9%$261/sqft |
Source: Public Record Report a problem | ||
| 3/1/2013 | Sold | $215,000+45%$204/sqft |
Source: Agent Provided Report a problem | ||
| 11/1/2012 | Sold | $148,300-1.5%$141/sqft |
Source: Public Record Report a problem | ||
| 1/22/2003 | Sold | $150,500+100.7%$143/sqft |
Source: Public Record Report a problem | ||
| 8/29/1997 | Sold | $75,000$71/sqft |
Source: Public Record Report a problem | ||
Public tax history
| Year | Property taxes | Tax assessment |
|---|---|---|
| 2026 | $3,350 +2.1% | $295,189 +2.1% |
| 2025 | $3,280 +2.8% | $288,998 +2.8% |
| 2024 | $3,190 +14.3% | $281,013 +11.8% |
| 2023 | $2,790 | $251,317 |
| 2022 | $2,790 +1.2% | $251,317 +3.8% |
| 2021 | $2,757 | $242,179 +10.1% |
| 2020 | -- | $220,021 +5.6% |
| 2019 | -- | $208,275 -3.8% |
| 2018 | $1,913 -16.2% | $216,525 +4.6% |
| 2017 | $2,283 | $206,973 -5.4% |
| 2016 | $2,283 +2.8% | $218,886 +2.8% |
| 2015 | $2,220 +3.3% | $212,837 +3.3% |
| 2014 | $2,149 +14.6% | $206,060 +7.5% |
| 2013 | $1,875 | $191,722 |
| 2012 | $1,875 | $191,722 |
| 2011 | $1,875 +1.2% | $191,722 +1.2% |
| 2010 | $1,854 +4.9% | $189,527 -3.1% |
| 2009 | $1,767 -11.4% | $195,687 -17.1% |
| 2008 | $1,994 -9.9% | $236,032 -11.5% |
| 2007 | $2,214 -5.5% | $266,708 -7.2% |
| 2006 | $2,342 -2.2% | $287,400 +28.4% |
| 2005 | $2,395 +36.8% | $223,800 +36.8% |
| 2004 | $1,751 +24.5% | $163,600 +24.5% |
| 2003 | $1,406 +43.3% | $131,400 +43.3% |
| 2002 | $981 +17.4% | $91,700 +17.4% |
| 2001 | $836 | $78,100 |
Find assessor info on the county website
Monthly payment
Est. payment
Payment breakdown
Explore the cost of this home by adjusting the details. Changes won't be saved.Climate risks
Neighborhood: Landmark-Van Dom
Nearby schools
Schools provided by the listing agent
- Elementary: Samuel W. Tucker
- Middle: Francis C Hammond
- High: Alexandria City
- District: Alexandria City Public Schools
Source: Bright MLS. This data may not be complete. We recommend contacting the local school district to confirm school assignments for this home.
- $295,0002 bd2 ba1k sqft6300 Stevenson Ave APT 321, Alexandria, VA 22304For Sale
- $265,0002 bd1 ba1k sqft6300 Stevenson Ave APT 408, Alexandria, VA 22304Sold
- $300,0002 bd2 ba1k sqft6300 Stevenson Ave APT 413, Alexandria, VA 22304Sold
- $212,0001 bd1 ba749 sqft6300 Stevenson Ave APT 419, Alexandria, VA 22304Sold

Similar homes
- $280,0001 bd2 ba1k sqftAlexandria Knolls West, Alexandria, VA 22304For Sale
 MLS ID #VAAX2063966, Su Pagtakhan, Redfin Corp. Bright MLS
 - $289,9001 bd1 ba986 sqftWatergate At Landmark, Alexandria, VA 22304For Sale
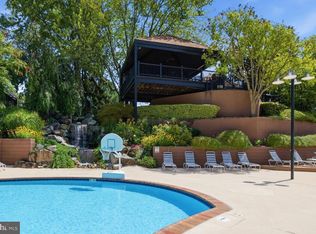 MLS ID #VAAX2064282, Darla Colletti, Samson Properties. Bright MLS
 - $295,0001 bd2 ba930 sqftPlace One, Alexandria, VA 22304For Sale
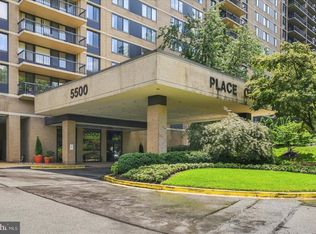 MLS ID #VAAX2064716, Sarah Reynolds, Keller Williams Realty. Bright MLS
 - $274,9001 bd2 ba1k sqftAlexandria Knolls, Alexandria, VA 22304For Sale
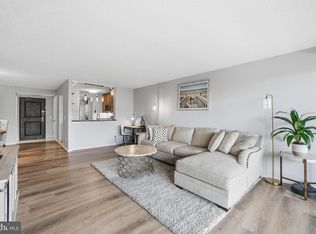 MLS ID #VAAX2063178, Susan Skare, Berkshire Hathaway HomeServices PenFed Realty. Bright MLS
 - $330,0002 bd2 ba1.2k sqft5300 Holmes Run Pkwy APT 1418, Alexandria, VA 22304For SaleMLS ID #VAAX2060092, Keri Shull, EXP Realty, LLC. Bright MLS
- $312,5002 bd2 ba1k sqftThe Plaza, Alexandria, VA 22304For SaleMLS ID #VAAX2062446, Shaun Murphy, Compass. Bright MLS
- $320,0003 bd2 ba1.3k sqftWapleton, Alexandria, VA 22304For SaleMLS ID #VAAX2062480, Almaz Gebrehiwot, Samson Properties. Bright MLS
- $359,0002 bd2 ba1k sqftWatergate At Landmark, Alexandria, VA 22304For SaleMLS ID #VAAX2063454, Rayanne Benya, EXP Realty, LLC. Bright MLS
- $349,0002 bd2 ba1.4k sqft6101 Edsall Rd APT 302, Alexandria, VA 22304For SaleMLS ID #VAAX2055234, Patsy Feinberg, RE/MAX Realty Group. Bright MLS
- $435,0002 bd2 ba1.3k sqftWatergate At Landmark, Alexandria, VA 22304For SaleMLS ID #VAAX2064406, German Paraud, Jack Realty Group. Bright MLS
- $304,9972 bd2 ba1.1k sqftSkyline Plaza South Cond, Falls Church, VA 22041For SaleMLS ID #VAFX2330680, Omeed Alizada, Green Homes Realty & Property Management Company. Bright MLS
- $299,9002 bd1 ba781 sqft5835 Cove Landing Rd Suite 304, Burke, VA 22015For SaleMLS ID #VAFX2340432, Greg Stiger, Integrity Real Estate Group. Bright MLS
- $229,7771 bd1 ba783 sqftHighpointe, Alexandria, VA 22304For SaleMLS ID #VAAX2064816, Anastasia Roze, Samson Properties. Bright MLS
- $212,0001 bd1 ba749 sqft6300 Stevenson Ave APT 220, Alexandria, VA 22304For SaleMLS ID #VAAX2063592, Bryson Daniels, EXP Realty, LLC. Bright MLS
- $309,9992 bd1 ba963 sqft10101 Grosvenor Pl APT 701, Rockville, MD 20852For SaleMLS ID #MDMC2254086, Sheena Saydam, Keller Williams Capital Properties. Bright MLS
- $354,9902 bd2 ba928 sqft6905 Victoria Dr Unit K, Alexandria, VA 22310For SaleMLS ID #VAFX2328204, Lalitha Sivakumar, Redfin Corporation. Bright MLS
- $315,0002 bd1 ba909 sqftFairfax Heritage Condo, Annandale, VA 22003For SaleMLS ID #VAFX2318420, Paola Daniela Zorrilla, Spring Hill Real Estate, LLC.. Bright MLS
- $222,0001 bd2 ba943 sqftThe Fountains, Alexandria, VA 22312For SaleMLS ID #VAAX2063036, Maria V Jones, Samson Properties. Bright MLS
- $350,0002 bd2 ba1.1k sqft4500 S Four Mile Run Dr APT 314, Arlington, VA 22204For SaleMLS ID #VAAR2077680, Rick Hartunian, Keller Williams Realty Centre. Bright MLS
- $399,0002 bd2 ba1.1k sqftIsabella At Monticello Mews, Alexandria, VA 22312For SaleMLS ID #VAFX2334082, Jeffrey Beall, RE/MAX Distinctive Real Estate, Inc.. Bright MLS
