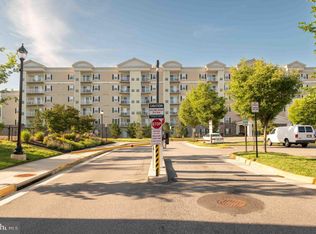
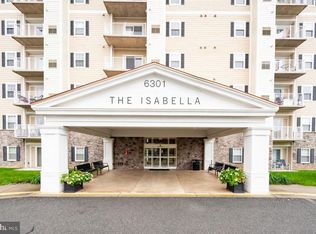
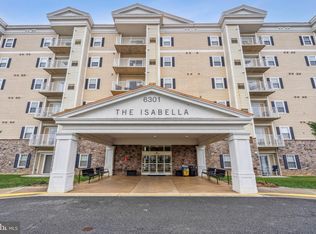
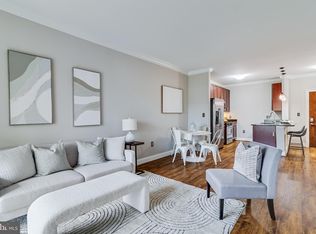
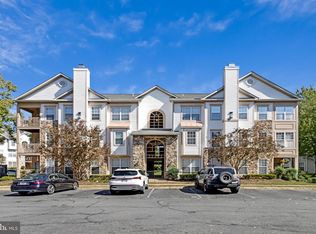
Set on the top floor of The Isabella at Monticello Mews, this spacious two-bedroom, two-bath residence offers elevated treetop views, a thoughtfully designed floor plan, and an exceptional collection of community amenities in a convenient Alexandria location. The home features 9-foot ceilings, abundant natural light, and wood flooring throughout the main living areas and bedrooms. A private balcony extends the living space outdoors and provides a peaceful setting overlooking the surrounding trees. The open kitchen is well suited for both everyday living and entertaining, with 42-inch maple cabinetry, granite countertops, stainless steel appliances, gas cooking, tile backsplash, pendant lighting, and a generous breakfast bar overlooking the main living area. The primary suite offers a tray ceiling, spacious walk-in closet, and private bath with a dual-sink granite vanity and tiled walk-in shower. A generously sized second bedroom, additional full bath, in-unit laundry, and ample closet space provide comfort and flexibility throughout the home. The Isabella offers an impressive range of amenities designed for convenient, low-maintenance living. Residents enjoy a gated community, welcoming two-story lobby, outdoor pool with lounging areas, fitness center, community room, sport court, dog park, garage parking, additional storage, and community shuttle service to Metro. Ideally located with convenient access to I-395, I-495, I-95, Metro, shopping, dining, and everyday conveniences, the property offers easy connections throughout Northern Virginia and the greater Washington, DC area. A wonderful opportunity to enjoy the space and privacy of a top-floor residence while benefiting from the amenities, accessibility, and ease of condo living at The Isabella. Some photos have been virtually staged with digital furniture and decor. The property is offered in its actual, vacant condition.
For sale
Price cut: $10K (9/9)
$399,000
6301 Edsall Rd Unit 613, Alexandria, VA 22312
2beds
1,155sqft
Condominium
Built in 2012
-- sqft lot
$399,300 Zestimate®
$345/sqft
$819/mo HOA
What's special
Elevated treetop viewsSpacious two-bedroom two-bath residenceGranite countertopsIn-unit laundryDog parkSport courtGas cooking
- 71 days
- 334
- 18
Zillow last checked:
Listing updated:
Listed by:
Jeffrey Beall 703-772-0786,
RE/MAX Distinctive Real Estate, Inc. 7038211840
Source: Bright MLS,MLS#: VAFX2334082
Facts & features
Interior
Bedrooms & bathrooms
- Bedrooms: 2
- Bathrooms: 2
- Full bathrooms: 2
- Main level bathrooms: 2
- Main level bedrooms: 2
Rooms
- Room types: Living Room, Dining Room, Primary Bedroom, Bedroom 2, Kitchen
Primary bedroom
- Features: Flooring - HardWood
- Level: Main
Bedroom 2
- Features: Flooring - HardWood
- Level: Main
Dining room
- Features: Flooring - HardWood
- Level: Main
Kitchen
- Features: Flooring - HardWood
- Level: Main
Living room
- Features: Flooring - HardWood
- Level: Main
Heating
- Forced Air, Natural Gas
Cooling
- Central Air, Electric
Appliances
- Included: Dishwasher, Disposal, Dryer, Ice Maker, Microwave, Oven/Range - Gas, Gas Water Heater
- Laundry: Has Laundry, Dryer In Unit, Washer In Unit, In Unit
Features
- Kitchen - Gourmet, Breakfast Area, Combination Kitchen/Dining, Primary Bath(s), Entry Level Bedroom, Upgraded Countertops, Crown Molding, Open Floorplan
- Has basement: No
- Has fireplace: No
Interior area
- Total structure area: 1,155
- Total interior livable area: 1,155 sqft
- Finished area above ground: 1,155
- Finished area below ground: 0
Property
Parking
- Total spaces: 1
- Parking features: Underground, Garage Faces Side, Storage, Assigned, Parking Lot, Attached
- Attached garage spaces: 1
- Details: Assigned Parking, Assigned Space #: 30
Accessibility
- Accessibility features: Accessible Elevator Installed
Features
- Levels: One
- Stories: 1
- Exterior features: Balcony
- Pool features: Community
- Has view: Yes
- View description: Scenic Vista
Lot
- Features: Backs to Trees
Details
- Additional structures: Above Grade, Below Grade
- Parcel number: 0812 16 0613
- Zoning: 212
- Special conditions: Standard
Construction
Type & style
- Home type: Condo
- Architectural style: Contemporary
- Property subtype: Condominium
- Attached to another structure: Yes
Materials
- Combination, Brick
Condition
- New construction: No
- Year built: 2012
Details
- Builder name: DELLA RATTA
Utilities & green energy
- Sewer: Other
- Water: Other
Community & HOA
Community
- Security: Main Entrance Lock, Security Gate
- Condo and coop fee: $819 monthly
- Subdivision: Isabella At Monticello Mews
HOA
- Has HOA: No
- Amenities included: Common Grounds, Elevator(s), Fitness Center, Storage, Gated, Pool, Tennis Court(s), Concierge, Basketball Court
- Services included: Common Area Maintenance, Maintenance Structure, Management, Parking Fee, Pool(s), Road Maintenance, Sewer, Snow Removal, Trash, Water
- HOA name: Isabella At Monticello Mews
Location
- Region: Alexandria
Financial & listing details
- Price per square foot: $345/sqft
- Tax assessed value: $419,480
- Annual tax amount: $4,838
- Date on market: 8/7/2026
- Listing agreement: Exclusive Right To Sell
- Listing terms: Cash,Conventional,Other
- Ownership: Condominium
Estimated market value
$399,300
$379,000 - $419,000
$2,554/mo
Price history
| Date | Event | Price |
|---|---|---|
| 9/9/2026 | Price change | $399,000-2.4%$345/sqft |
Source:  Bright MLS #VAFX2334082 Report a problem Bright MLS #VAFX2334082 Report a problem | ||
| 9/3/2026 | Listed for sale | $409,000$354/sqft |
Source: Bright MLS #VAFX2334082 Report a problem | ||
| 8/14/2026 | Contingent | $409,000$354/sqft |
Source: Bright MLS #VAFX2334082 Report a problem | ||
| 8/8/2026 | Listed for sale | $409,000+9.1%$354/sqft |
Source: Bright MLS #VAFX2334082 Report a problem | ||
| 4/17/2019 | Sold | $375,000$325/sqft |
Source: Public Record Report a problem | ||
| 2/11/2019 | Listed for sale | $375,000-3.8%$325/sqft |
Source: TTR Sotheby's International Realty #VAFX774342 Report a problem | ||
| 1/12/2018 | Listing removed | $2,250$2/sqft |
Source: Zillow Rental Manager Report a problem | ||
| 11/8/2017 | Price change | $389,900-2.5%$338/sqft |
Source: Ttr Sotheby's International Realty #1000066869 Report a problem | ||
| 10/28/2017 | Listed for rent | $2,250$2/sqft |
Source: Zillow Rental Manager Report a problem | ||
| 8/28/2017 | Listed for sale | $399,990$346/sqft |
Source: TTR Sotheby's International Realty #FX10042197 Report a problem | ||
| 10/21/2016 | Listing removed | $399,990$346/sqft |
Source: CENTURY 21 New Millennium #FX9778277 Report a problem | ||
| 10/1/2016 | Listed for sale | $399,990-3.9%$346/sqft |
Source: Century 21 New Millennium #FX9778277 Report a problem | ||
| 7/15/2013 | Sold | $416,166$360/sqft |
Source: Public Record Report a problem | ||
Public tax history
| Year | Property taxes | Tax assessment |
|---|---|---|
| 2025 | $4,801 +3.8% | $415,330 +4% |
| 2024 | $4,627 +3.7% | $399,360 +1% |
| 2023 | $4,462 +4.6% | $395,410 +6% |
| 2022 | $4,266 | $373,030 |
| 2021 | -- | $373,030 +4% |
| 2020 | $4,245 +4% | $358,680 +4% |
| 2019 | $4,082 | $344,880 |
| 2018 | $4,082 +1.9% | $344,880 |
| 2017 | $4,004 -4.9% | $344,880 -5.1% |
| 2016 | $4,210 -0.3% | $363,400 -4% |
| 2015 | $4,225 +6.2% | $378,540 +6% |
| 2014 | $3,976 | $357,110 +38.8% |
| 2013 | -- | $257,290 |
Find assessor info on the county website
Monthly payment
Est. payment
Payment breakdown
Explore the cost of this home by adjusting the details. Changes won't be saved.Climate risks
Neighborhood: 22312
Nearby schools
Schools provided by the listing agent
- Elementary: Bren Mar Park
- Middle: Holmes
- High: Edison
- District: Fairfax County Public Schools
Source: Bright MLS. This data may not be complete. We recommend contacting the local school district to confirm school assignments for this home.
Similar homes
- $399,9992 bd2 ba1.1k sqftIsabella At Monticello M, Alexandria, VA 22312For Sale

 MLS ID #VAFX2344318, Tanya Salseth, KW United. Bright MLS
 - $380,0002 bd2 ba1.5k sqftIsabella At Monticello M, Alexandria, VA 22312For Sale
 MLS ID #VAFX2288824, Jin Kim, Samson Properties. Bright MLS
 - $415,0002 bd2 ba1k sqftFounders Walk, Alexandria, VA 22310For Sale
 MLS ID #VAFX2337526, David Cabo, Keller Williams Realty. Bright MLS
 - $348,0002 bd2 ba1.2k sqft6101 Edsall Rd APT 1606, Alexandria, VA 22304For Sale
 MLS ID #VAAX2067072, Amanda Provost, Compass. Bright MLS
 - $399,9002 bd2 ba1k sqftPalazzo At Park Center, Alexandria, VA 22311For SaleMLS ID #VAAX2064290, Fred Marcellus, CENTURY 21 New Millennium. Bright MLS
- $415,0001 bd2 ba915 sqftMain Street, Alexandria, VA 22304For SaleMLS ID #VAAX2067084, Irina Babb, Samson Properties. Bright MLS
- $375,0002 bd2 ba1k sqftQuaker Hill, Alexandria, VA 22314For SaleMLS ID #VAAX2062658, Jake Barney, Redfin Corporation. Bright MLS
- $430,0002 bd2 ba1.1k sqftPalazzo At Park Center, Alexandria, VA 22311For SaleMLS ID #VAAX2065990, Craig Mastrangelo, Compass. Bright MLS
- $399,9002 bd2 ba1k sqftPointe At Park C, Alexandria, VA 22302For SaleMLS ID #VAAX2063634, Nicole Lewis, KW Metro Center. Bright MLS
- $349,9002 bd1 ba935 sqftExchange At Van Dorn, Alexandria, VA 22304For SaleMLS ID #VAAX2062508, Florence Agola, Samson Properties. Bright MLS
- $349,9002 bd1 ba935 sqftExchange At Van Dorn, Alexandria, VA 22304For SaleMLS ID #VAAX2060764, christiam Monsalve, KW Metro Center. Bright MLS
- $405,0001 bd1 ba975 sqftMidtown Alexandria Station, Alexandria, VA 22303For SaleMLS ID #VAFX2344488, Ms. Marybeth G Fraser, KW Metro Center. Bright MLS
- $295,0002 bd2 ba1k sqft6300 Stevenson Ave APT 416, Alexandria, VA 22304For SaleMLS ID #VAAX2066034, Amanda Provost, Compass. Bright MLS
- $500,0002 bd1 ba909 sqftColecroft, Alexandria, VA 22314For SaleMLS ID #VAAX2067524, Nancy Heisel, RLAH @properties. Bright MLS
- $385,0001 bd2 ba1k sqft801 S Greenbrier St APT 202, Arlington, VA 22204For SaleMLS ID #VAAR2079252, Lily Andrews, Weichert, REALTORS. Bright MLS
- $477,7002 bd2 ba1k sqftMidtown Alexandria Station Condo, Alexandria, VA 22303For SaleMLS ID #VAFX2341248, Irina Babb, Samson Properties. Bright MLS
- $435,0002 bd2 ba1k sqft2465 Army Navy Dr #1-202, Arlington, VA 22206For SaleMLS ID #VAAR2076062, Chris Craddock, EXP Realty, LLC. Bright MLS
- $417,0002 bd2 ba1.2k sqftResidences Of Lorton Sta, Lorton, VA 22079For SaleMLS ID #VAFX2332598, Sheila Hawkins, Samson Properties. Bright MLS
- $395,0002 bd1 ba1k sqftRandom Hills, Fairfax, VA 22030For SaleMLS ID #VAFX2345146, Kevin Richards, Pearson Smith Realty, LLC. Bright MLS
- $399,9002 bd2 ba922 sqftMercer A Condo, Reston, VA 20191For SaleMLS ID #VAFX2344208, Ashton A Vessali, Compass. Bright MLS
