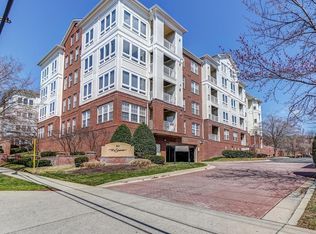
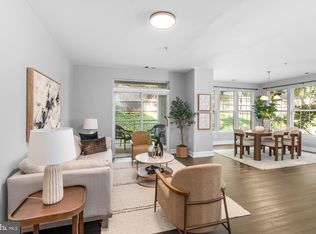
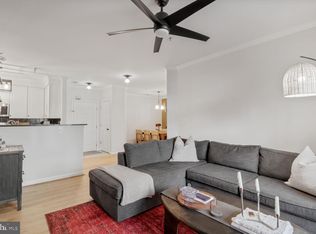
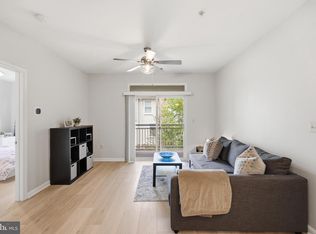
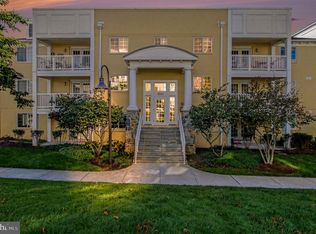
Nestled in the heart of The Sierra, this charming 1-bedroom plus den, 1 and half bathroom apartment offers a perfect blend of comfort and convenience with a view of the courtyard. Built in 2005, this contemporary unit features a welcoming layout that invites you to unwind and make it your own. Enjoy the ease of in-unit laundry, ensuring that daily chores are a breeze. The Sierra community is renowned for its vibrant atmosphere and exceptional amenities. Residents benefit from a dedicated concierge service, providing peace of mind and assistance at your fingertips. Stay active in the well-equipped exercise room, or take advantage of the secure environment that enhances your living experience. With included parking and maintenance services, you can focus on what truly matters-enjoying your home. The neighborhood is rich with local parks, perfect for leisurely strolls or picnics on sunny days. The community is well-served by public services, ensuring that everything you need is just a stone's throw away. With easy access to transportation and a friendly atmosphere, The Sierra is more than just a place to live; it's a community where you can thrive. Experience the warmth and comfort of this inviting home, where every day feels like a retreat. Don't miss the opportunity to make this delightful apartment your own! **Please note that there is guest parking in the Sierra subdivision close to where the lockboxes are located.** During the open house, there will be an agent in the lobby to let you in.**
For sale
$385,000
801 S Greenbrier St APT 202, Arlington, VA 22204
1beds
1,000sqft
Condominium
Built in 2005
-- sqft lot
$-- Zestimate®
$385/sqft
$654/mo HOA
What's special
Welcoming layoutWarmth and comfortInviting homeIn-unit laundryView of the courtyardLocal parks
- 37 days
- 78
- 7
Zillow last checked:
Listing updated:
Listed by:
Lily Andrews 202-431-1155,
Weichert, REALTORS 7037068880,
Co-Listing Agent: Claudette C Schwartz 703-309-4663,
Weichert, REALTORS
Source: Bright MLS,MLS#: VAAR2079252
Facts & features
Interior
Bedrooms & bathrooms
- Bedrooms: 1
- Bathrooms: 2
- Full bathrooms: 1
- 1/2 bathrooms: 1
- Main level bathrooms: 2
- Main level bedrooms: 1
Rooms
- Room types: Den
Den
- Level: Main
Heating
- Forced Air, Natural Gas
Cooling
- Ceiling Fan(s), Central Air, Electric
Appliances
- Included: Gas Water Heater
- Laundry: Dryer In Unit, Washer In Unit, In Unit
Features
- Has basement: No
- Has fireplace: No
Interior area
- Total structure area: 1,000
- Total interior livable area: 1,000 sqft
- Finished area above ground: 1,000
Property
Parking
- Total spaces: 1
- Parking features: Basement, Garage
- Attached garage spaces: 1
Accessibility
- Accessibility features: Accessible Elevator Installed
Features
- Levels: Four
- Stories: 4
- Pool features: None
Details
- Additional structures: Above Grade
- Parcel number: 22003039
- Zoning: RA8-18
- Special conditions: Standard
Construction
Type & style
- Home type: Condo
- Architectural style: Contemporary
- Property subtype: Condominium
- Attached to another structure: Yes
Materials
- Brick, Vinyl Siding
Condition
- Excellent
- New construction: No
- Year built: 2005
Utilities & green energy
- Sewer: Public Sewer
- Water: Public
Community & HOA
Community
- Condo and coop fee: $654 monthly
- Subdivision: The Sierra
HOA
- Has HOA: No
- Amenities included: Elevator(s), Concierge, Security, Fitness Center
- Services included: Water, Parking Fee, Management, Common Area Maintenance, Reserve Funds, Sewer, Snow Removal, Trash
Location
- Region: Arlington
Financial & listing details
- Price per square foot: $385/sqft
- Tax assessed value: $377,700
- Annual tax amount: $3,977
- Date on market: 9/18/2026
- Listing agreement: Exclusive Right To Sell
- Listing terms: Cash,Conventional,FHA,VA Loan
- Ownership: Condominium
Estimated market value
Not available
Estimated sales range
Not available
Not available
Price history
| Date | Event | Price |
|---|---|---|
| 9/18/2026 | Listed for sale | $385,000+5.5%$385/sqft |
Source:  Bright MLS #VAAR2079252 Report a problem | ||
| 5/28/2024 | Sold | $365,000+25.9%$365/sqft |
Source: Bright MLS #VAAR2044460 Report a problem | ||
| 4/29/2020 | Sold | $290,000-3.3%$290/sqft |
Source: Public Record Report a problem | ||
| 3/19/2020 | Price change | $299,900-7.7%$300/sqft |
Source: Redfin Corporation #VAAR159684 Report a problem | ||
| 3/5/2020 | Listed for sale | $325,000+20.8%$325/sqft |
Source: Redfin Corporation #VAAR159684 Report a problem | ||
| 11/8/2015 | Listing removed | $269,000$269/sqft |
Source: Samson Properties #AR8754977 Report a problem | ||
| 10/26/2015 | Price change | $269,000-3.6%$269/sqft |
Source: Samson Properties #AR8754977 Report a problem | ||
| 10/14/2015 | Price change | $279,000-2.4%$279/sqft |
Source: Samson Properties #AR8754977 Report a problem | ||
| 9/26/2015 | Listed for sale | $286,000+24.9%$286/sqft |
Source: Samson Properties #AR8754977 Report a problem | ||
| 11/4/2014 | Sold | $229,000$229/sqft |
Source: Public Record Report a problem | ||
| 10/5/2014 | Pending sale | $229,000$229/sqft |
Source: RE/MAX ALLEGIANCE #AR8471859 Report a problem | ||
| 10/3/2014 | Listed for sale | $229,000-22.7%$229/sqft |
Source: RE/MAX Allegiance #AR8471859 Report a problem | ||
| 6/2/2005 | Sold | $296,092$296/sqft |
Source: Public Record Report a problem | ||
Public tax history
| Year | Property taxes | Tax assessment |
|---|---|---|
| 2025 | $3,786 +6.8% | $366,500 +6.8% |
| 2024 | $3,546 +3.3% | $343,300 +3% |
| 2023 | $3,434 +2.9% | $333,400 +2.9% |
| 2022 | $3,336 +2.2% | $323,900 +2.2% |
| 2021 | $3,265 +4% | $317,000 +3.6% |
| 2020 | $3,140 +1.3% | $306,000 +1.3% |
| 2019 | $3,101 +10.4% | $302,200 +8.2% |
| 2018 | $2,810 -2.5% | $279,300 -2.5% |
| 2017 | $2,881 +12.2% | $286,400 +10.5% |
| 2016 | $2,569 +1.5% | $259,200 +2% |
| 2015 | $2,531 +7.3% | $254,100 +7.3% |
| 2014 | $2,359 +15.2% | $236,800 +16.4% |
| 2013 | $2,047 +7.6% | $203,500 |
| 2012 | $1,902 +1.4% | -- |
| 2011 | $1,877 | -- |
| 2009 | -- | -- |
| 2008 | -- | -- |
| 2007 | -- | -- |
| 2006 | -- | -- |
Find assessor info on the county website
Monthly payment
Est. payment
Payment breakdown
Explore the cost of this home by adjusting the details. Changes won't be saved.Climate risks
Neighborhood: Arlington Mill
Nearby schools
Schools provided by the listing agent
- District: Arlington County Public Schools
Source: Bright MLS. This data may not be complete. We recommend contacting the local school district to confirm school assignments for this home.
- $420,0002 bd3 ba1.1k sqft801 S Greenbrier St APT 103, Arlington, VA 22204Sold
- $404,9002 bd2 ba1.3k sqft801 S Greenbrier St APT 113, Arlington, VA 22204For Sale
- $335,0001 bd2 ba800 sqft801 S Greenbrier St APT 123, Arlington, VA 22204Sold

- $437,0002 bd2 ba1.1k sqft801 S Greenbrier St APT 214, Arlington, VA 22204Sold
Similar homes
- $399,0002 bd2 ba1.1k sqft801 S Greenbrier St APT 315, Arlington, VA 22204For Sale
 MLS ID #VAAR2077826, Sherri Anne Green, TTR Sotheby's International Realty. Bright MLS
- $500,0002 bd2 ba1.1k sqft4113 S Four Mile Run Dr Unit 103, Arlington, VA 22204For Sale
 MLS ID #VAAR2079206, Manavi Boeser, RLAH @properties. Bright MLS
- $365,0003 bd1 ba984 sqft2912 17th St S APT 302, Arlington, VA 22204For Sale
 MLS ID #VAAR2078898, Jessica Fauteux, RE/MAX Allegiance. Bright MLS
- $385,0002 bd2 ba1k sqft6614 Jupiter Hills Cir APT E, Alexandria, VA 22312For Sale
 MLS ID #VAFX2346940, Tracey Barrett, Century 21 Redwood Realty. Bright MLS
- $399,9002 bd2 ba1k sqftPalazzo At Park Center, Alexandria, VA 22311For SaleMLS ID #VAAX2064290, Fred Marcellus, CENTURY 21 New Millennium. Bright MLS
- $499,8992 bd2 ba1.1k sqftWest Village Of Shirlington, Arlington, VA 22204For SaleMLS ID #VAAR2079502, TIM HURSEN, RLAH @properties. Bright MLS
- $394,9002 bd2 ba996 sqftCarrdinal Place Condo, Alexandria, VA 22315For SaleMLS ID #VAFX2344720, Ania Cress, KW United. Bright MLS
- $399,9002 bd2 ba1k sqftPointe At Park C, Alexandria, VA 22302For SaleMLS ID #VAAX2063634, Nicole Lewis, KW Metro Center. Bright MLS
- $415,0001 bd2 ba915 sqftMain Street, Alexandria, VA 22304For SaleMLS ID #VAAX2067084, Irina Babb, Samson Properties. Bright MLS
- $435,0002 bd2 ba1k sqft2465 Army Navy Dr #1-202, Arlington, VA 22206For SaleMLS ID #VAAR2076062, Chris Craddock, EXP Realty, LLC. Bright MLS
- $367,5002 bd2 ba1k sqftQuaker Hill, Alexandria, VA 22314For SaleMLS ID #VAAX2062658, Jake Barney, Redfin Corporation. Bright MLS
- $430,0002 bd2 ba1.1k sqftPalazzo At Park Center, Alexandria, VA 22311For SaleMLS ID #VAAX2065990, Craig Mastrangelo, Compass. Bright MLS
- $424,9992 bd2 ba1.1k sqftPalazzo At Park Center, Alexandria, VA 22311For SaleMLS ID #VAAX2062056, Melissa Govoruhk, eXp Realty LLC. Bright MLS
- $399,0002 bd2 ba1.1k sqftIsabella At Monticello Mews, Alexandria, VA 22312For SaleMLS ID #VAFX2334082, Jeffrey Beall, RE/MAX Distinctive Real Estate, Inc.. Bright MLS
- $405,0001 bd1 ba938 sqft400 Cameron Station Blvd APT 332, Alexandria, VA 22304For SaleMLS ID #VAAX2064982, Irina Babb, Samson Properties. Bright MLS
- $415,0002 bd2 ba1k sqftFounders Walk, Alexandria, VA 22310For SaleMLS ID #VAFX2337526, David Cabo, Keller Williams Realty. Bright MLS
- $325,0001 bd1 ba731 sqft2465 Army Navy Dr APT 104, Arlington, VA 22206For SaleMLS ID #VAAR2080186, Kay Houghton, EXP Realty, LLC. Bright MLS
- $324,9001 bd1 ba623 sqftWindgate Of Arl (1, 2, & 3), Arlington, VA 22206For SaleMLS ID #VAAR2078570, Kay Houghton, EXP Realty, LLC. Bright MLS
- $375,0002 bd3 ba1.1k sqft1617 21st Pl SE APT 104, Washington, DC 20020For SaleMLS ID #DCDC2277596, Iana Capers, EXP Realty, LLC. Bright MLS
- $344,0002 bd1 ba935 sqftExchange At Van Dorn, Alexandria, VA 22304For SaleMLS ID #VAAX2064498, Lilly Mail, Coldwell Banker Realty. Bright MLS
