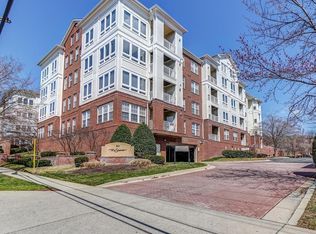
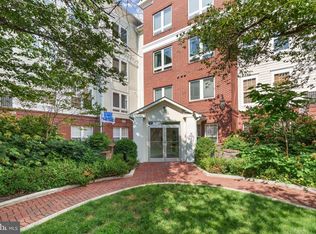
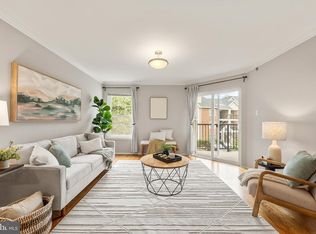
Beautifully updated two bedroom, two full bath residence with coveted private balcony and garage parking at The Sierra. New Kitchen appliances installed in July 2026! New flooring in 2021, water heater replaced 11/2021 and HVAC replaced 6/2021. The perfect layout features a spacious living room with sliding glass door to the private balcony. Large kitchen with new appliances (refrigerator, range, dishwasher), granite countertops, bar top for stools, and lots of cabinets. Laundry is also tucked in to the kitchen making it convenient for everyone to use. A spacious dining area allows for more formal dining or use it as an office. The primary suite offers a walk-in closet and big bathroom with a tub shower. The guest suite has a bathroom with a stand-up shower and generous bedroom overlooking the trees. Garage parking and storage convey! Super convenient: 9 min to Fort Myer / Joint Base Myer-Henderson Hall, 10 min to Downtown Arlington (Courthouse/Clarendon), 12 min to Old Town, 18 minutes to Downtown Washington DC.
For sale
$415,000
801 S Greenbrier St APT 315, Arlington, VA 22204
2beds
1,100sqft
Condominium
Built in 2005
-- sqft lot
$413,200 Zestimate®
$377/sqft
$717/mo HOA
What's special
Coveted private balconyGranite countertopsLots of cabinetsBar top for stoolsSpacious dining areaGarage parking
- 13 days
- 328
- 16
Likely to sell faster than
Zillow last checked:
Listing updated:
Listed by:
Sherri Anne Green 202-798-1288,
TTR Sotheby's International Realty (202) 333-1212
Source: Bright MLS,MLS#: VAAR2077826
Facts & features
Interior
Bedrooms & bathrooms
- Bedrooms: 2
- Bathrooms: 2
- Full bathrooms: 2
- Main level bathrooms: 2
- Main level bedrooms: 2
Basement
- Area: 0
Heating
- Forced Air, Natural Gas
Cooling
- Central Air, Electric
Appliances
- Included: Microwave, Built-In Range, Dishwasher, Disposal, Dryer, Refrigerator, Stainless Steel Appliance(s), Washer, Washer/Dryer Stacked, Water Heater
- Laundry: Dryer In Unit, Has Laundry, Washer In Unit, In Unit
Features
- Floor Plan - Traditional, Bathroom - Stall Shower, Bathroom - Tub Shower, Bathroom - Walk-In Shower, Ceiling Fan(s), Combination Dining/Living, Combination Kitchen/Dining, Dining Area, Entry Level Bedroom, Flat, Open Floorplan, Primary Bath(s), Walk-In Closet(s)
- Flooring: Wood
- Has basement: No
- Has fireplace: No
- Common walls with other units/homes: 2+ Common Walls
Interior area
- Total structure area: 1,100
- Total interior livable area: 1,100 sqft
- Finished area above ground: 1,100
- Finished area below ground: 0
Property
Parking
- Total spaces: 1
- Parking features: Underground, Covered, Concrete, Lighted, Parking Space Conveys, Driveway, Paved, Private, Secured, Under Home Parking, Garage
- Garage spaces: 1
- Has uncovered spaces: Yes
Accessibility
- Accessibility features: Other
Features
- Levels: One
- Stories: 1
- Exterior features: Lighting, Extensive Hardscape
- Pool features: None
Details
- Additional structures: Above Grade, Below Grade
- Parcel number: 22003077
- Zoning: RA8-18
- Special conditions: Standard
Construction
Type & style
- Home type: Condo
- Architectural style: Colonial
- Property subtype: Condominium
- Attached to another structure: Yes
Materials
- Brick
Condition
- Excellent
- New construction: No
- Year built: 2005
Utilities & green energy
- Sewer: Public Sewer
- Water: Public
- Utilities for property: Cable Available, Electricity Available, Sewer Available, Water Available
Community & HOA
Community
- Security: Desk in Lobby, Main Entrance Lock, Security System, Fire Sprinkler System
- Condo and coop fee: $717 monthly
- Subdivision: The Sierra
HOA
- Has HOA: No
- Amenities included: Concierge, Elevator(s), Fitness Center, Security, Meeting Room
- Services included: Maintenance Structure, Insurance, Reserve Funds, Snow Removal, Trash, Water, Common Area Maintenance, Lawn Care Front, Lawn Care Rear, Lawn Care Side, Maintenance Grounds, Management, Parking Fee, Sewer
- HOA name: Sierra Condominiums
Location
- Region: Arlington
Financial & listing details
- Price per square foot: $377/sqft
- Tax assessed value: $442,000
- Annual tax amount: $4,654
- Date on market: 8/28/2026
- Listing agreement: Exclusive Right To Sell
- Inclusions: Shown Kitchen Appliances
- Ownership: Condominium
Estimated market value
$413,200
$393,000 - $434,000
$2,753/mo
Price history
| Date | Event | Price |
|---|---|---|
| 8/28/2026 | Listed for sale | $415,000+8.9%$377/sqft |
Source:  Bright MLS #VAAR2077826 Report a problem Bright MLS #VAAR2077826 Report a problem | ||
| 9/1/2020 | Sold | $381,000-2.3%$346/sqft |
Source: Public Record Report a problem | ||
| 7/31/2020 | Pending sale | $389,999$355/sqft |
Source: The ONE Street Company #VAAR163696 Report a problem | ||
| 6/24/2020 | Listed for sale | $389,999+11.3%$355/sqft |
Source: The ONE Street Company #VAAR163696 Report a problem | ||
| 2/11/2019 | Sold | $350,500-1.2%$319/sqft |
Source: Public Record Report a problem | ||
| 12/25/2018 | Pending sale | $354,900$323/sqft |
Source: J.P. Realty #VAAR101534 Report a problem | ||
| 11/26/2018 | Listed for sale | $354,900-0.6%$323/sqft |
Source: J.P. Realty #VAAR101534 Report a problem | ||
| 9/28/2017 | Listing removed | $356,900$324/sqft |
Source: Fairfax Realty, Inc. #AR10015558 Report a problem | ||
| 7/26/2017 | Listed for sale | $356,900+8.4%$324/sqft |
Source: Fairfax Realty, Inc. #AR10015558 Report a problem | ||
| 6/24/2005 | Sold | $329,250$299/sqft |
Source: Public Record Report a problem | ||
Public tax history
| Year | Property taxes | Tax assessment |
|---|---|---|
| 2025 | $4,428 +6.9% | $428,700 +6.9% |
| 2024 | $4,144 +7.7% | $401,200 +7.4% |
| 2023 | $3,847 +0.7% | $373,500 +0.7% |
| 2022 | $3,819 +0.7% | $370,800 +0.7% |
| 2021 | $3,791 +5.5% | $368,100 +5.1% |
| 2020 | $3,594 +1.2% | $350,300 +1.2% |
| 2019 | $3,550 +14.5% | $346,000 +12.3% |
| 2018 | $3,100 -2.5% | $308,200 -2.5% |
| 2017 | $3,179 +4% | $316,000 +2.5% |
| 2016 | $3,056 +5.6% | $308,400 +6.2% |
| 2015 | $2,893 +8% | $290,500 +8% |
| 2014 | $2,680 +13.4% | $269,100 +14.6% |
| 2013 | $2,363 +3.6% | $234,900 |
| 2012 | $2,281 +1.4% | -- |
| 2011 | $2,250 | -- |
| 2009 | -- | -- |
| 2008 | -- | -- |
| 2007 | -- | -- |
| 2006 | -- | -- |
Find assessor info on the county website
Monthly payment
Est. payment
Payment breakdown
Explore the cost of this home by adjusting the details. Changes won't be saved.Climate risks
Neighborhood: Arlington Mill
Nearby schools
Schools provided by the listing agent
- District: Arlington County Public Schools
Source: Bright MLS. This data may not be complete. We recommend contacting the local school district to confirm school assignments for this home.
- $420,0002 bd3 ba1.1k sqft801 S Greenbrier St APT 103, Arlington, VA 22204Sold
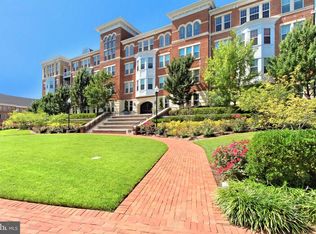
- $468,0002 bd2 ba1.3k sqft801 S Greenbrier St APT 113, Arlington, VA 22204Sold
- $335,0001 bd2 ba800 sqft801 S Greenbrier St APT 123, Arlington, VA 22204Sold

- $365,0001 bd2 ba1k sqft801 S Greenbrier St APT 202, Arlington, VA 22204Sold
Similar homes
- $424,9992 bd2 ba1.1k sqftPalazzo At Park Center, Alexandria, VA 22311For Sale

 MLS ID #VAAX2062056, Melissa Govoruhk, eXp Realty LLC. Bright MLS
 - $495,0002 bd2 ba1.1k sqftCameron Station, Alexandria, VA 22304For Sale
 MLS ID #VAAX2065452, Irina Babb, Samson Properties. Bright MLS
 - $399,9002 bd2 ba1k sqftPointe At Park C, Alexandria, VA 22302For Sale
 MLS ID #VAAX2063634, Nicole Lewis, KW Metro Center. Bright MLS
 - $375,0002 bd2 ba1k sqftQuaker Hill, Alexandria, VA 22314For Sale
 MLS ID #VAAX2062658, Jake Barney, Redfin Corporation. Bright MLS
 - $397,500-- bd1 ba638 sqft1021 Clarendon, Arlington, VA 22201For SaleMLS ID #VAAR2077244, SARA BORDIGNON, RLAH @properties. Bright MLS
- $385,0002 bd2 ba1.1k sqftWindy Hill Condo, Alexandria, VA 22312For SaleMLS ID #VAFX2317594, Krissy Cruse, Pearson Smith Realty, LLC. Bright MLS
- $460,0001 bd1 ba716 sqft1800 Wilson Boulevard Condo, Arlington, VA 22201For SaleMLS ID #VAAR2075436, Justine Pope, Compass. Bright MLS
- $470,0002 bd2 ba998 sqftGates Of Mclean Condo, Mc Lean, VA 22102For SaleMLS ID #VAFX2338092, Tim Royster, Compass. Bright MLS
- $419,0003 bd2 ba1.4k sqft501 Hungerford Dr APT 144, Rockville, MD 20850For SaleMLS ID #MDMC2253564, Yue He, CENTURY 21 New Millennium. Bright MLS
- $344,0002 bd1 ba935 sqftExchange At Van Dorn, Alexandria, VA 22304For SaleMLS ID #VAAX2064498, Lilly Mail, Coldwell Banker Realty. Bright MLS
- $410,0002 bd2 ba1.2k sqft3804 Ridge Knoll Ct Unit 310A, Fairfax, VA 22033For SaleMLS ID #VAFX2334310, Chris Colgan, Real Broker, LLC. Bright MLS
- $399,0001 bd2 ba988 sqftLillian Court At Tysons, Tysons Corner, VA 22102For SaleMLS ID #VAFX2337808, Megan Thiel, Long & Foster Real Estate, Inc.. Bright MLS
- $449,9002 bd2 ba1.1k sqftAcadia Condo, Vienna, VA 22181For SaleMLS ID #VAFX2330044, Deborah Longo, Taylor Properties. Bright MLS
- $399,9002 bd2 ba1.2k sqftNone Available, Bethesda, MD 20814For SaleMLS ID #MDMC2249630, Robyn Porter, Long & Foster Real Estate, Inc.. Bright MLS
- $400,0002 bd2 ba1.1k sqftSilverton Codm, Silver Spring, MD 20910For SaleMLS ID #MDMC2250382, Sarah Reynolds, Keller Williams Realty. Bright MLS
- $349,9002 bd1 ba935 sqftExchange At Van Dorn, Alexandria, VA 22304For SaleMLS ID #VAAX2062508, Florence Agola, Samson Properties. Bright MLS
- $310,0002 bd2 ba960 sqftBolling Brook, Alexandria, VA 22302For SaleMLS ID #VAAX2059776, Jillian Levitt, Compass. Bright MLS
- $485,0002 bd3 ba1.2k sqft10359 Sager Ave APT 302, Fairfax, VA 22030For SaleMLS ID #VAFC2009018, Stephanie Brock, Samson Properties. Bright MLS
- $379,0002 bd2 ba952 sqft1504 Lincoln Way APT 133, Mc Lean, VA 22102For SaleMLS ID #VAFX2330276, Heather Fry, Capital Center. Bright MLS
- $410,0002 bd2 ba1.1k sqftEdgewater At Town Center, Reston, VA 20190For SaleMLS ID #VAFX2329836, Steph Drahozal, Pearson Smith Realty, LLC. Bright MLS
