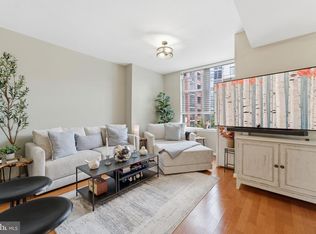
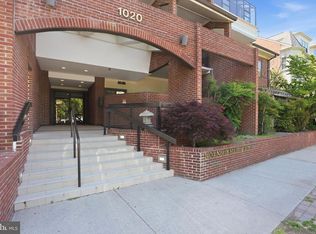
Welcome to 1800 Wilson Boulevard, a beautiful first-floor condominium that delivers the perfect blend of comfort, convenience, and effortless living. Set in one of Arlington’s most desirable neighborhoods, this home places you at the center of it all—just moments from Metro, shopping, dining, and entertainment, and close to Rosslyn, Route 50, Georgetown, GW Parkway, and Courthouse, so you can enjoy a vibrant, walkable lifestyle with everything you need close at hand. This inviting one-bedroom home features hardwood floors in the living area, a spacious kitchen with NEW quartz countertops and island, an open floor plan and a large sliding door that opens to a patio area looking out on the enclosed courtyard. Outdoor space provides an ideal setting for morning coffee, quiet evenings, or entertaining friends with ease. The thoughtfully designed layout offers a large walk-in closet, a carpeted bedroom, and a spacious bathroom with new countertop, along with the everyday convenience of an assigned parking space and additional storage. Residents also enjoy outstanding building amenities, including an on-site fitness center and building manager, front desk coverage, private courtyard for residents with a fire pit and a conference room. The condominium fee covers water, gas, sewer, and trash service—delivering exceptional convenience and unbeatable value in one of the area’s most sought-after communities.
For sale
$460,000
1800 Wilson Blvd Unit 105, Arlington, VA 22201
1beds
716sqft
:
Get pre-qualified$3,372/mo
Condominium
Built in 2007
-- sqft lot
$-- Zestimate®
$642/sqft
$436/mo HOA
What's special
Open floor planSpacious kitchenCarpeted bedroomLarge walk-in closet
- 2 hours |
- 16 |
- 1 |
Zillow last checked:
Listing updated:
Listed by:
Justine Pope 571-388-7359,
Compass (703) 266-7277,
Co-Listing Agent: Marga C Pirozzoli 703-585-4844,
Compass
Source: Bright MLS,MLS#: VAAR2075436
Facts & features
Interior
Bedrooms & bathrooms
- Bedrooms: 1
- Bathrooms: 1
- Full bathrooms: 1
- Main level bathrooms: 1
- Main level bedrooms: 1
Basement
- Area: 0
Heating
- Forced Air, Natural Gas
Cooling
- Central Air, Electric
Appliances
- Included: Stainless Steel Appliance(s), Microwave, Dishwasher, Disposal, Oven/Range - Gas, Refrigerator, Washer/Dryer Stacked, Gas Water Heater
- Laundry: Dryer In Unit, Washer In Unit, In Unit
Features
- Combination Dining/Living, Floor Plan - Traditional, Kitchen Island, Primary Bath(s), Upgraded Countertops, Walk-In Closet(s), Bathroom - Tub Shower
- Flooring: Carpet, Engineered Wood, Ceramic Tile
- Doors: Sliding Glass
- Windows: Window Treatments
- Has basement: No
- Has fireplace: No
Interior area
- Total structure area: 716
- Total interior livable area: 716 sqft
- Finished area above ground: 716
- Finished area below ground: 0
Property
Parking
- Total spaces: 1
- Parking features: Garage Door Opener, Assigned, Attached
- Attached garage spaces: 1
- Details: Assigned Parking, Assigned Space #: 147
Accessibility
- Accessibility features: None
Features
- Levels: One
- Stories: 1
- Pool features: None
Details
- Additional structures: Above Grade, Below Grade
- Parcel number: 17010050
- Zoning: C-O-2.5
- Special conditions: Standard
Construction
Type & style
- Home type: Condo
- Property subtype: Condominium
- Attached to another structure: Yes
Materials
- Brick
Condition
- Very Good
- New construction: No
- Year built: 2007
Utilities & green energy
- Sewer: No Septic System, Public Sewer
- Water: Public
Community & HOA
Community
- Condo and coop fee: $436 monthly
- Subdivision: 1800 Wilson
HOA
- Has HOA: No
- Amenities included: Elevator(s), Fitness Center, Meeting Room, Common Grounds, Reserved/Assigned Parking
- Services included: Gas, Reserve Funds, Sewer, Snow Removal, Trash, Water, Common Area Maintenance
- HOA name: 1800 Wilson Boulevard
Location
- Region: Arlington
Financial & listing details
- Price per square foot: $642/sqft
- Tax assessed value: $448,500
- Annual tax amount: $4,633
- Date on market: 8/7/2026
- Listing agreement: Exclusive Right To Sell
- Ownership: Condominium
Estimated market value
Not available
Estimated sales range
Not available
Not available
Price history
| Date | Event | Price |
|---|---|---|
| 8/7/2026 | Listed for sale | $460,000$642/sqft |
Source:  Bright MLS #VAAR2075436 Report a problem Bright MLS #VAAR2075436 Report a problem | ||
Public tax history
Tax history is unavailable.
Monthly payment
Est. payment
Payment breakdown
Explore the cost of this home by adjusting the details. Changes won't be saved.Climate risks
Neighborhood: Radnor-Ft Myer Heights
Nearby schools
GreatSchools rating
- 7/10Innovation Elementary SchoolGrades: PK-5Distance: 0.4 mi
- 9/10Dorothy Hamm MiddleGrades: 6-8Distance: 1.8 mi
- 8/10Yorktown High SchoolGrades: 9-12Distance: 3.3 mi
Schools provided by the listing agent
- Elementary: Francis Scott Key
- Middle: Williamsburg
- High: Yorktown
- District: Arlington County Public Schools
Source: Bright MLS. This data may not be complete. We recommend contacting the local school district to confirm school assignments for this home.
- $450,0001 bd1 ba716 sqft1800 Wilson Blvd #305, Arlington, VA 22209Sold

- $600,0002 bd1 ba870 sqft1800 Wilson Blvd UNIT 438, Arlington, VA 22201Sold

- $727,5002 bd2 ba1k sqft1800 Wilson Blvd UNIT 318, Arlington, VA 22201Sold

- $--1 bd1 ba898 sqft1800 Wilson Blvd UNIT 440, Arlington, VA 22201Off Market

- $500,0002 bd1 ba899 sqft1800 Wilson Blvd UNIT 115, Arlington, VA 22201Sold
- $465,0001 bd1 ba716 sqft1800 Wilson Blvd UNIT 405, Arlington, VA 22201Sold
- $598,0002 bd1 ba868 sqft1800 Wilson Blvd UNIT 416, Arlington, VA 22201Sold
- $519,8001 bd1 ba868 sqft1800 Wilson Blvd UNIT 348, Arlington, VA 22201Off Market
- $465,0001 bd1 ba716 sqft1800 Wilson Blvd UNIT 205, Arlington, VA 22201Sold
A local agent can set up tours, give advice and negotiate with sellers.
Similar homes
- $479,0001 bd1 ba669 sqftResidences At Station Square, Arlington, VA 22201For Sale

 MLS ID #VAAR2073700, Elizabeth Lord, Compass. Bright MLS
 - $399,999-- bd1 ba638 sqft1021 Clarendon, Arlington, VA 22201For Sale
 MLS ID #VAAR2077244, SARA BORDIGNON, RLAH @properties. Bright MLS
 - $435,0001 bd1 ba634 sqftRoyalton At King Street Metro, Alexandria, VA 22314For Sale
 MLS ID #VAAX2064154, Leesa Woodbery, Real Property Management Pros. Bright MLS
 - $385,0001 bd1 ba557 sqftSummerwalk I&ii, Arlington, VA 22201For Sale
 MLS ID #VAAR2077392, Chris Weathers, TTR Sotheby's International Realty. Bright MLS
 - $464,9001 bd1 ba666 sqftOld City 2, Washington, DC 20001For SaleMLS ID #DCDC2262020, Saneva Zayas, Keller Williams Fairfax Gateway. Bright MLS
- $469,9002 bd2 ba880 sqft989 S Buchanan St Unit 312, Arlington, VA 22204For SaleMLS ID #VAAR2075838, Brad Kintz, Long & Foster Real Estate, Inc.. Bright MLS
- $374,9001 bd1 ba623 sqftWestview At Ballston Metro, Arlington, VA 22201For SaleMLS ID #VAAR2074880, Palmer Harned, Compass. Bright MLS
- $450,0001 bd1 ba845 sqft400 Mass Avenue, Washington, DC 20001For SaleMLS ID #DCDC2274714, Bob Mathew, MXW Real Estate. Bright MLS
- $465,0001 bd1 ba775 sqftOld City 2, Washington, DC 20009For SaleMLS ID #DCDC2274468, Heidi Hawkins, Coldwell Banker Realty. Bright MLS
- $525,0002 bd2 ba967 sqft2101 N Monroe St APT 307, Arlington, VA 22207For SaleMLS ID #VAAR2065662, Gary Dopslaff, Washington Fine Properties, LLC. Bright MLS
- $535,0001 bd1 ba796 sqftAtlas Condominium, Washington, DC 20037For SaleMLS ID #DCDC2276742, Akash Dave, EXP Realty, LLC. Bright MLS
- $458,9001 bd1 ba748 sqftOld City 2, Washington, DC 20001For SaleMLS ID #DCDC2271224, Steve Lew, Compass. Bright MLS
- $464,9001 bd1 ba637 sqftThe Avidian, Washington, DC 20003For SaleMLS ID #DCDC2273222, Anna-Louisa Yon, Compass. Bright MLS
- $469,0001 bd2 ba722 sqftL At City Vista, Washington, DC 20001For SaleMLS ID #DCDC2269794, Catherine Carlstedt, RLAH @properties. Bright MLS
- $450,0002 bd1 ba901 sqftR. L. A. Sw, Washington, DC 20024For SaleMLS ID #DCDC2263028, Bridgette Cline, CENTURY 21 New Millennium. Bright MLS
- $389,9001 bd1 ba709 sqft2101 N Monroe St APT 215, Arlington, VA 22207For SaleMLS ID #VAAR2075792, Khalil El-Ghoul, Glass House Real Estate. Bright MLS
- $405,0001 bd1 ba669 sqftThe Eclipse On Center Park, Arlington, VA 22202For SaleMLS ID #VAAR2075520, Melissa Lango, Compass. Bright MLS
- $500,0001 bd1 ba824 sqftThe Eclipse On Center Park, Arlington, VA 22202For SaleMLS ID #VAAR2064734, Michael Robinson, KW Metro Center. Bright MLS
- $480,0001 bd2 ba910 sqftOld City 1, Washington, DC 20002For SaleMLS ID #DCDC2273990, Sobeida Scherif, Argent Realty, LLC. Bright MLS
- $439,0002 bd2 ba825 sqftBrookland, Washington, DC 20017For SaleMLS ID #DCDC2272734, Mr. Timothy Robinson, KW United. Bright MLS
