Skip main navigation
For salePrice cut: $9.9K (8/13)
$380,000
1beds
709sqft

2101 N Monroe St APT 215, Arlington, VA 22207

1beds
709sqft
Condominium
Built in 2013
1 Garage space
$536 price/sqft
$521/mo HOA

What's special

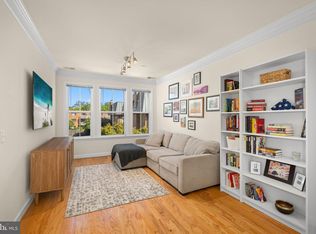
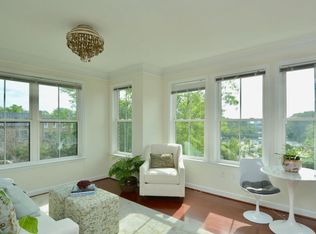
Modern lightingCustom cordless blindsCity viewsUpdated kitchen appliancesNew hardwood floorsAbundant natural lightBright corner one-bedroom

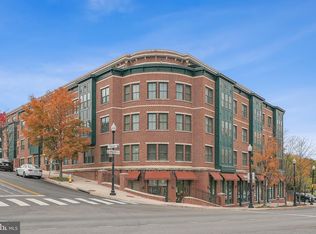
Price Improvement & Open House Sunday 1-3! Welcome to Dominion Heights, a boutique condominium in Arlington’s Cherrydale/Maywood neighborhood. This bright corner one-bedroom offers city views, abundant natural light, new hardwood floors and fresh paint (2026), a Carrier HVAC system and water heater (2024), updated kitchen appliances, custom cordless blinds, modern lighting, and a smart thermostat. Building amenities include a spacious terrace with gas grills and seating, a community room, secure bike storage, and one assigned garage parking space. Walk to Safeway, Starbucks, The Italian Store, Capital Bikeshare, and the shops and dining at Lee Heights. Nearby trails connect to Windy Run Park, Fort C.F. Smith, the Potomac River, and Georgetown. With convenient access to Clarendon, Ballston, Route 66, and Washington, DC, this move-in-ready home delivers exceptional comfort, convenience, and location.

68 days
|
558
|
29
|
Source: Bright MLS,MLS#: VAAR2075792MLS Logo
Travel times

Living Room

Kitchen

Bedroom

Zillow last checked:

Listing updated:

Listed by:

Khalil El-Ghoul 571-235-4821,

Glass House Real Estate 877-765-5080

Source: Bright MLS,MLS#: VAAR2075792MLS Logo

Facts & features

Interior

Bedrooms & bathrooms
  • Bedrooms: 1
  • Bathrooms: 1
  • Full bathrooms: 1
  • Main level bathrooms: 1
  • Main level bedrooms: 1
Basement
  • Area: 0
Heating
  • Heat Pump, Electric
Cooling
  • Central Air, Electric
Appliances
  • Included: Microwave, Cooktop, Dishwasher, Disposal, Dryer, Oven, Refrigerator, Washer, Electric Water Heater
  • Laundry: Dryer In Unit, Washer In Unit, In Unit
Features
  • Bathroom - Tub Shower, Crown Molding, Dining Area, Family Room Off Kitchen, Floor Plan - Traditional, Primary Bath(s), Upgraded Countertops
  • Flooring: Hardwood, Wood
  • Has basement: No
  • Has fireplace: No
Interior area
  • Total structure area: 709
  • Total interior livable area: 709 sqft
  • Finished area above ground: 709
  • Finished area below ground: 0
Video & virtual tour

Property

Parking
  • Total spaces: 1
  • Parking features: Underground, Assigned, Garage
  • Garage spaces: 1
  • Details: Assigned Parking, Assigned Space #: G10
Accessibility
  • Accessibility features: Accessible Elevator Installed
Features
  • Levels: One
  • Stories: 1
  • Pool features: None
Details
  • Additional structures: Above Grade, Below Grade
  • Parcel number: 05056090
  • Zoning: C-O-1.0/C-
  • Special conditions: Standard

Construction

Type & style
  • Home type: Condo
  • Architectural style: Colonial
  • Property subtype: Condominium
  • Attached to another structure: Yes
Materials
  • Brick
Condition
  • Very Good
  • New construction: No
  • Year built: 2013

Utilities & green energy

  • Sewer: Public Sewer
  • Water: Public

Community & HOA

Community
  • Condo and coop fee: $521 monthly
  • Subdivision: Dominion Heights
HOA
  • Has HOA: No
  • Amenities included: Elevator(s), Reserved/Assigned Parking, Party Room, Common Grounds
  • Services included: Common Area Maintenance, Maintenance Structure, Heat, Management, Reserve Funds, Sewer, Trash, Insurance, Snow Removal, Maintenance Grounds, Water
  • HOA name: Dominion Heights
Location
  • Region: Arlington

Financial & listing details

  • Price per square foot: $536/sqft
  • Tax assessed value: $352,400
  • Annual tax amount: $3,640
  • Date on market: 6/26/2026
  • Listing agreement: Exclusive Right To Sell
  • Ownership: Condominium

Price history

DateEventPrice
8/13/2026Price change$380,000-2.5%$536/sqft
Source: Bright MLS #VAAR2075792 Report a problem
6/26/2026Listed for sale$389,900+5.4%$550/sqft
Source: Bright MLS #VAAR2075792 Report a problem
9/28/2024Listing removed$2,395$3/sqft
Source: Zillow Rentals Report a problem
9/16/2024Listed for rent$2,395$3/sqft
Source: Zillow Rentals Report a problem
4/30/2013Sold$369,900$522/sqft
Source: Public Record Report a problem

Public tax history

YearProperty taxesTax assessment
2025$3,640 +3.3%$352,400 +3.3%
2024$3,523 +0.3%$341,000
2023$3,512 -2.5%$341,000 -2.5%
2022$3,603 -6.8%$349,800 -6.8%
2021$3,866 +8%$375,300 +7.5%
2020$3,581 +3.3%$349,000 +3.3%
2019$3,465 +4.5%$337,700 +2.5%
2018$3,315 -3.3%$329,500 -3.3%
2017$3,429 +1.5%$340,900
2016$3,378 +4.1%$340,900 +4.6%
2015$3,246 $325,900
2014$3,246 $325,900

Find assessor info on the county website

Monthly payment

Est. payment
$2,786/mo
Principal & interest
$1958
HOA Fees
$521
Property taxes
$307
More affordability toolsChevron Right

Estimated market value

$373,600

$355,000 - $392,000

$2,356/mo

Climate risks

Explore flood, wildfire, and other predictive climate risk information for this property on First Street®️.

Neighborhood: Maywood

Nearby schools

Taylor Elementary School
Grades PK-50.9 miles
9/10
GreatSchools® Rating
Test Score Rating
9/10
Student Progress Rating
9/10
Dorothy Hamm Middle
Grades 6-80.5 miles
9/10
GreatSchools® Rating
Test Score Rating
9/10
Student Progress Rating
9/10
Washington Liberty High School
Grades 9-120.7 miles
7/10
GreatSchools® Rating
Test Score Rating
5/10
College Readiness Rating
8/10