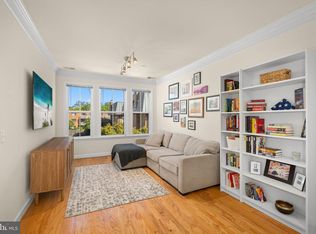
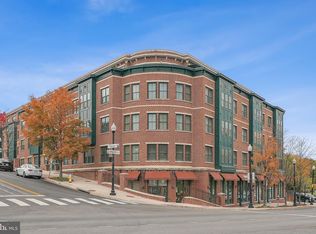
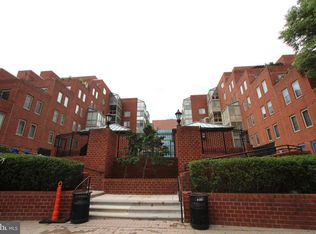
Welcome to this beautifully updated, corner-unit in the highly desirable Dominion Heights, nestled in North Arlington's sought-after Maywood/Cherrydale neighborhood. Built in 2013, this spacious residence is filled with natural light thanks to its abundance of windows and features hardwood floors, recessed lighting, and an open-concept layout designed for comfortable everyday living and entertaining. Take in stunning views of the Washington Monument and the city skyline right from your living room. The chef-inspired kitchen is a standout, boasting granite countertops, stainless steel appliances, a gas cooktop, ample cabinetry, a bar-height counter, and generous prep space. The spacious bedroom offers a newly installed ceiling fan (2025), an in-unit washer and dryer (2024). Additional updates include a newer HVAC system (2021) and recessed lighting (2023). Dominion Heights is a secure, professionally managed, pet-friendly building featuring controlled access, elevator service, garage parking, ample guest parking, a community room, and a beautifully furnished outdoor terrace complete with seating, picnic areas, and grilling stations. Recent building improvements include a new security system and new garage door/opener (2026). Perfectly situated for commuters, a Metrobus stop is located directly in front of the building, with easy access to nearby bike trails, I-66, and the Ballston Metro. You'll also enjoy being less than one mile from Ballston Quarter and Clarendon, with Reagan National Airport, Pentagon City, and Washington, D.C. all within a short drive. Everyday conveniences are just outside your door, including Safeway, The Italian Store, Starbucks, and the upcoming Sprouts Farmers Market!
Under contract
$515,000
2101 N Monroe St APT 314, Arlington, VA 22207
2beds
866sqft
Condominium
Built in 2013
-- sqft lot
$-- Zestimate®
$595/sqft
$638/mo HOA
What's special
Abundance of windowsGranite countertopsRecessed lightingSpacious bedroomBar-height counterHardwood floorsNatural light
- 33 days
- 185
- 4
Zillow last checked:
Listing updated:
Listed by:
Stephanie Richey 703-966-2574,
Compass (703) 310-6111
Source: Bright MLS,MLS#: VAAR2076456
Facts & features
Interior
Bedrooms & bathrooms
- Bedrooms: 2
- Bathrooms: 1
- Full bathrooms: 1
- Main level bathrooms: 1
- Main level bedrooms: 2
Basement
- Area: 0
Heating
- Forced Air, Electric
Cooling
- Central Air, Electric
Appliances
- Included: Microwave, Dishwasher, Disposal, Water Heater, Washer/Dryer Stacked, Oven, Built-In Range, Cooktop, Exhaust Fan, Electric Water Heater
- Laundry: Washer In Unit, Dryer In Unit, In Unit
Features
- Walk-In Closet(s), Recessed Lighting, Ceiling Fan(s), Bathroom - Tub Shower
- Flooring: Hardwood, Wood
- Windows: Window Treatments
- Has basement: No
- Has fireplace: No
Interior area
- Total structure area: 866
- Total interior livable area: 866 sqft
- Finished area above ground: 866
- Finished area below ground: 0
Property
Parking
- Total spaces: 1
- Parking features: Underground, Assigned, Garage
- Garage spaces: 1
- Details: Assigned Parking, Assigned Space #: G46
Accessibility
- Accessibility features: Accessible Elevator Installed
Features
- Levels: One
- Stories: 1
- Exterior features: Barbecue, Extensive Hardscape, Lighting
- Pool features: None
- Has view: Yes
- View description: Courtyard, Panoramic, Scenic Vista
Details
- Additional structures: Above Grade, Below Grade
- Parcel number: 05056107
- Zoning: C-O-1.0/C-
- Special conditions: Standard
Construction
Type & style
- Home type: Condo
- Property subtype: Condominium
- Attached to another structure: Yes
Materials
- Brick
Condition
- Very Good
- New construction: No
- Year built: 2013
Utilities & green energy
- Sewer: Public Septic, Public Sewer
- Water: Public
Community & HOA
Community
- Security: Security System
- Condo and coop fee: $638 monthly
- Subdivision: Dominion Heights
HOA
- Has HOA: No
- Amenities included: Common Grounds, Picnic Area, Elevator(s), Jogging Path
- Services included: Common Area Maintenance, Maintenance Structure, Trash, Snow Removal, Management, Insurance, Gas, Reserve Funds
Location
- Region: Arlington
Financial & listing details
- Price per square foot: $595/sqft
- Tax assessed value: $461,500
- Annual tax amount: $4,860
- Date on market: 9/18/2026
- Listing agreement: Exclusive Right To Sell
- Ownership: Condominium
Estimated market value
Not available
Estimated sales range
Not available
Not available
Price history
| Date | Event | Price |
|---|---|---|
| 10/10/2026 | Contingent | $515,000$595/sqft |
Source:  Bright MLS #VAAR2076456 Report a problem | ||
| 9/18/2026 | Listed for sale | $515,000+7%$595/sqft |
Source: Bright MLS #VAAR2076456 Report a problem | ||
| 9/1/2020 | Sold | $481,500-1.7%$556/sqft |
Source: Public Record Report a problem | ||
| 7/5/2020 | Pending sale | $490,000$566/sqft |
Source: RE/MAX Executives #VAAR163960 Report a problem | ||
| 6/21/2020 | Price change | $490,000-2%$566/sqft |
Source: RE/MAX Executives #VAAR163960 Report a problem | ||
| 6/12/2020 | Listed for sale | $500,000+15.5%$577/sqft |
Source: Bright MLS #VAAR163960 Report a problem | ||
| 3/18/2013 | Sold | $433,020$500/sqft |
Source: Public Record Report a problem | ||
Public tax history
| Year | Property taxes | Tax assessment |
|---|---|---|
| 2025 | $4,890 +3.3% | $473,400 +3.3% |
| 2024 | $4,733 +0.3% | $458,200 |
| 2023 | $4,719 +3.3% | $458,200 +3.3% |
| 2022 | $4,568 -6.7% | $443,500 -6.7% |
| 2021 | $4,897 +4.6% | $475,400 +4.2% |
| 2020 | $4,683 +3.3% | $456,400 +3.3% |
| 2019 | $4,533 +4.5% | $441,800 +2.5% |
| 2018 | $4,337 | $431,100 |
| 2017 | $4,337 +1.5% | $431,100 |
| 2016 | $4,272 -0.5% | $431,100 |
| 2015 | $4,294 | $431,100 |
| 2014 | $4,294 | $431,100 |
Find assessor info on the county website
Monthly payment
Est. payment
Payment breakdown
Explore the cost of this home by adjusting the details. Changes won't be saved.Climate risks
Neighborhood: Maywood
Nearby schools
Schools provided by the listing agent
- District: Arlington County Public Schools
Source: Bright MLS. This data may not be complete. We recommend contacting the local school district to confirm school assignments for this home.

Similar homes
- $570,0002 bd2 ba1.2k sqftWestview At Ballston Metro, Arlington, VA 22201For Sale
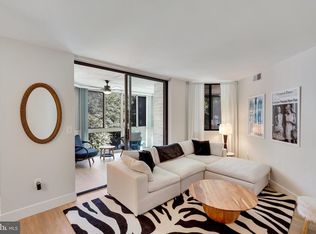
 MLS ID #VAAR2077876, Dana Hofferber, Weichert, REALTORS. Bright MLS
- $375,0002 bd1 ba679 sqft2103 N Scott St APT 84, Arlington, VA 22209For Sale
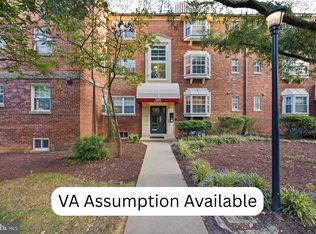 MLS ID #VAAR2081166, Heidi Robbins, RLAH @properties. Bright MLS
- $560,0002 bd2 ba1.2k sqft1045 N Utah St #2-210, Arlington, VA 22201For Sale
 MLS ID #VAAR2077452, Romi Satoh, Samson Properties. Bright MLS
- $499,8992 bd2 ba1.1k sqftWest Village Of Shirlington, Arlington, VA 22204For Sale
 MLS ID #VAAR2079502, TIM HURSEN, RLAH @properties. Bright MLS
- $529,9002 bd1 ba1.1k sqftCleveland Park, Washington, DC 20016For SaleMLS ID #DCDC2286246, Marcel Ratnavale, RE/MAX Realty Services. Bright MLS
- $550,0002 bd2 ba771 sqftThe Matrix, Washington, DC 20005For SaleMLS ID #DCDC2282466, Joan Caton Cromwell, TTR Sotheby's International Realty. Bright MLS
- $456,0001 bd1 ba705 sqftThe Odyssey, Arlington, VA 22201For SaleMLS ID #VAAR2080570, Sita Kapur, Arlington Premier Realty. Bright MLS
- $499,0002 bd1 ba822 sqftKalorama, Washington, DC 20009For SaleMLS ID #DCDC2285340, Michael Matese, Compass. Bright MLS
- $519,5003 bd3 ba1.1k sqftMain Street, Alexandria, VA 22304For SaleMLS ID #VAAX2066980, Muhammad mir, First American Real Estate. Bright MLS
- $545,0002 bd2 ba854 sqftBalfour Condominium, Washington, DC 20009For SaleMLS ID #DCDC2281164, Melanie Friedson, RLAH @properties. Bright MLS
- $459,5001 bd1 ba654 sqft851 N Glebe Rd APT 1516, Arlington, VA 22203For SaleMLS ID #VAAR2077988, Priti Malhotra, KW United. Bright MLS
- $525,0002 bd1 ba946 sqftCrescent Plaza Condominium, Bethesda, MD 20815For SaleMLS ID #MDMC2255646, Dana Rice, Compass. Bright MLS
- $525,0001 bd1 ba1.1k sqftProspect House, Arlington, VA 22209For SaleMLS ID #VAAR2077520, Patricia Darneille, CENTURY 21 New Millennium. Bright MLS
- $520,0002 bd3 ba1.2k sqftWesthampton Mews, Arlington, VA 22204For SaleMLS ID #VAAR2074962, Ms. Kristin M Francis, EXP Realty, LLC. Bright MLS
- $480,0002 bd2 ba961 sqftPavilion The Condo, Falls Church, VA 22043For SaleMLS ID #VAFX2322650, Robin Cale, Corcoran McEnearney. Bright MLS
- $499,0002 bd2 ba938 sqft1391 Pennsylvania Ave SE Unit 331, Washington, DC 20003For SaleMLS ID #DCDC2281858, Linda Ni, Samson Properties. Bright MLS
- $499,0002 bd2 ba848 sqftThe Benjamin, Washington, DC 20009For SaleMLS ID #DCDC2262718, Courtney Abrams, TTR Sotheby's International Realty. Bright MLS
- $575,0002 bd1 ba860 sqftMount Pleasant, Washington, DC 20009For SaleMLS ID #DCDC2281152, Justin Paulhamus, 4J Real Estate, LLC. Bright MLS
- $499,9002 bd1 ba750 sqft1116 C St NE APT 202, Washington, DC 20002For SaleMLS ID #DCDC2260040, Ned Kraemer, Compass. Bright MLS
- $550,0002 bd2 ba1k sqftMidtown Condominium, Washington, DC 20005For SaleMLS ID #DCDC2240282, Hamid Samiy, Long & Foster Real Estate, Inc.. Bright MLS
