Skip main navigation
For sale
  • Price cut: $16K (6/17)
    $539,000

    1391 Pennsylvania Ave SE Unit 331, Washington, DC 20003

    2beds
    938sqft
    : 
    Loading
    Get pre-qualified
    Condominium
    Built in 2007
    -- sqft lot
    $-- Zestimate®
    $575/sqft
    $723/mo HOA

    What's special

    Open-concept layoutBeautiful flooringInviting atmosphereStunning city viewsLuxurious bathtubCharming chair railingsLarge walk-in closet
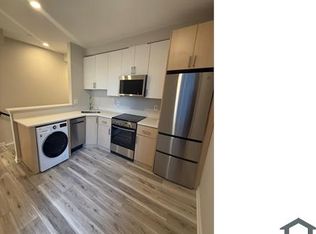
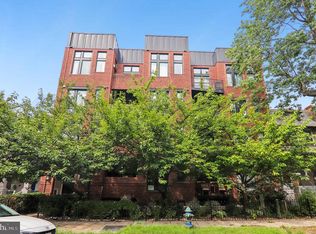
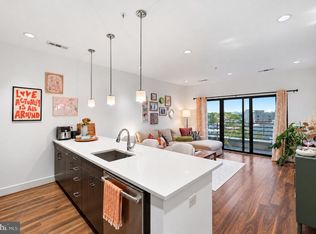
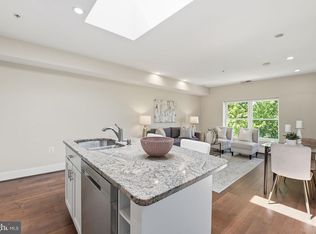
    NEW PRICE ADJUSTMENT - Experience the epitome of urban living in this exquisite, rarely available unit located in DC’s sought-after Capitol Hill neighborhood. This contemporary gem, built in 2007, boasts a harmonious blend of luxury and comfort, offering 938 square feet of meticulously designed space. Step inside to discover an inviting atmosphere enhanced by beautiful flooring, elegant crown moldings, and charming chair railings. Large floor to ceiling bay windows flood the space with natural light, framing stunning city views that inspire tranquility amidst the urban hustle. The open-concept layout seamlessly connects the dining and living areas, perfect for entertaining or relaxing. The primary bedroom offers spacious en-suite bathroom with a luxurious bathtub and a large walk-in closet, elevating your everyday experience. Enter the second bedroom / den through a set of beautiful French doors and you will find another large closet. This calm and quite space is great as a bedroom or a home office/gym. The building offers an array of exclusive amenities, including a fitness center, business center, billiard room, meeting & party rooms and multiple roof deck with breathtaking views. 24-hour concierge services and secure, covered parking provide residents with invaluable peace of mind. Outside, enjoy the well-maintained grounds perfect for evening strolls. Minutes to the Potomac Avenue Metro, Nats Park, Navy Yard, Bikeshare, Barracks Row, Eastern Market, the Roost, the Anacostia Riverwalk Trail, and a plethora of local retail shops and dining options. This residence is not just a home; it's a lifestyle. Embrace the luxury and comfort that awaits you in this exceptional property. Welcome home!
    119 days
    |
    227
    |
    8
    |

    Zillow last checked:

    Listing updated:

    Listed by:

    Linda Ni 917-868-8590,

    Samson Properties

    Source: Bright MLS,MLS#: DCDC2248228MLS Logo

    Loading...

      Facts & features

      Interior

      Bedrooms & bathrooms
      • Bedrooms: 2
      • Bathrooms: 2
      • Full bathrooms: 2
      • Main level bathrooms: 2
      • Main level bedrooms: 2
      Basement
      • Area: 0
      Heating
      • Heat Pump, Electric
      Cooling
      • Central Air, Electric
      Appliances
      • Included: Microwave, Dishwasher, Disposal, Dryer, Freezer, Oven, Electric Water Heater
      • Laundry: Dryer In Unit, Washer In Unit, In Unit
      Features
      • Ceiling Fan(s), Chair Railings, Crown Molding, Entry Level Bedroom, Soaking Tub, Primary Bath(s), Walk-In Closet(s), Kitchen - Gourmet, Open Floorplan, Elevator, Dining Area, Combination Kitchen/Living
      • Flooring: Luxury Vinyl, Carpet
      • Windows: Bay/Bow
      • Has basement: No
      • Has fireplace: No
      Interior area
      • Total structure area: 938
      • Total interior livable area: 938 sqft
      • Finished area above ground: 938
      • Finished area below ground: 0
      Video & virtual tour

      Property

      Parking
      • Total spaces: 1
      • Parking features: Basement, Covered, Garage Faces Front, Garage Door Opener, Inside Entrance, Assigned, Secured, Attached
      • Attached garage spaces: 1
      • Details: Assigned Parking, Assigned Space #: G2-158
      Accessibility
      • Accessibility features: Other
      Features
      • Levels: One
      • Stories: 1
      • Patio & porch: Roof Deck
      • Exterior features: Street Lights, Sidewalks
      • Pool features: None
      • Has view: Yes
      • View description: City
      Lot
      • Features: Unknown Soil Type
      Details
      • Additional structures: Above Grade, Below Grade
      • Parcel number: 1045//2091
      • Zoning: RA-1
      • Special conditions: Standard

      Construction

      Type & style
      • Home type: Condo
      • Architectural style: Contemporary
      • Property subtype: Condominium
      • Attached to another structure: Yes
      Materials
      • Brick, Combination, Tile, Glass
      Condition
      • Excellent
      • New construction: No
      • Year built: 2007

      Utilities & green energy

      • Sewer: Public Sewer
      • Water: Public
      • Utilities for property: Sewer Available, Water Available, Electricity Available

      Community & HOA

      Community
      • Security: Desk in Lobby, Security Guard, Exterior Cameras, Security System, Smoke Detector(s), 24 Hour Security, Fire Sprinkler System
      • Condo and coop fee: $723 monthly
      • Subdivision: Old City #1
      HOA
      • Has HOA: No
      • Amenities included: Concierge, Billiard Room, Elevator(s), Fitness Center, Meeting Room, Party Room, Security
      • Services included: Custodial Services Maintenance, Maintenance Structure, Management, Parking Fee, Maintenance Grounds, Recreation Facility, Reserve Funds, Sewer, Snow Removal, Trash
      • HOA name: Jenkins Row Condominium
      Location
      • Region: Washington

      Financial & listing details

      • Price per square foot: $575/sqft
      • Tax assessed value: $548,350
      • Annual tax amount: $3,728
      • Date on market: 3/12/2026
      • Listing agreement: Exclusive Right To Sell
      • Listing terms: Cash,Conventional,FHA,VA Loan,Other
      • Ownership: Condominium

        Estimated market value

        Not available

        Estimated sales range

        Not available

        Not available

        Price history

        DateEventPrice
        6/17/2026Price change$539,000-2.9%$575/sqft
        Source: Bright MLS #DCDC2248228 Report a problem
        5/27/2026Price change$555,000-2.1%$592/sqft
        Source: Bright MLS #DCDC2248228 Report a problem
        4/28/2026Price change$566,888-0.5%$604/sqft
        Source: Bright MLS #DCDC2248228 Report a problem
        3/25/2026Price change$569,999-2.6%$608/sqft
        Source: Bright MLS #DCDC2248228 Report a problem
        3/12/2026Listed for sale$585,000+4.5%$624/sqft
        Source: Bright MLS #DCDC2248228 Report a problem
        7/23/2021Sold$560,000-2.6%$597/sqft
        Source: Bright MLS #DCDC522522 Report a problem
        7/1/2021Contingent$575,000$613/sqft
        Source: Bright MLS #DCDC522522 Report a problem
        6/18/2021Listed for sale$575,000+28.5%$613/sqft
        Source: Bright MLS #DCDC522522 Report a problem
        11/12/2019Listing removed$2,995$3/sqft
        Source: Compass #DCDC437622 Report a problem
        10/4/2019Price change$2,995-4.2%$3/sqft
        Source: Compass #DCDC437622 Report a problem
        9/20/2019Price change$3,125-0.8%$3/sqft
        Source: Compass #DCDC437622 Report a problem
        8/7/2019Listed for rent$3,150+5.2%$3/sqft
        Source: Compass #DCDC437622 Report a problem
        9/18/2015Listing removed$2,995$3/sqft
        Source: RE/Max Allegiance Report a problem
        7/22/2015Listed for rent$2,995+5.1%$3/sqft
        Source: RE/MAX Allegiance #DC8700644 Report a problem
        6/6/2015Listing removed$2,850$3/sqft
        Source: Owner Report a problem
        5/14/2015Price change$2,850-5%$3/sqft
        Source: Owner Report a problem
        5/7/2015Listed for rent$3,000$3/sqft
        Source: Owner Report a problem
        11/22/2013Sold$447,500+1.9%$477/sqft
        Source: Public Record Report a problem
        9/6/2013Listed for sale$439,000$468/sqft
        Source: RE/MAX Allegiance - (202) 547-5600 Report a problem

        Public tax history

        YearProperty taxesTax assessment
        2025$3,728 +1.1%$544,130 +1.5%
        2024$3,687 +2.2%$535,960 +2.5%
        2023$3,606 +0.4%$522,900 +1.5%
        2022$3,591 -14.5%$514,940 +1.5%
        2021$4,198 +15.7%$507,180 +0.9%
        2020$3,627 +5%$502,410 +4.7%
        2018$3,455 +4.9%$479,840 +4.3%
        2017$3,295 +8.8%$460,120 +5.1%
        2016$3,029 +9.9%$437,860 +10.7%
        2015$2,757 +5.7%$395,710 +4.9%
        2014$2,609 $377,130

        Find assessor info on the county website

        Monthly payment

        Est. payment

        Payment breakdown

        Explore the cost of this home by adjusting the details. Changes won't be saved.
        All calculations are estimates and provided by Zillow, Inc. for informational purposes only. Actual amounts may vary.
        HOA fees may include property taxes on listings classified as Co-Ops. Contact the listing agent and/or owner for fee details.
        Mortgage interest rates are dependent on a number of factors, including credit score, down payment, and repayment length. Interest rate data provided by Zillow Group Marketplace, Inc. as of 1/1/1970 from various mortgage lenders with which we have lead or other similar arrangements; the Estimated Payment is an average of those rates.
        See how much you could borrow to make a competitive offer.

        Climate risks

        Neighborhood: Capitol Hill

        Getting around

        95 / 100
        Walker's Paradise
        95 / 100
        Biker's Paradise

        Nearby schools

        GreatSchools rating
        Schools provided by the listing agent
        • Elementary: Tyler
        • Middle: Jefferson Middle School Academy
        • High: Eastern Senior
        • District: District Of Columbia Public Schools

        Source: Bright MLS. This data may not be complete. We recommend contacting the local school district to confirm school assignments for this home.

        A local agent can set up tours, give advice and negotiate with sellers.

        Browse local experts

        Similar homes

        Skip to the end of the carouselSkip to the beginning of the carousel