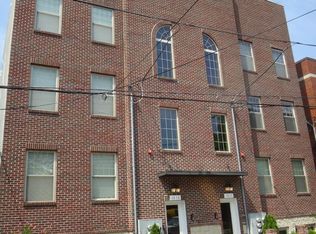
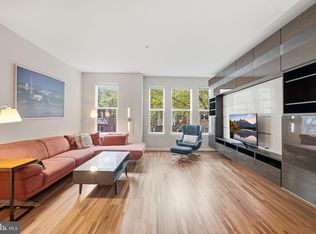
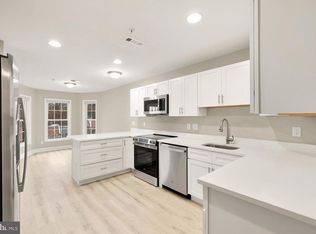
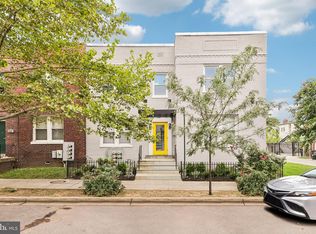
Price Reduction! Priced to Sell! Beautiful! Move-in Ready! Extended Vaulted Ceilings throughout! Private rear deck space! Off-street rear parking! Proximity to HW295 and other major roads! New roof! New HVAC! Amazing opportunity to buy in an area poised for significant development and investment potential. Discover contemporary living in this exquisite penthouse unit nestled in the desirable Randle Heights. Situated near major corridors like Pennsylvania Ave Se and Minnesota Ave Se, providing easy access to local eateries and neighborhood spots. Close to newly revitalized shopping destinations like Skyland Town Center and the developing Bridge District. This stunning 2-bedroom, 2.5-bathroom residence boasts an open floor plan that seamlessly blends comfort and elegance. Revel in the warmth of wood floors, and the inviting ambiance created by recessed lighting and a cozy fireplace, perfect for intimate gatherings. The galley kitchen with an extended bar area is a chef's dream, featuring upgraded countertops and high-end stainless steel appliances, including a built-in microwave and dishwasher. Enjoy the convenience of in-unit laundry with both washer and dryer included. Thoughtful details like wine cooler storage elevate your entertaining experience. With an association that covers essential amenities, including common area maintenance and water, you can focus on enjoying the comfort of your new home with a deck with great views. This property offers off-street parking and is surrounded by the charm of a well-maintained community. Experience the perfect blend of sophistication and comfort in your new home. UPDATES: Roof replaced in 2024, HVAC replaced 8/2026, kitchen sink replaced 8/2026 Ready to move in! Conventional loan or Cash.
For sale
Price cut: $24K (10/5)
$375,000
1617 21st Pl SE APT 104, Washington, DC 20020
2beds
1,174sqft
Condominium
Built in 2006
-- sqft lot
$374,300 Zestimate®
$319/sqft
$430/mo HOA
What's special
Off-street parkingOff-street rear parkingOpen floor planWine cooler storageCozy fireplaceUpgraded countertopsBuilt-in microwave
- 71 days
- 62
- 0
Zillow last checked:
Listing updated:
Listed by:
Iana Capers 240-317-9084,
EXP Realty, LLC
Source: Bright MLS,MLS#: DCDC2277596
Facts & features
Interior
Bedrooms & bathrooms
- Bedrooms: 2
- Bathrooms: 3
- Full bathrooms: 2
- 1/2 bathrooms: 1
- Main level bathrooms: 3
- Main level bedrooms: 2
Heating
- Central, Natural Gas
Cooling
- Central Air, Electric
Appliances
- Included: Microwave, Dishwasher, Dryer, Intercom, Stainless Steel Appliance(s), Cooktop, Washer, Electric Water Heater
- Laundry: Washer In Unit, Dryer In Unit, In Unit
Features
- Ceiling Fan(s), Combination Dining/Living, Open Floorplan, Kitchen - Galley, Recessed Lighting, Upgraded Countertops, Wine Storage
- Flooring: Wood
- Has basement: No
- Number of fireplaces: 1
Interior area
- Total structure area: 1,174
- Total interior livable area: 1,174 sqft
- Finished area above ground: 1,174
Property
Parking
- Total spaces: 1
- Parking features: Off Street, On Street, Attached Carport
- Carport spaces: 1
- Has uncovered spaces: Yes
Accessibility
- Accessibility features: None
Features
- Levels: Three
- Stories: 3
- Pool features: None
Lot
- Features: Unknown Soil Type
Details
- Additional structures: Above Grade
- Parcel number: 5592//2004
- Zoning: RA-2
- Special conditions: Standard
Construction
Type & style
- Home type: Condo
- Architectural style: Contemporary
- Property subtype: Condominium
- Attached to another structure: Yes
Materials
- Brick
Condition
- Excellent
- New construction: No
- Year built: 2006
Utilities & green energy
- Sewer: Public Sewer
- Water: Public
Community & HOA
Community
- Condo and coop fee: $430 monthly
- Subdivision: Randle Heights
HOA
- Has HOA: No
- Amenities included: None
- Services included: All Ground Fee, Common Area Maintenance, Maintenance Structure, Management, Parking Fee, Water
- HOA name: Height At 21st Place Condo Association
Location
- Region: Washington
Financial & listing details
- Price per square foot: $319/sqft
- Tax assessed value: $378,450
- Annual tax amount: $1,395
- Date on market: 8/14/2026
- Listing agreement: Exclusive Right To Sell
- Listing terms: Cash,Conventional
- Ownership: Condominium
Estimated market value
$374,300
$356,000 - $393,000
$2,852/mo
Price history
| Date | Event | Price |
|---|---|---|
| 10/5/2026 | Price change | $375,000-6%$319/sqft |
Source:  Bright MLS #DCDC2277596 Report a problem Bright MLS #DCDC2277596 Report a problem | ||
| 9/9/2026 | Price change | $399,000-8.3%$340/sqft |
Source: Bright MLS #DCDC2277596 Report a problem | ||
| 8/14/2026 | Listed for sale | $435,000+13%$371/sqft |
Source: Bright MLS #DCDC2277596 Report a problem | ||
| 8/17/2024 | Listing removed | -- |
Source: Bright MLS #DCDC2136900 Report a problem | ||
| 7/23/2024 | Listing removed | -- |
Source:  HomeSmart Report a problem HomeSmart Report a problem | ||
| 6/9/2024 | Listed for rent | $2,150-12.2%$2/sqft |
Source: HomeSmart Report a problem | ||
| 5/26/2024 | Listing removed | -- |
Source: HomeSmart Report a problem | ||
| 5/17/2024 | Price change | $2,450-3.9%$2/sqft |
Source: HomeSmart Report a problem | ||
| 5/2/2024 | Price change | $384,900-2.5%$328/sqft |
Source: Bright MLS #DCDC2136900 Report a problem | ||
| 4/23/2024 | Price change | $2,550-3.8%$2/sqft |
Source: HomeSmart Report a problem | ||
| 4/14/2024 | Listed for sale | $394,900$336/sqft |
Source: Bright MLS #DCDC2136900 Report a problem | ||
| 4/12/2024 | Listed for rent | $2,650+39.5%$2/sqft |
Source: HomeSmart Report a problem | ||
| 1/18/2024 | Listing removed | -- |
Source: Bright MLS #DCDC2099820 Report a problem | ||
| 12/9/2023 | Contingent | $394,900$336/sqft |
Source: Bright MLS #DCDC2099820 Report a problem | ||
| 9/24/2023 | Pending sale | $394,900$336/sqft |
Source: Bright MLS #DCDC2099820 Report a problem | ||
| 8/29/2023 | Contingent | $394,900$336/sqft |
Source: Bright MLS #DCDC2099820 Report a problem | ||
| 7/21/2023 | Price change | $394,900-1.3%$336/sqft |
Source: Bright MLS #DCDC2099820 Report a problem | ||
| 6/22/2023 | Price change | $399,900-1.3%$341/sqft |
Source: Bright MLS #DCDC2099820 Report a problem | ||
| 6/12/2023 | Listed for sale | $405,000+127.9%$345/sqft |
Source: Bright MLS #DCDC2099820 Report a problem | ||
| 8/29/2020 | Listing removed | $1,900$2/sqft |
Source: HomeSmart Waldorf #DCDC478228 Report a problem | ||
| 7/21/2020 | Listed for rent | $1,900$2/sqft |
Source: HomeSmart Waldorf #DCDC478228 Report a problem | ||
| 6/1/2012 | Listing removed | $177,700$151/sqft |
Source: Long & Foster Real Estate #DC7718121 Report a problem | ||
| 2/29/2012 | Listed for sale | $177,700-11.1%$151/sqft |
Source: Long & Foster Real Estate #DC7718121 Report a problem | ||
| 12/3/2011 | Listing removed | $199,999-33.1%$170/sqft |
Source: Long & Foster Real Estate #DC7718121 Report a problem | ||
| 4/23/2007 | Sold | $299,000$255/sqft |
Source: Public Record Report a problem | ||
Public tax history
| Year | Property taxes | Tax assessment |
|---|---|---|
| 2026 | $1,395 +9.4% | $404,190 +8.6% |
| 2025 | $1,275 +8.7% | $372,320 +1.6% |
| 2024 | $1,172 +8.4% | $366,570 +3.3% |
| 2023 | $1,082 +87.2% | $354,900 +85.7% |
| 2022 | $578 +7.6% | $191,110 |
| 2021 | $537 -9.5% | $191,110 +13.1% |
| 2020 | $593 -22.9% | $168,930 +3.1% |
| 2018 | $770 -0.6% | $163,890 +0.2% |
| 2017 | $774 -0.8% | $163,490 +0% |
| 2016 | $780 -0.3% | $163,480 |
| 2015 | $783 -17.1% | $163,480 -9.8% |
| 2014 | $945 -14.4% | $181,320 -8.9% |
| 2013 | $1,104 -28.3% | $198,930 -20% |
| 2012 | $1,540 | $248,660 |
| 2011 | $1,540 -15% | $248,660 -11.4% |
| 2010 | $1,812 -2.4% | $280,640 -1.9% |
| 2009 | $1,857 +88.4% | $285,960 +0.7% |
| 2007 | $986 | $284,050 |
Find assessor info on the county website
Monthly payment
Est. payment
Payment breakdown
Explore the cost of this home by adjusting the details. Changes won't be saved.Climate risks
Neighborhood: Randle Highlands
Nearby schools
Schools provided by the listing agent
- District: District Of Columbia Public Schools
Source: Bright MLS. This data may not be complete. We recommend contacting the local school district to confirm school assignments for this home.
- $303,9002 bd2 ba1.1k sqft1617 21st Pl SE APT 102, Washington, DC 20020Off Market
- $349,4002 bd2 ba1.1k sqft1617 21st Pl SE APT 103, Washington, DC 20020Off Market
- $312,5003 bd3 ba1k sqft1617 21st Pl SE APT 101, Washington, DC 20020Off Market
- $306,4002 bd3 ba1.1k sqft1619 21st Pl SE APT 103, Washington, DC 20020Off Market
Similar homes
- $415,0002 bd2 ba1.1k sqft2500 Sayles Pl SE APT 8, Washington, DC 20020For Sale
 MLS ID #DCDC2281914, Sasha Daugherty, EXP Realty, LLC. Bright MLS
 - $359,0002 bd2 ba1.1k sqft1506 Howard Rd SE, Washington, DC 20020For Sale
 MLS ID #DCDC2226892, Betty Scott, Long & Foster Real Estate, Inc.. Bright MLS
 - $285,0002 bd2 ba826 sqft1753 W St SE #C, Washington, DC 20020For Sale
 MLS ID #DCDC2269216, Melanie Casanova, Compass. Bright MLS
 - $389,9002 bd2 ba697 sqftOld City 1, Washington, DC 20002For Sale
 MLS ID #DCDC2280418, Donnell Williams JR., DMV Prime Properties. Bright MLS
 - $364,9991 bd1 ba613 sqftThe Axis Condos, Washington, DC 20003For SaleMLS ID #DCDC2283814, Alix Sartorius, Compass. Bright MLS
- $399,5002 bd1 ba693 sqftOld City 1, Washington, DC 20003For SaleMLS ID #DCDC2278166, Sarah Brown, Compass. Bright MLS
- $380,0002 bd2 ba1k sqft1648 Kramer St NE, Washington, DC 20002For SaleMLS ID #DCDC2281386, Emily Jackson, Northrop Realty. Bright MLS
- $440,0002 bd4 ba1.4k sqft119 Danbury St SW, Washington, DC 20032For SaleMLS ID #DCDC2278502, Keri Shull, EXP Realty, LLC. Bright MLS
- $370,0003 bd3 ba1.1k sqft5037 Just St NE, Washington, DC 20019For SaleMLS ID #DCDC2286742, Shaquia Peace, Samson Properties. Bright MLS
- $359,0001 bd1 ba698 sqftArmory Place Condominium, Washington, DC 20003For SaleMLS ID #DCDC2281770, Dina Paxenos, Northgate Realty, LLC. Bright MLS
- $510,0003 bd3 ba1.4k sqft1308 Talbert Ct SE Unit A, Washington, DC 20020For SaleMLS ID #DCDC2272444, Terinee Bonds, Keller Williams Capital Properties. Bright MLS
- $325,0002 bd2 ba725 sqftOld City 1, Washington, DC 20002For SaleMLS ID #DCDC2240650, Ray Minarcik, Nomadic Real Estate Broker Services. Bright MLS
- $367,5002 bd2 ba1k sqftQuaker Hill, Alexandria, VA 22314For SaleMLS ID #VAAX2062658, Jake Barney, Redfin Corporation. Bright MLS
- $410,0001 bd1 ba637 sqftThe Lincoln, Washington, DC 20001For SaleMLS ID #DCDC2287152, Rebecca Weiner, Compass. Bright MLS
- $380,0002 bd1 ba875 sqftThe Arlington, Arlington, VA 22206For SaleMLS ID #VAAR2079700, Jill Judge, Real Broker, LLC. Bright MLS
- $385,0001 bd2 ba1k sqft801 S Greenbrier St APT 202, Arlington, VA 22204For SaleMLS ID #VAAR2079252, Lily Andrews, Weichert, REALTORS. Bright MLS
- $419,0002 bd2 ba825 sqftBrookland, Washington, DC 20017For SaleMLS ID #DCDC2272734, Mr. Timothy Robinson, KW United. Bright MLS
- $359,9002 bd3 ba1.1k sqft5610 Capital Gateway Dr, Suitland, MD 20746For SaleMLS ID #MDPG2218026, Traci Johnson, Compass. Bright MLS
- $500,0002 bd2 ba1.1k sqft4113 S Four Mile Run Dr Unit 103, Arlington, VA 22204For SaleMLS ID #VAAR2079206, Manavi Boeser, RLAH @properties. Bright MLS
- $400,0002 bd2 ba1.1k sqftSilverton Codm, Silver Spring, MD 20910For SaleMLS ID #MDMC2250382, DEE Kaminjah, Keller Williams Realty. Bright MLS
