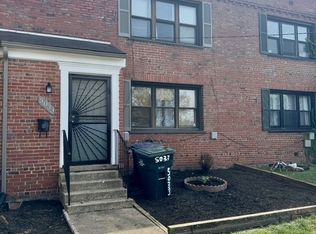
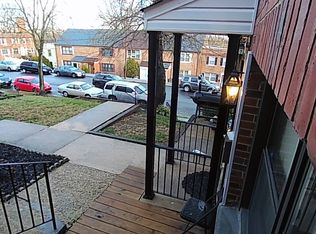
HPAP eligible funding to be released soon. No down payment needed. Tucked into the sought-after Deanwood community of Northeast DC, 5037 Just Street NE offers a well-appointed two-level layout with 3 bedrooms and 2.5 baths, blending comfort, style, and convenience. Step inside to find warm hardwood floors flowing throughout the main living spaces, creating a welcoming and cohesive feel. The updated bathrooms add a modern touch, while the kitchen stands out with sleek quartz countertops and stainless steel appliances, perfect for both everyday living and entertaining. Out back, you’ll find a large, fully fenced rear yard, ideal for gatherings, pets, gardening, or simply enjoying your own private outdoor space in the city. With a functional floor plan across two levels, this home provides the right balance of open living and private retreat. Whether you're relaxing at home or hosting guests, this property delivers on both form and function in a growing DC neighborhood. A solid opportunity to own a move-in ready home in a location that continues to see growth and investment. A new place to call home!
For sale
$370,000
5037 Just St NE, Washington, DC 20019
3beds
1,179sqft
Townhouse
Built in 1941
2,769 Square Feet Lot
$370,500 Zestimate®
$314/sqft
$-- HOA
What's special
- 5 days
- 247
- 19
Likely to sell faster than
Zillow last checked:
Listing updated:
Listed by:
Shaquia Peace 703-675-4831,
Samson Properties
Source: Bright MLS,MLS#: DCDC2286742
Facts & features
Interior
Bedrooms & bathrooms
- Bedrooms: 3
- Bathrooms: 3
- Full bathrooms: 2
- 1/2 bathrooms: 1
- Main level bathrooms: 1
Basement
- Area: 0
Heating
- Central, Natural Gas
Cooling
- Central Air, Electric
Appliances
- Included: Microwave, Dishwasher, Disposal, Dryer, Oven/Range - Gas, Refrigerator, Stainless Steel Appliance(s), Washer, Gas Water Heater
- Laundry: Dryer In Unit, Washer In Unit
Features
- Dining Area
- Has basement: No
- Has fireplace: No
Interior area
- Total structure area: 1,179
- Total interior livable area: 1,179 sqft
- Finished area above ground: 1,179
- Finished area below ground: 0
Property
Parking
- Parking features: On Street
- Has uncovered spaces: Yes
Accessibility
- Accessibility features: None
Features
- Levels: Two
- Stories: 2
- Pool features: None
- Fencing: Full
Lot
- Size: 2,769 Square Feet
- Features: Unknown Soil Type
Details
- Additional structures: Above Grade, Below Grade
- Parcel number: 5176//0950
- Zoning: R
- Special conditions: Standard
Construction
Type & style
- Home type: Townhouse
- Architectural style: Traditional
- Property subtype: Townhouse
Materials
- Brick
- Foundation: Slab
Condition
- Very Good
- New construction: No
- Year built: 1941
- Major remodel year: 2018
Utilities & green energy
- Sewer: Public Sewer
- Water: Public
Community & HOA
Community
- Subdivision: Deanwood
HOA
- Has HOA: No
Location
- Region: Washington
Financial & listing details
- Price per square foot: $314/sqft
- Tax assessed value: $402,020
- Annual tax amount: $2,319
- Date on market: 10/6/2026
- Listing agreement: Exclusive Right To Sell
- Listing terms: Cash,Conventional,FHA,VA Loan
- Ownership: Fee Simple
Estimated market value
$370,500
$352,000 - $389,000
$3,145/mo
Price history
| Date | Event | Price |
|---|---|---|
| 10/7/2026 | Listed for sale | $370,000$314/sqft |
Source:  Bright MLS #DCDC2286742 Report a problem Bright MLS #DCDC2286742 Report a problem | ||
| 9/29/2026 | Listing removed | $370,000$314/sqft |
Source: Bright MLS #DCDC2257252 Report a problem | ||
| 9/3/2026 | Price change | $370,000-2.6%$314/sqft |
Source: Bright MLS #DCDC2257252 Report a problem | ||
| 8/24/2026 | Listed for sale | $379,900$322/sqft |
Source: Bright MLS #DCDC2257252 Report a problem | ||
| 8/21/2026 | Contingent | $379,900$322/sqft |
Source: Bright MLS #DCDC2257252 Report a problem | ||
| 7/9/2026 | Price change | $379,9000%$322/sqft |
Source: Bright MLS #DCDC2257252 Report a problem | ||
| 4/30/2026 | Listed for sale | $380,000+8.6%$322/sqft |
Source: Bright MLS #DCDC2257252 Report a problem | ||
| 11/26/2018 | Sold | $350,000+0%$297/sqft |
Source: Public Record Report a problem | ||
| 10/5/2018 | Pending sale | $349,900$297/sqft |
Source: Blue Ribbon Realty #1007385768 Report a problem | ||
| 9/26/2018 | Listed for sale | $349,900+105.8%$297/sqft |
Source: Blue Ribbon Realty #1007385768 Report a problem | ||
| 5/30/2018 | Sold | $170,000$144/sqft |
Source: Public Record Report a problem | ||
Public tax history
| Year | Property taxes | Tax assessment |
|---|---|---|
| 2026 | $2,534 +9.2% | $402,020 +0.8% |
| 2025 | $2,319 +8.9% | $398,640 +1.4% |
| 2024 | $2,130 +8.7% | $392,980 +2.4% |
| 2023 | $1,960 +7.5% | $383,740 +9.5% |
| 2022 | $1,823 +8.8% | $350,320 +4.3% |
| 2021 | $1,675 +9.6% | $335,730 +31.4% |
| 2020 | $1,529 -16.5% | $255,530 +18.6% |
| 2018 | $1,831 +6.6% | $215,370 +6.6% |
| 2017 | $1,717 +9.4% | $201,980 +9.4% |
| 2016 | $1,570 +12.7% | $184,680 +12.7% |
| 2015 | $1,393 +6.6% | $163,870 +6.6% |
| 2014 | $1,307 -2.9% | $153,720 -2.9% |
| 2013 | $1,345 -16.2% | $158,270 -16.2% |
| 2012 | $1,606 | $188,930 |
| 2011 | $1,606 -21% | $188,930 -21% |
| 2010 | $2,032 -6.2% | $239,050 -6.2% |
| 2009 | $2,166 +28.7% | $254,860 +33.3% |
| 2007 | $1,683 +553.4% | $191,210 +73.5% |
| 2006 | $258 -43.5% | $110,230 +29% |
| 2005 | $456 | $85,450 |
| 2004 | $456 -14.4% | $85,450 0% |
| 2003 | $532 +3.1% | $85,453 +2% |
| 2002 | $516 +3.2% | $83,790 +2% |
| 2001 | $500 | $82,127 |
Find assessor info on the county website
Monthly payment
Est. payment
Payment breakdown
Explore the cost of this home by adjusting the details. Changes won't be saved.Climate risks
Neighborhood: Deanwood
Nearby schools
Schools provided by the listing agent
- District: District Of Columbia Public Schools
Source: Bright MLS. This data may not be complete. We recommend contacting the local school district to confirm school assignments for this home.

Similar homes
- $374,0003 bd2 ba1.1k sqft844 50th Pl NE, Washington, DC 20019For Sale

 MLS ID #DCDC2286754, Jonathan Eng, Century 21 Redwood Realty. Bright MLS
 - $375,0003 bd2 ba1.6k sqft5077 Just St NE, Washington, DC 20019For Sale
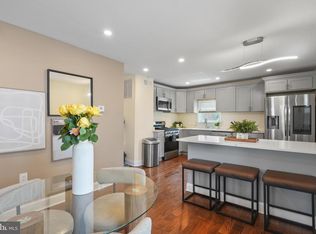 MLS ID #DCDC2222994, Jason Miller, Samson Properties. Bright MLS
 - $419,0003 bd2 ba1.3k sqft404 Burbank St SE, Washington, DC 20019For Sale
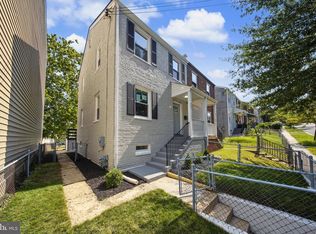 MLS ID #DCDC2280674, Bertha Jaramillo, Home-Pro Realty, Inc.. Bright MLS
 - $465,0002 bd2 ba1.2k sqft309 35th St NE, Washington, DC 20019For Sale
 MLS ID #DCDC2287026, Melinda Hines, RE/MAX Realty Services. Bright MLS
 - $399,0004 bd3 ba1.5k sqft922 47th St NE, Washington, DC 20019For SaleMLS ID #DCDC2277540, Kim Holloway, Long & Foster Real Estate, Inc.. Bright MLS
- $484,9993 bd3 ba1.3k sqft331 34th Pl NE, Washington, DC 20019For SaleMLS ID #DCDC2279916, MIKE CRAIG, NHT Real Estate LLC. Bright MLS
- $389,9003 bd2 ba1.1k sqft1848 Capitol Ave NE, Washington, DC 20002For SaleMLS ID #DCDC2279760, Nick Dunstan, Coldwell Banker Realty - Washington. Bright MLS
- $435,0003 bd2 ba1.5k sqft3922 Q St SE, Washington, DC 20020For SaleMLS ID #DCDC2286144, Lundu Green, Coldwell Banker Realty - Washington. Bright MLS
- $385,0002 bd2 ba1.1k sqft1816 Minnesota Ave SE, Washington, DC 20020For SaleMLS ID #DCDC2282358, Yalonda Harvin, CENTURY 21 New Millennium. Bright MLS
- $400,0003 bd1 ba1k sqft2842 30th St NE, Washington, DC 20018For SaleMLS ID #DCDC2283678, JR Ruzic, Keller Williams Realty. Bright MLS
- $369,9003 bd2 ba1.2k sqft1900 Savannah Pl SE, Washington, DC 20020For SaleMLS ID #DCDC2268164, Eldad Moraru, Compass. Bright MLS
- $399,0004 bd3 ba1.2k sqft1002 58th Ave, Capitol Heights, MD 20743For SaleMLS ID #MDPG2219248, Brandon Warner, Compass. Bright MLS
- $397,5003 bd2 ba1.3k sqft1261 U St SE, Washington, DC 20020For SaleMLS ID #DCDC2282662, LeeAnna Melton, RE/MAX Allegiance. Bright MLS
- $449,0003 bd2 ba1.2k sqft1101 16th St NE, Washington, DC 20002For SaleMLS ID #DCDC2282764, Jacob Abbott, Berkshire Hathaway HomeServices PenFed Realty. Bright MLS
- $475,0003 bd3 ba1.5k sqft1111 Anacostia Rd SE, Washington, DC 20019For SaleMLS ID #DCDC2282156, Andy Hewitt, Compass. Bright MLS
- $375,0003 bd2 ba1.7k sqft1808 Morris Rd SE, Washington, DC 20020For SaleMLS ID #DCDC2275928, Mary Moore, Keller Williams Flagship. Bright MLS
- $449,5003 bd3 ba1k sqft1621 Lyman Pl NE, Washington, DC 20002For SaleMLS ID #DCDC2246266, Christine Gray, Fathom Realty MD, LLC. Bright MLS
- $389,9002 bd2 ba697 sqftOld City 1, Washington, DC 20002For SaleMLS ID #DCDC2280418, Donnell Williams JR., DMV Prime Properties. Bright MLS
- $373,5552 bd2 ba821 sqft1013 17th Pl NE #6, Washington, DC 20002For SaleMLS ID #DCDC2282584, Alex Martinez, The Agency DC. Bright MLS
- $361,7252 bd2 ba795 sqft1013 17th Pl NE APT 2, Washington, DC 20002For SaleMLS ID #DCDC2282472, Alex Martinez, The Agency DC. Bright MLS
