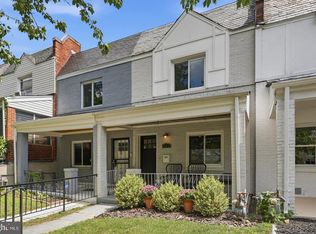
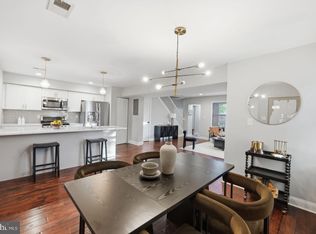
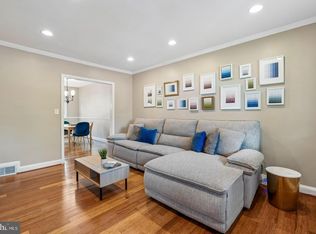
Welcome to 404 Burbank St SE, this beautifully and completely remodeled 3-level home, where modern style, comfort, and natural light come together! This stunning property has been thoughtfully renovated from top to bottom with high-quality finishes and attention to detail throughout. Step inside and fall in love with the bright, open, and modern feel of this home. The brand-new kitchen features stylish cabinetry, elegant quartz countertops, modern lighting, and new stainless-steel appliances. Beautiful new flooring flows throughout the home, complemented by fully renovated bathrooms with contemporary finishes. Additional upgrades include new windows, a brand-new roof, fresh interior and exterior paint, updated lighting, and numerous improvements designed to provide modern comfort and energy efficiency. With three spacious levels and an abundance of natural light, this move-in-ready home offers the perfect combination of functionality and style. Every detail has been carefully selected to create a warm, inviting, and modern living experience. Come see it for yourself—you will love the beautiful finishes, and all this home has to offer! The property taxes are currently in the process of being reclassified from Class 3 to Class 1. As a result, the taxes are expected to decrease.
For sale
$419,000
404 Burbank St SE, Washington, DC 20019
3beds
1,360sqft
Townhouse
Built in 1952
3,310 Square Feet Lot
$-- Zestimate®
$308/sqft
$-- HOA
What's special
Beautiful new flooringNew windowsThree spacious levelsBrand-new roofAbundance of natural lightNew stainless-steel appliancesBrand-new kitchen
- 24 days
- 240
- 38
Zillow last checked:
Listing updated:
Listed by:
Bertha Jaramillo 571-259-3806,
Home-Pro Realty, Inc.
Source: Bright MLS,MLS#: DCDC2280674
Facts & features
Interior
Bedrooms & bathrooms
- Bedrooms: 3
- Bathrooms: 2
- Full bathrooms: 2
Basement
- Area: 493
Heating
- Forced Air, Natural Gas
Cooling
- Central Air, Electric
Appliances
- Included: Microwave, Dishwasher, Disposal, Exhaust Fan, Ice Maker, Oven/Range - Gas, Refrigerator, Stainless Steel Appliance(s), Washer/Dryer Stacked, Gas Water Heater
Features
- Basement: Finished,Side Entrance,Connecting Stairway,Partial
- Has fireplace: No
Interior area
- Total structure area: 1,479
- Total interior livable area: 1,360 sqft
- Finished area above ground: 986
- Finished area below ground: 374
Property
Parking
- Parking features: On Street
- Has uncovered spaces: Yes
Accessibility
- Accessibility features: None
Features
- Levels: Three
- Stories: 3
- Pool features: None
Lot
- Size: 3,310 Square Feet
- Features: Unknown Soil Type
Details
- Additional structures: Above Grade, Below Grade
- Parcel number: 5398/E/0029
- Zoning: R-2
- Special conditions: Standard
Construction
Type & style
- Home type: Townhouse
- Architectural style: Colonial
- Property subtype: Townhouse
Materials
- Brick
- Foundation: Brick/Mortar
Condition
- Excellent
- New construction: No
- Year built: 1952
- Major remodel year: 2026
Utilities & green energy
- Sewer: Public Sewer
- Water: Public
- Utilities for property: Natural Gas Available, Electricity Available
Community & HOA
Community
- Subdivision: Fort Dupont Park
HOA
- Has HOA: No
Location
- Region: Washington
Financial & listing details
- Price per square foot: $308/sqft
- Tax assessed value: $321,140
- Annual tax amount: $15,954
- Date on market: 9/17/2026
- Listing agreement: Exclusive Right To Sell
- Listing terms: Cash,Conventional,VA Loan
- Ownership: Fee Simple
Estimated market value
Not available
Estimated sales range
Not available
$3,281/mo
Price history
| Date | Event | Price |
|---|---|---|
| 9/18/2026 | Listed for sale | $419,000+78.3%$308/sqft |
Source:  Bright MLS #DCDC2280674 Report a problem Bright MLS #DCDC2280674 Report a problem | ||
| 8/11/2026 | Sold | $235,000+34.5%$173/sqft |
Source: Public Record Report a problem | ||
| 3/23/2026 | Sold | $174,700-37.6%$128/sqft |
Source: Public Record Report a problem | ||
| 9/3/2025 | Listing removed | $279,999$206/sqft |
Source: Bright MLS #DCDC2165698 Report a problem | ||
| 6/21/2025 | Pending sale | $279,999$206/sqft |
Source: Bright MLS #DCDC2165698 Report a problem | ||
| 3/5/2025 | Listed for sale | $279,999$206/sqft |
Source: Bright MLS #DCDC2165698 Report a problem | ||
| 12/6/2024 | Pending sale | $279,999$206/sqft |
Source: Bright MLS #DCDC2165698 Report a problem | ||
| 12/2/2024 | Price change | $279,999-6.4%$206/sqft |
Source: Bright MLS #DCDC2165698 Report a problem | ||
| 10/22/2024 | Listed for sale | $299,000$220/sqft |
Source: Bright MLS #DCDC2165698 Report a problem | ||
Public tax history
| Year | Property taxes | Tax assessment |
|---|---|---|
| 2026 | $15,954 +2891.4% | $319,070 +1.7% |
| 2025 | $533 -96.5% | $313,710 +1.8% |
| 2024 | $15,408 +1.9% | $308,150 +1.9% |
| 2023 | $15,118 +7% | $302,360 +7% |
| 2022 | $14,123 +2242.3% | $282,460 +8.3% |
| 2021 | $603 +4.5% | $260,810 +6.5% |
| 2020 | $577 +8.3% | $244,800 +11.8% |
| 2018 | $533 +9.2% | $219,040 +12% |
| 2017 | $488 +9.3% | $195,550 +9.9% |
| 2016 | $446 +9.7% | $177,860 +4.4% |
| 2015 | $407 +8.5% | $170,370 +7.5% |
| 2014 | $375 -9% | $158,420 -4.6% |
| 2013 | $412 -10.6% | $166,020 -9.2% |
| 2012 | $461 | $182,920 |
| 2011 | $461 +21% | $182,920 -18.4% |
| 2010 | $381 +36% | $224,030 -8.7% |
| 2009 | $280 +4.4% | $245,380 +36.7% |
| 2007 | $268 +5.2% | $179,480 +20.9% |
| 2006 | $255 -28.9% | $148,430 +25.6% |
| 2005 | $359 +12% | $118,170 +12.8% |
| 2004 | $320 +4.1% | $104,770 +11.3% |
| 2003 | $308 +0% | $94,130 |
| 2002 | $308 +13.8% | $94,130 +9% |
| 2001 | $271 | $86,358 |
Find assessor info on the county website
Monthly payment
Est. payment
Payment breakdown
Explore the cost of this home by adjusting the details. Changes won't be saved.Climate risks
Neighborhood: Benning Ridge
Nearby schools
Schools provided by the listing agent
- District: District Of Columbia Public Schools
Source: Bright MLS. This data may not be complete. We recommend contacting the local school district to confirm school assignments for this home.
Similar homes
- $465,0002 bd2 ba1.2k sqft309 35th St NE, Washington, DC 20019For Sale
 MLS ID #DCDC2287026, Melinda Hines, RE/MAX Realty Services. Bright MLS
 - $370,0003 bd3 ba1.1k sqft5037 Just St NE, Washington, DC 20019For Sale
 MLS ID #DCDC2286742, Shaquia Peace, Samson Properties. Bright MLS
 - $435,0003 bd2 ba1.5k sqft3922 Q St SE, Washington, DC 20020For Sale
 MLS ID #DCDC2286144, Lundu Green, Coldwell Banker Realty - Washington. Bright MLS
 - $484,9993 bd3 ba1.3k sqft331 34th Pl NE, Washington, DC 20019For Sale
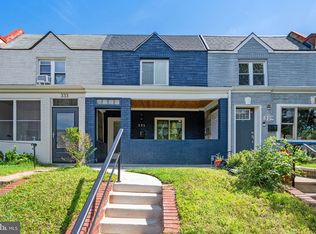 MLS ID #DCDC2279916, MIKE CRAIG, NHT Real Estate LLC. Bright MLS
 - $374,0003 bd2 ba1.1k sqft844 50th Pl NE, Washington, DC 20019For SaleMLS ID #DCDC2286754, Jonathan Eng, Century 21 Redwood Realty. Bright MLS
- $399,0004 bd3 ba1.5k sqft922 47th St NE, Washington, DC 20019For SaleMLS ID #DCDC2277540, Kim Holloway, Long & Foster Real Estate, Inc.. Bright MLS
- $375,0002 bd2 ba1.1k sqft5520 Bass Pl SE, Washington, DC 20019For SaleMLS ID #DCDC2282544, James McCulloch, Pearson Smith Realty, LLC. Bright MLS
- $475,0003 bd3 ba1.5k sqft1111 Anacostia Rd SE, Washington, DC 20019For SaleMLS ID #DCDC2282156, Andy Hewitt, Compass. Bright MLS
- $449,0003 bd2 ba1.2k sqft1101 16th St NE, Washington, DC 20002For SaleMLS ID #DCDC2282764, Jacob Abbott, Berkshire Hathaway HomeServices PenFed Realty. Bright MLS
- $385,0002 bd2 ba1.1k sqft1816 Minnesota Ave SE, Washington, DC 20020For SaleMLS ID #DCDC2282358, Yalonda Harvin, CENTURY 21 New Millennium. Bright MLS
- $375,0003 bd2 ba1.6k sqft5077 Just St NE, Washington, DC 20019For SaleMLS ID #DCDC2222994, Jason Miller, Samson Properties. Bright MLS
- $389,9003 bd2 ba1.1k sqft1848 Capitol Ave NE, Washington, DC 20002For SaleMLS ID #DCDC2279760, Nick Dunstan, Coldwell Banker Realty - Washington. Bright MLS
- $425,0003 bd3 ba1k sqft906 Blakney Ln SE, Washington, DC 20032For SaleMLS ID #DCDC2281782, Parisa Nouri, Classic Realty LTD. Bright MLS
- $435,0003 bd3 ba1.7k sqft2505 Naylor Rd SE, Washington, DC 20020For SaleMLS ID #DCDC2263932, REESE SHOPTAW, Real Broker, LLC. Bright MLS
- $449,5003 bd3 ba1k sqft1621 Lyman Pl NE, Washington, DC 20002For SaleMLS ID #DCDC2246266, Christine Gray, Fathom Realty MD, LLC. Bright MLS
- $400,0003 bd1 ba1k sqft2842 30th St NE, Washington, DC 20018For SaleMLS ID #DCDC2283678, JR Ruzic, Keller Williams Realty. Bright MLS
- $345,0003 bd3 ba1.2k sqft1447 Bangor St SE, Washington, DC 20020For SaleMLS ID #DCDC2283030, Cornelius Henderson, RE/MAX Allegiance. Bright MLS
- $459,9002 bd3 ba1.6k sqft2226 Good Hope Rd SE, Washington, DC 20020For SaleMLS ID #DCDC2274768, Guinevere Wood, TTR Sotheby's International Realty. Bright MLS
- $450,0002 bd2 ba940 sqft633 18th St NE, Washington, DC 20002For SaleMLS ID #DCDC2280608, James Nellis, EXP Realty, LLC. Bright MLS
- $399,9004 bd3 ba1.3k sqft932 Southern Ave SE, Washington, DC 20032For SaleMLS ID #DCDC2285250, Joi Nicholas, KW Metro Center. Bright MLS
