Welcome home to Washington Highlands! Completely renovated inside with brand new finishes throughout, this charming townhome pairs modern comfort with an unbeatable location just minutes to downtown DC and Northern Virginia. Step inside to find gleaming new flooring flowing throughout the light-filled main level, where the generously sized living room opens seamlessly into the dining area. Connecting effortlessly to the dining space, the updated kitchen showcases bright shaker-style cabinetry, sleek countertops, and plenty of storage, with a convenient door leading outside. Upstairs, the spacious primary bedroom is bathed in sunlight from its large windows and offers a comfortable retreat at the end of the day. Two additional bedrooms and a stylish full bathroom in the hallway round out the upper level. Downstairs, the finished lower level offers a versatile recreation room complete with a wet bar, ideal for movie nights or hosting guests, along with a fourth bedroom and second full bathroom boasting a tiled walk-in shower and a convenient laundry area. Step outside to enjoy relaxing or entertaining in the backyard, where a stone patio provides plenty of room to unwind. Out front, the covered porch is the perfect spot to greet neighbors, and convenient street parking is available. Just minutes to Navy Yard, Nationals Park, The Wharf, National Harbor, Old Town Alexandria, Joint Base Anacostia-Bolling, Giant, and Oxon Run Park. Quick access to I-295, I-495, Suitland Parkway, and the Woodrow Wilson Bridge into Virginia, plus the Southern Avenue Metro Station on the Green Line less than a mile away for a direct ride into downtown DC. Schedule a private tour of your beautiful new home today!
For sale
$399,900
932 Southern Ave SE, Washington, DC 20032
4beds
1,394sqft
Single Family Residence
Built in 1951
3,938 Square Feet Lot
$-- Zestimate®
$287/sqft
$-- HOA
What's special
Convenient street parkingPlenty of storageConvenient laundry areaFourth bedroomSleek countertopsConvenient door leading outside
- 6 days
- 215
- 37
Likely to sell faster than
Zillow last checked:
Listing updated:
Listed by:
Joi Nicholas 301-875-5233,
KW Metro Center,
Listing Team: One Residential
Source: Bright MLS,MLS#: DCDC2285250
Facts & features
Interior
Bedrooms & bathrooms
- Bedrooms: 4
- Bathrooms: 3
- Full bathrooms: 2
- 1/2 bathrooms: 1
- Main level bathrooms: 1
Basement
- Area: 561
Heating
- Central, Natural Gas
Cooling
- Central Air, Electric
Appliances
- Included: Water Heater
Features
- Basement: Other
- Has fireplace: No
Interior area
- Total structure area: 1,683
- Total interior livable area: 1,394 sqft
- Finished area above ground: 1,122
- Finished area below ground: 272
Property
Parking
- Parking features: Alley Access, On Street
- Has uncovered spaces: Yes
Accessibility
- Accessibility features: None
Features
- Levels: Three
- Stories: 3
- Pool features: None
Lot
- Size: 3,938 Square Feet
- Features: Unknown Soil Type
Details
- Additional structures: Above Grade, Below Grade
- Parcel number: 5924//0005
- Zoning: RF-1
- Special conditions: Standard
Construction
Type & style
- Home type: SingleFamily
- Architectural style: Traditional
- Property subtype: Single Family Residence
- Attached to another structure: Yes
Materials
- Brick
- Foundation: Concrete Perimeter
Condition
- New construction: No
- Year built: 1951
Utilities & green energy
- Sewer: Public Sewer
- Water: Public
Community & HOA
Community
- Subdivision: Congress Heights
HOA
- Has HOA: No
Location
- Region: Washington
Financial & listing details
- Price per square foot: $287/sqft
- Tax assessed value: $287,700
- Annual tax amount: $1,657
- Date on market: 10/5/2026
- Listing agreement: Exclusive Right To Sell
- Ownership: Fee Simple
Estimated market value
Not available
Estimated sales range
Not available
Not available
Price history
| Date | Event | Price |
|---|---|---|
| 10/5/2026 | Listed for sale | $399,900+128.5%$287/sqft |
Source:  Bright MLS #DCDC2285250 Report a problem Bright MLS #DCDC2285250 Report a problem | ||
| 6/26/2026 | Sold | $175,000$126/sqft |
Source: Public Record Report a problem | ||
Public tax history
| Year | Property taxes | Tax assessment |
|---|---|---|
| 2026 | $1,657 +1.7% | $286,840 +1.9% |
| 2025 | $1,629 +3.2% | $281,540 +2.8% |
| 2024 | $1,579 +8.2% | $273,750 +4.9% |
| 2023 | $1,459 +6.4% | $261,080 +8.8% |
| 2022 | $1,371 +7.4% | $240,040 +5.2% |
| 2021 | $1,277 +9.5% | $228,260 +5% |
| 2020 | $1,166 +18.8% | $217,370 +7.8% |
| 2018 | $981 +9.1% | $201,640 +1.3% |
| 2017 | $899 +9.2% | $199,150 +11% |
| 2016 | $823 +9.6% | $179,360 +12.3% |
| 2015 | $751 +1.2% | $159,720 +1.4% |
| 2014 | $742 -6.8% | $157,510 -3.3% |
| 2013 | $797 -11.7% | $162,830 -6.3% |
| 2012 | $903 | $173,690 |
| 2011 | $903 +16.1% | $173,690 -24.1% |
| 2010 | $778 +34.1% | $228,750 -8.6% |
| 2009 | $580 +4.7% | $250,340 +34.9% |
| 2007 | $554 +5.2% | $185,510 +32.4% |
| 2006 | $526 -23.9% | $140,070 +19.1% |
| 2005 | $691 +12% | $117,610 +15% |
| 2004 | $617 -5% | $102,280 +4.7% |
| 2003 | $650 0% | $97,690 0% |
| 2002 | $650 +17.6% | $97,692 +11.6% |
| 2001 | $552 | $87,538 |
Find assessor info on the county website
Monthly payment
Est. payment
Payment breakdown
Explore the cost of this home by adjusting the details. Changes won't be saved.Climate risks
Neighborhood: Washington Highlands
Nearby schools
Schools provided by the listing agent
- District: District Of Columbia Public Schools
Source: Bright MLS. This data may not be complete. We recommend contacting the local school district to confirm school assignments for this home.
- $404,6003 bd3 ba1.1k sqft930 Southern Ave SE, Washington, DC 20032Off Market

- $271,6003 bd2 ba1.1k sqft936 Southern Ave SE, Washington, DC 20032Off Market
- $365,9004 bd2 ba1.1k sqft938 Southern Ave SE, Washington, DC 20032Off Market
- $268,6003 bd2 ba1.1k sqft926 Southern Ave SE, Washington, DC 20032Off Market
Similar homes
- $370,8003 bd4 ba1.6k sqft4314 Wheeler Rd SE, Washington, DC 20032For Sale
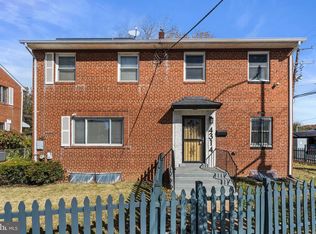
 MLS ID #DCDC2249932, Christian Videla, Redfin Corp. Bright MLS
 - $375,0004 bd4 ba1.8k sqft907 Barnaby St SE, Washington, DC 20032For Sale
 MLS ID #DCDC2267040, Chris Chambers, Samson Properties. Bright MLS
 - $425,0003 bd3 ba1k sqft906 Blakney Ln SE, Washington, DC 20032For Sale
 MLS ID #DCDC2281782, Parisa Nouri, Classic Realty LTD. Bright MLS
 - $465,0004 bd3 ba1.5k sqft700 Chesapeake St SE, Washington, DC 20032For Sale
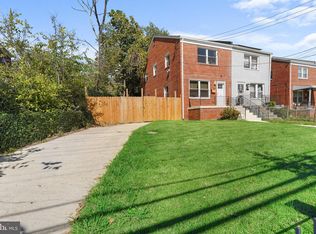 MLS ID #DCDC2226894, Ms. Melanie Davis, Samson Properties. Bright MLS
 - $485,0004 bd4 ba1.9k sqft4014 Blakney Ln SE, Washington, DC 20032For SaleMLS ID #DCDC2280184, Jose Gonzalez, Solutions Realty Group LLC. Bright MLS
- $374,0003 bd2 ba1.1k sqft844 50th Pl NE, Washington, DC 20019For SaleMLS ID #DCDC2286754, Jonathan Eng, Century 21 Redwood Realty. Bright MLS
- $399,0004 bd3 ba1.5k sqft922 47th St NE, Washington, DC 20019For SaleMLS ID #DCDC2277540, Kim Holloway, Long & Foster Real Estate, Inc.. Bright MLS
- $419,0003 bd3 ba1.5k sqft1130 46th Pl SE, Washington, DC 20019For SaleMLS ID #DCDC2280022, Juan C Granados, Redfin Corp. Bright MLS
- $370,0003 bd3 ba1.1k sqft5037 Just St NE, Washington, DC 20019For SaleMLS ID #DCDC2286742, Shaquia Peace, Samson Properties. Bright MLS
- $385,0002 bd2 ba1.1k sqft1816 Minnesota Ave SE, Washington, DC 20020For SaleMLS ID #DCDC2282358, Yalonda Harvin, CENTURY 21 New Millennium. Bright MLS
- $389,0004 bd3 ba1.7k sqft620 Suffolk Ave, Capitol Heights, MD 20743For SaleMLS ID #MDPG2217850, ERICK VELASQUEZ, Samson Properties. Bright MLS
- $475,0003 bd3 ba1.5k sqft1111 Anacostia Rd SE, Washington, DC 20019For SaleMLS ID #DCDC2282156, Andy Hewitt, Compass. Bright MLS
- $398,9005 bd2 ba1.8k sqft1213 Quo Ave, Capitol Heights, MD 20743For SaleMLS ID #MDPG2212502, Mr. Tom S Hennerty, NetRealtyNow.com, LLC. Bright MLS
- $475,0003 bd4 ba1.9k sqft2210 Bryan Pl SE, Washington, DC 20020For SaleMLS ID #DCDC2282398, Gregory Hangemanole, Long & Foster Real Estate, Inc.. Bright MLS
- $419,0003 bd2 ba1.3k sqft404 Burbank St SE, Washington, DC 20019For SaleMLS ID #DCDC2280674, Bertha Jaramillo, Home-Pro Realty, Inc.. Bright MLS
- $389,9003 bd2 ba1.1k sqft1848 Capitol Ave NE, Washington, DC 20002For SaleMLS ID #DCDC2279760, Nick Dunstan, Coldwell Banker Realty - Washington. Bright MLS
- $465,0002 bd2 ba1.2k sqft309 35th St NE, Washington, DC 20019For SaleMLS ID #DCDC2287026, Melinda Hines, RE/MAX Realty Services. Bright MLS
- $345,0003 bd3 ba1.2k sqft1447 Bangor St SE, Washington, DC 20020For SaleMLS ID #DCDC2283030, Cornelius Henderson, RE/MAX Allegiance. Bright MLS
- $459,9993 bd3 ba1.4k sqft305 34th Pl NE, Washington, DC 20019For SaleMLS ID #DCDC2286678, Mahamed Bushara, Real Broker, LLC. Bright MLS
- $500,0003 bd3 ba1.4k sqft1910 T Pl SE, Washington, DC 20020For SaleMLS ID #DCDC2282834, Yo-G Gozner, Compass. Bright MLS
