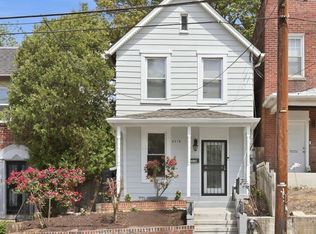
It’s rare to find a home that honors its history while feeling entirely new, but this meticulously reimagined end-unit rowhome does exactly that. By preserving the soul of the original structure and blending it with a crisp, modern aesthetic, this residence offers a living experience that is both soulful and sophisticated. Tucked away in a residential nook of the neighborhood, this end unit is bathed in natural light from three sides. The open-concept main floor feels airy and expansive, highlighted by a rare main-floor powder room—a thoughtful addition seldom seen in homes of this era that makes hosting a breeze. The heart of the home flows seamlessly into a chef-inspired kitchen, where contemporary finishes meet a layout designed for real life. The lower level is a true chameleon. Fully finished with a full bathroom and a sleek wet bar, this space offers incredible flexibility. It’s perfectly suited as a private guest retreat, a creative studio, or even a high-potential short-term rental. The lifestyle here extends well beyond the front door. You’re just moments from the Anacostia Trail for outdoor recreation, and perfectly positioned near the vibrant dining and shopping at Skyland Town Center and Downtown Anacostia. Commuting is just as simple, with the Anacostia Metro station nearby. Outside, the property continues to impress with a deep, sprawling backyard that serves as a private escape from the city pace. To top it off, the covered off-street parking ensures you’ll always have a dedicated spot waiting for you. This is a turnkey opportunity to own a piece of D.C. charm, fully updated for the way we live today.
For sale
Price cut: $35K (10/1)
$500,000
1910 T Pl SE, Washington, DC 20020
3beds
1,491sqft
Single Family Residence
Built in 1929
3,151 Square Feet Lot
$496,200 Zestimate®
$335/sqft
$-- HOA
What's special
Contemporary finishesCovered off-street parkingSleek wet barRare main-floor powder roomDeep sprawling backyardOpen-concept main floorChef-inspired kitchen
- 22 days
- 373
- 17
Zillow last checked:
Listing updated:
Listed by:
Yo-G Gozner 571-228-5664,
Compass
Source: Bright MLS,MLS#: DCDC2282834
Facts & features
Interior
Bedrooms & bathrooms
- Bedrooms: 3
- Bathrooms: 3
- Full bathrooms: 2
- 1/2 bathrooms: 1
- Main level bathrooms: 1
Basement
- Area: 540
Heating
- Forced Air, Natural Gas
Cooling
- Central Air, Electric
Appliances
- Included: Gas Water Heater
Features
- Basement: Finished
- Has fireplace: No
Interior area
- Total structure area: 1,620
- Total interior livable area: 1,491 sqft
- Finished area above ground: 1,080
- Finished area below ground: 411
Property
Parking
- Total spaces: 1
- Parking features: Detached Carport
- Carport spaces: 1
Accessibility
- Accessibility features: None
Features
- Levels: Three
- Stories: 3
- Pool features: None
Lot
- Size: 3,151 Square Feet
- Features: Chillum-Urban Land Complex
Details
- Additional structures: Above Grade, Below Grade
- Parcel number: 5617/S/0002
- Zoning: R-2
- Special conditions: Standard
Construction
Type & style
- Home type: SingleFamily
- Architectural style: Colonial
- Property subtype: Single Family Residence
- Attached to another structure: Yes
Materials
- Brick
- Foundation: Slab
Condition
- New construction: No
- Year built: 1929
- Major remodel year: 2026
Utilities & green energy
- Sewer: Public Sewer
- Water: Public
Community & HOA
Community
- Subdivision: Washington Dc
HOA
- Has HOA: No
Location
- Region: Washington
Financial & listing details
- Price per square foot: $335/sqft
- Tax assessed value: $378,660
- Annual tax amount: $3,233
- Date on market: 9/10/2026
- Listing agreement: Exclusive Agency
- Listing terms: VA Loan,FHA,Conventional,Cash
- Ownership: Fee Simple
Estimated market value
$496,200
$471,000 - $521,000
$4,379/mo
Price history
| Date | Event | Price |
|---|---|---|
| 10/1/2026 | Price change | $500,000-6.5%$335/sqft |
Source:  Bright MLS #DCDC2282834 Report a problem Bright MLS #DCDC2282834 Report a problem | ||
| 9/10/2026 | Listed for sale | $535,000+84.5%$359/sqft |
Source: Bright MLS #DCDC2282834 Report a problem | ||
| 3/17/2026 | Sold | $290,000-3.3%$195/sqft |
Source: Bright MLS #DCDC2243058 Report a problem | ||
| 2/23/2026 | Pending sale | $300,000$201/sqft |
Source: Bright MLS #DCDC2243058 Report a problem | ||
| 2/18/2026 | Listed for sale | $300,000-35.5%$201/sqft |
Source: Bright MLS #DCDC2243058 Report a problem | ||
| 12/27/2024 | Listing removed | $464,999$312/sqft |
Source: Bright MLS #DCDC2166334 Report a problem | ||
| 11/18/2024 | Price change | $464,999-2.1%$312/sqft |
Source: Bright MLS #DCDC2166334 Report a problem | ||
| 11/1/2024 | Listed for sale | $474,999$319/sqft |
Source: Bright MLS #DCDC2166334 Report a problem | ||
Public tax history
| Year | Property taxes | Tax assessment |
|---|---|---|
| 2026 | $3,233 +1.5% | $380,390 +1.5% |
| 2025 | $3,185 +1.5% | $374,760 +1.5% |
| 2024 | $3,138 +4.9% | $369,120 +4.9% |
| 2023 | $2,991 +12.2% | $351,920 +12.2% |
| 2022 | $2,666 +5.2% | $313,690 +5.2% |
| 2021 | $2,534 +3.8% | $298,170 +3.8% |
| 2020 | $2,442 +15.4% | $287,340 +15.4% |
| 2018 | $2,117 +10.3% | $249,060 +10.3% |
| 2017 | $1,919 +9.7% | $225,780 +9.7% |
| 2016 | $1,750 +8.6% | $205,890 +8.6% |
| 2015 | $1,612 +6.8% | $189,670 +6.8% |
| 2014 | $1,510 -4.2% | $177,630 -4.2% |
| 2013 | $1,576 -4.7% | $185,400 -4.7% |
| 2012 | $1,653 | $194,520 |
| 2011 | $1,653 +101% | $194,520 -19.6% |
| 2010 | $822 +20.5% | $241,900 -8.1% |
| 2009 | $683 -18.9% | $263,140 +40.4% |
| 2007 | $841 | $187,360 +27.5% |
| 2006 | -- | $146,910 +11% |
| 2005 | -- | $132,320 +20.7% |
| 2004 | -- | $109,650 +1.5% |
| 2003 | -- | $108,050 +9% |
| 2002 | -- | $99,124 +12% |
| 2001 | $562 | $88,504 |
Find assessor info on the county website
Monthly payment
Est. payment
Payment breakdown
Explore the cost of this home by adjusting the details. Changes won't be saved.Climate risks
Neighborhood: Randle Highlands
Nearby schools
Schools provided by the listing agent
- District: District Of Columbia Public Schools
Source: Bright MLS. This data may not be complete. We recommend contacting the local school district to confirm school assignments for this home.

Similar homes
- $525,0003 bd3 ba1k sqft1712 U St SE, Washington, DC 20020For Sale

 MLS ID #DCDC2279102, Shane Brownell, RE/MAX Executives. Bright MLS
 - $475,0003 bd4 ba1.9k sqft2210 Bryan Pl SE, Washington, DC 20020For Sale
 MLS ID #DCDC2282398, Gregory Hangemanole, Long & Foster Real Estate, Inc.. Bright MLS
 - $459,9002 bd3 ba1.6k sqft2226 Good Hope Rd SE, Washington, DC 20020For Sale
 MLS ID #DCDC2274768, Guinevere Wood, TTR Sotheby's International Realty. Bright MLS
 - $389,9003 bd2 ba1.7k sqft1808 Morris Rd SE, Washington, DC 20020For Sale
 MLS ID #DCDC2275928, Mary Moore, Keller Williams Flagship. Bright MLS
 - $484,9993 bd3 ba1.3k sqft331 34th Pl NE, Washington, DC 20019For SaleMLS ID #DCDC2279916, MIKE CRAIG, NHT Real Estate LLC. Bright MLS
- $495,0005 bd3 ba2.1k sqft5610 Janice Ln, Temple Hills, MD 20748New ConstructionMLS ID #MDPG2219356, Samara Dinnius, JPAR Real Estate Professionals. Bright MLS
- $499,0003 bd3 ba1.7k sqft2900 64th Ave, Landover, MD 20785For SaleMLS ID #MDPG2215676, Jen Angotti, Compass. Bright MLS
- $449,0003 bd2 ba1.2k sqft1101 16th St NE, Washington, DC 20002For SaleMLS ID #DCDC2282764, Jacob Abbott, Berkshire Hathaway HomeServices PenFed Realty. Bright MLS
- $475,0002 bd2 ba1.2k sqft309 35th St NE, Washington, DC 20019For SaleMLS ID #DCDC2280292, Melinda Hines, RE/MAX Realty Services. Bright MLS
- $519,0002 bd2 ba840 sqft611 18th St NE, Washington, DC 20002For SaleMLS ID #DCDC2283620, Don Denton, Coldwell Banker Realty - Washington. Bright MLS
- $430,0004 bd2 ba2.1k sqft2523 Shadyside Ave, Suitland, MD 20746For SaleMLS ID #MDPG2218188, Bryan Arias, Samson Properties. Bright MLS
- $419,0003 bd2 ba1.3k sqft404 Burbank St SE, Washington, DC 20019For SaleMLS ID #DCDC2280674, Bertha Jaramillo, Home-Pro Realty, Inc.. Bright MLS
- $515,0004 bd3 ba2.2k sqft8510 Schultz Rd, Clinton, MD 20735For SaleMLS ID #MDPG2216384, Lauren Thomas, Compass. Bright MLS
- $649,0005 bd5 ba1.8k sqft3139 M St SE, Washington, DC 20019For SaleMLS ID #DCDC2273000, Kafayat Husband, R.M. Simpson Real Estate, LLC.. Bright MLS
- $480,0004 bd2 ba2.1k sqft7536 Abbington Dr, Oxon Hill, MD 20745For SaleMLS ID #MDPG2217150, Cihan Baysal, Long & Foster Real Estate, Inc.. Bright MLS
- $579,9993 bd3 ba1.8k sqft4212 Kennedy St, Hyattsville, MD 20781For SaleMLS ID #MDPG2218748, Emily Jackson, Northrop Realty. Bright MLS
- $450,0004 bd2 ba1.3k sqft6211 Sligo Pkwy, Hyattsville, MD 20782For SaleMLS ID #MDPG2214762, Joe Smith, Next Step Realty. Bright MLS
- $579,0003 bd4 ba1.6k sqft1383 Adams St NE, Washington, DC 20018For SaleMLS ID #DCDC2283856, Cynthia McIver, Cranford & Associates. Bright MLS
- $294,5002 bd2 ba929 sqftHillcrest, Washington, DC 20020For SaleMLS ID #DCDC2278830, Joan Carmichael, CENTURY 21 New Millennium. Bright MLS
- $659,9993 bd2 ba1.8k sqft60 S French St, Alexandria, VA 22304For SaleMLS ID #VAAX2066890, Grant Doe JR., Long & Foster Real Estate, Inc.. Bright MLS
