Welcome to 4109 30th Street, where the charm of historic Mount Rainier meets the comfort of a completely remodeled, move-in ready home! Located just outside Washington, DC, this property offers convenient access to West Hyattsville Metro Station, Rhode Island Avenue, Route 1, and major commuter routes. Everyday conveniences are close by, including Lidl, ALDI, Giant, Glut Food Co-op, and Costco Wholesale, along with the shopping, dining, and entertainment destinations of Washington, DC.
Mount Rainier is known for its distinctive character, historic architecture, and thriving arts scene. As part of the Gateway Arts District, the community offers local restaurants, coffee shops, independent businesses, art galleries, and community events. Outdoor recreation is equally accessible, with nearby parks, Bladensburg Waterfront Park, and the National Arboretum providing opportunities to enjoy nature and outdoor activities.
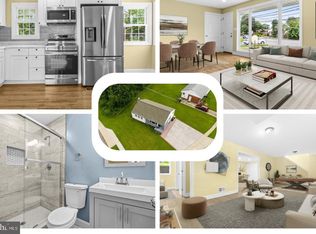
Completely renovated from top to bottom, this beautiful home offers 5 bedrooms, 3 full bathrooms, and thoughtfully updated living spaces throughout. The brand-new kitchen features modern finishes and a fresh, contemporary design, while the fully remodeled bathrooms add style and comfort. The extensive renovations complement the home's classic bungalow architecture, creating a truly turnkey opportunity.
A welcoming covered front porch provides a great place to relax and enjoy the outdoors, with generous storage space conveniently located underneath. The large, level backyard is a standout feature, offering plenty of room for entertaining, gardening, outdoor dining, or recreation. A long paved driveway leads to a one-car garage, providing valuable off-street parking and additional storage options.
With five bedrooms, three full bathrooms, a complete renovation, generous outdoor space, and a convenient location near Washington, DC, this home is the one to see!! Move right in and enjoy!
For sale
$525,000
4109 30th St, Mount Rainier, MD 20712
5beds
1,430sqft
Single Family Residence
Built in 1900
7,500 Square Feet Lot
$517,100 Zestimate®
$367/sqft
$-- HOA
What's special
One-car garageFully remodeled bathroomsModern finishesClassic bungalow architectureLarge level backyardFresh contemporary designLong paved driveway
- 4 days
- 102
- 9
Likely to sell faster than
Zillow last checked:
Listing updated:
Listed by:
William Restrepo 413-883-4252,
Samson Properties (703) 378-8810,
Listing Team: Major Key Real Estate
Source: Bright MLS,MLS#: MDPG2224172
Facts & features
Interior
Bedrooms & bathrooms
- Bedrooms: 5
- Bathrooms: 3
- Full bathrooms: 3
- Main level bathrooms: 1
- Main level bedrooms: 2
Basement
- Area: 832
Heating
- Heat Pump, Electric
Cooling
- Central Air, Electric
Appliances
- Included: Electric Water Heater
Features
- Basement: Unfinished
- Has fireplace: No
Interior area
- Total structure area: 2,262
- Total interior livable area: 1,430 sqft
- Finished area above ground: 1,430
- Finished area below ground: 0
Property
Parking
- Parking features: On Street
- Has uncovered spaces: Yes
Accessibility
- Accessibility features: None
Features
- Levels: Two and One Half
- Stories: 2.5
- Pool features: None
Lot
- Size: 7,500 Square Feet
Details
- Additional structures: Above Grade, Below Grade
- Parcel number: 17171862911
- Zoning: RSF65
- Special conditions: Standard
Construction
Type & style
- Home type: SingleFamily
- Architectural style: Bungalow
- Property subtype: Single Family Residence
Materials
- Frame
- Foundation: Slab
Condition
- New construction: No
- Year built: 1900
Utilities & green energy
- Sewer: Public Sewer
- Water: Public
Community & HOA
Community
- Subdivision: Mt Rainier- Rogers 1st A
HOA
- Has HOA: No
Location
- Region: Mount Rainier
Financial & listing details
- Price per square foot: $367/sqft
- Tax assessed value: $361,067
- Annual tax amount: $7,636
- Date on market: 11/5/2026
- Listing agreement: Exclusive Right To Sell
- Ownership: Fee Simple
Estimated market value
$517,100
$491,000 - $543,000
$2,521/mo
Price history
| Date | Event | Price |
|---|---|---|
| 11/5/2026 | Listed for sale | $525,000+356.5%$367/sqft |
Source:  Bright MLS #MDPG2224172 Report a problem | ||
| 11/21/2025 | Sold | $115,000$80/sqft |
Source: Public Record Report a problem | ||
Public tax history
| Year | Property taxes | Tax assessment |
|---|---|---|
| 2026 | $7,585 +26.5% | $361,067 +1.7% |
| 2025 | $5,996 -50.7% | $354,933 +1.8% |
| 2024 | $12,163 +2.7% | $348,800 +2.5% |
| 2023 | $11,846 +95.9% | $340,200 -2.5% |
| 2022 | $6,048 +6.6% | $348,800 +8% |
| 2021 | $5,675 +4.9% | $323,000 +6% |
| 2020 | $5,410 +35.9% | $304,633 +13.7% |
| 2019 | $3,981 | $267,900 |
| 2018 | -- | $267,900 +16.2% |
| 2017 | $3,426 -9.4% | $230,567 +19.3% |
| 2016 | $3,781 | $193,233 +23.9% |
| 2015 | $3,781 | $155,900 |
| 2014 | $3,781 | $155,900 |
| 2013 | -- | $155,900 -29% |
| 2012 | -- | $219,600 |
| 2011 | -- | $219,600 |
| 2010 | -- | $219,600 -30.1% |
| 2009 | -- | $314,020 +22.7% |
| 2008 | -- | $255,952 +29.3% |
| 2007 | -- | $197,886 +41.5% |
| 2006 | -- | $139,820 +9.6% |
| 2005 | -- | $127,612 +10.6% |
| 2004 | -- | $115,406 +11.8% |
| 2003 | -- | $103,200 |
| 2002 | -- | $103,200 +6.9% |
| 2001 | -- | $96,513 |
Find assessor info on the county website
Monthly payment
Est. payment
Payment breakdown
Explore the cost of this home by adjusting the details. Changes won't be saved.Climate risks
Neighborhood: 20712
Nearby schools
Schools provided by the listing agent
- District: Prince George's County Public Schools
Source: Bright MLS. This data may not be complete. We recommend contacting the local school district to confirm school assignments for this home.

Similar homes
- $499,9994 bd2 ba1.9k sqft6701 Dorman St, Hyattsville, MD 20784For Sale

 MLS ID #MDPG2224914, Ms. Melanie Davis, Samson Properties. Bright MLS
- $495,0005 bd3 ba1.9k sqft8300 Cathedral Ave, Hyattsville, MD 20784For Sale
 MLS ID #MDPG2225086, Hazel Shakur, Redfin Corp. Bright MLS
- $489,9004 bd3 ba1k sqft4915 Seltzer St, Lanham, MD 20706For Sale
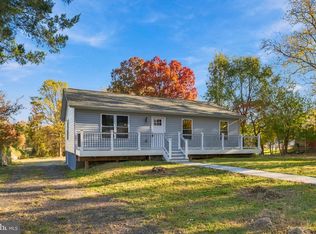 MLS ID #MDPG2224522, Nestor Cortesi, Realty ONE Group Capital. Bright MLS
- $530,0004 bd2 ba1.9k sqft3311 Memphis Ln, Bowie, MD 20715For Sale
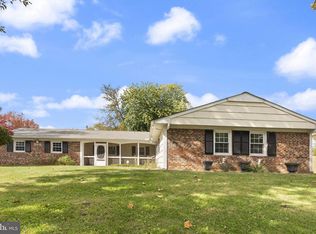 MLS ID #MDPG2218594, Jake Barney, Redfin Corporation. Bright MLS
- $550,0006 bd3 ba1.1k sqft4407 Payne Dr, Fort Washington, MD 20744For SaleMLS ID #MDPG2223910, Kanwar Sodhi, Keller Williams Realty. Bright MLS
- $515,0004 bd3 ba1.8k sqft5711 Osage St, College Park, MD 20740For SaleMLS ID #MDPG2223192, Ernesto Grandez, Deausen Realty. Bright MLS
- $539,9005 bd3 ba816 sqft9743 Wichita Ave, College Park, MD 20740For SaleMLS ID #MDPG2223946, Marlon Deausen, Deausen Realty. Bright MLS
- $529,0005 bd3 ba1.4k sqft5030 Leland Dr, Oxon Hill, MD 20745For SaleMLS ID #MDPG2218778, Ben Puchalski, Compass. Bright MLS
- $549,0005 bd4 ba1.8k sqft5906 Berwyn Rd, College Park, MD 20740For SaleMLS ID #MDPG2213268, Leslie Sanchez, Douglas Realty, LLC. Bright MLS
- $589,0004 bd3 ba1.9k sqft4017 Ingraham St, Hyattsville, MD 20781For SaleMLS ID #MDPG2221372, Emily Jackson, Northrop Realty. Bright MLS
- $479,0003 bd2 ba1.6k sqft9535 Nottingham Dr, Upper Marlboro, MD 20772For SaleMLS ID #MDPG2225148, Amir Eslaminejad, Compass. Bright MLS
- $435,0005 bd3 ba1.9k sqft711 60th Ave, Capitol Heights, MD 20743For SaleMLS ID #MDPG2222618, Carolyn Young, Samson Properties. Bright MLS
- $499,9005 bd3 ba2k sqft9410 Washington Blvd, Lanham, MD 20706For SaleMLS ID #MDPG2222124, Marcie Gatton, Redfin Corp. Bright MLS
- $569,9003 bd3 ba1.8k sqft4212 Kennedy St, Hyattsville, MD 20781For SaleMLS ID #MDPG2218748, Emily Jackson, Northrop Realty. Bright MLS
- $524,9004 bd3 ba1.9k sqft911 Newhall St, Silver Spring, MD 20901For SaleMLS ID #MDMC2249384, John Young, RE/MAX Excellence Realty. Bright MLS
- $450,0005 bd3 ba896 sqft1528 Hunt Ave, Landover, MD 20785For SaleMLS ID #MDPG2223064, William Restrepo, Samson Properties. Bright MLS
- $427,0004 bd1 ba1.5k sqft3606 Oliver St, Hyattsville, MD 20782For SaleMLS ID #MDPG2217494, Joseph Obeid, Samson Properties. Bright MLS
- $449,9905 bd2 ba2.1k sqft7105 Kipling Pkwy, District Heights, MD 20747For SaleMLS ID #MDPG2224236, Mario Padilla, RLAH @properties. Bright MLS
- $525,0003 bd3 ba1k sqft1712 U St SE, Washington, DC 20020For SaleMLS ID #DCDC2279102, Shane Brownell, RE/MAX Executives. Bright MLS
- $399,5005 bd3 ba1.5k sqft5532 Volta Ave, Bladensburg, MD 20710For SaleMLS ID #MDPG2207654, Mynor Herrera, Keller Williams Capital Properties. Bright MLS
