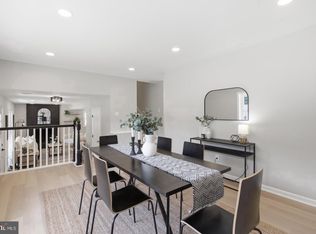
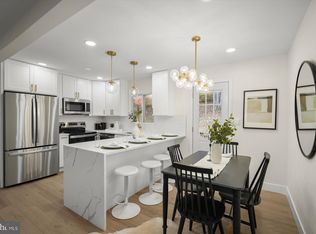
Welcome to this stunning, newly renovated rancher-style home, where modern elegance meets everyday comfort! Featuring 4 bedrooms, 3 full bathrooms, and 1,872 square feet of finished living space, this beautifully updated home offers a perfect blend of style, functionality, and convenience. Step inside and discover a gorgeous, upgraded kitchen featuring brand-new cabinetry, stainless steel appliances, elegant quartz countertops, and a stylish backsplash. Throughout the home, new flooring, fresh paint, updated trim, and modern doors create a fresh, cohesive look. All three bathrooms have been updated with custom tilework and new fixtures, while recessed lighting adds a sleek, contemporary touch to every room. Conveniently located just 5 minutes from the University of Maryland, this home also offers easy access to nearby shopping centers, dining, and everyday essentials. With its modern finishes, spacious layout, and prime location, this move-in-ready home is an opportunity you won’t want to miss!
For sale
$515,000
5711 Osage St, College Park, MD 20740
4beds
1,872sqft
Single Family Residence
Built in 1969
6,970 Square Feet Lot
$509,700 Zestimate®
$275/sqft
$-- HOA
What's special
Stylish backsplashModern finishesModern doorsFresh paintUpdated trimNew flooringStainless steel appliances
- 30 days
- 297
- 29
Zillow last checked:
Listing updated:
Listed by:
Ernesto Grandez 301-283-8521,
Deausen Realty 301-299-4074
Source: Bright MLS,MLS#: MDPG2223192
Facts & features
Interior
Bedrooms & bathrooms
- Bedrooms: 4
- Bathrooms: 3
- Full bathrooms: 3
- Main level bathrooms: 2
- Main level bedrooms: 2
Basement
- Area: 936
Heating
- Forced Air, Natural Gas
Cooling
- Central Air, Electric
Appliances
- Included: Gas Water Heater
- Laundry: In Basement
Features
- Basement: Connecting Stairway,Improved,Exterior Entry,Finished
- Has fireplace: No
Interior area
- Total structure area: 1,872
- Total interior livable area: 1,872 sqft
- Finished area above ground: 936
- Finished area below ground: 936
Video & virtual tour
Property
Parking
- Total spaces: 2
- Parking features: Driveway
- Uncovered spaces: 2
Accessibility
- Accessibility features: None
Features
- Levels: Two
- Stories: 2
- Pool features: None
Lot
- Size: 6,970 Square Feet
Details
- Additional structures: Above Grade, Below Grade
- Parcel number: 17212386837
- Zoning: RSF65
- Special conditions: Standard
Construction
Type & style
- Home type: SingleFamily
- Architectural style: Ranch/Rambler,Raised Ranch/Rambler
- Property subtype: Single Family Residence
Materials
- Frame
- Foundation: Other
Condition
- New construction: No
- Year built: 1969
- Major remodel year: 2026
Utilities & green energy
- Sewer: Public Sewer
- Water: Public
Community & HOA
Community
- Subdivision: Berwyn Heights
HOA
- Has HOA: No
Location
- Region: College Park
Financial & listing details
- Price per square foot: $275/sqft
- Tax assessed value: $358,433
- Annual tax amount: $6,517
- Date on market: 10/21/2026
- Listing agreement: Exclusive Right To Sell
- Exclusions: All Nest Cameras - 4 Inside And 1 Outside
- Ownership: Fee Simple
Estimated market value
$509,700
$484,000 - $535,000
$2,800/mo
Price history
| Date | Event | Price |
|---|---|---|
| 10/21/2026 | Listed for sale | $515,000+63.5%$275/sqft |
Source:  Bright MLS #MDPG2223192 Report a problem | ||
| 7/17/2026 | Sold | $315,000-10%$168/sqft |
Source: Bright MLS #MDPG2207376 Report a problem | ||
| 6/24/2026 | Contingent | $350,000$187/sqft |
Source: Bright MLS #MDPG2207376 Report a problem | ||
| 6/18/2026 | Listed for sale | $350,000$187/sqft |
Source: Bright MLS #MDPG2207376 Report a problem | ||
Public tax history
| Year | Property taxes | Tax assessment |
|---|---|---|
| 2026 | $6,702 +17.5% | $358,433 +4.9% |
| 2025 | $5,706 +14.6% | $341,567 +5.2% |
| 2024 | $4,981 +7% | $324,700 +4.9% |
| 2023 | $4,656 -5.6% | $309,633 -4.6% |
| 2022 | $4,932 +16.5% | $324,700 +16.2% |
| 2021 | $4,234 +5.1% | $279,500 +5.1% |
| 2020 | $4,030 +13.5% | $266,000 +11.3% |
| 2019 | $3,552 | $239,000 |
| 2018 | -- | $239,000 +7.1% |
| 2017 | $3,993 +13.4% | $223,200 +7.6% |
| 2016 | $3,520 | $207,400 +8.2% |
| 2015 | $3,520 | $191,600 |
| 2014 | $3,520 | $191,600 |
| 2013 | -- | $191,600 -11% |
| 2012 | -- | $215,400 |
| 2011 | -- | $215,400 |
| 2010 | -- | $215,400 -34.9% |
| 2009 | -- | $330,970 +17.1% |
| 2008 | -- | $282,520 +20.7% |
| 2007 | -- | $234,070 +26.1% |
| 2006 | -- | $185,620 +10.4% |
| 2005 | -- | $168,112 +11.6% |
| 2004 | -- | $150,606 +13.2% |
| 2003 | -- | $133,100 |
| 2002 | -- | $133,100 +5% |
| 2001 | -- | $126,720 |
Find assessor info on the county website
Monthly payment
Est. payment
Payment breakdown
Explore the cost of this home by adjusting the details. Changes won't be saved.Climate risks
Neighborhood: 20740
Nearby schools
Schools provided by the listing agent
- District: Prince George's County Public Schools
Source: Bright MLS. This data may not be complete. We recommend contacting the local school district to confirm school assignments for this home.
Similar homes
- $549,0005 bd4 ba1.8k sqft5906 Berwyn Rd, College Park, MD 20740For Sale

 MLS ID #MDPG2213268, Leslie Sanchez, Douglas Realty, LLC. Bright MLS
- $494,9503 bd3 ba2k sqft9602 Dubarry Ave, Lanham, MD 20706For Sale
 MLS ID #MDPG2226072, David Barrett, All Service Real Estate. Bright MLS
- $499,9004 bd2 ba1.8k sqft7720 Fiske Ave, Lanham, MD 20706For Sale
 MLS ID #MDPG2224090, Jim Bim, Winning Edge. Bright MLS
- $464,9994 bd2 ba1.9k sqft6701 Dorman St, Hyattsville, MD 20784For Sale
 MLS ID #MDPG2224914, Ms. Melanie Davis, Samson Properties. Bright MLS
- $499,9005 bd3 ba2k sqft9410 Washington Blvd, Lanham, MD 20706For SaleMLS ID #MDPG2222124, Marcie Gatton, Redfin Corp. Bright MLS
- $530,0004 bd2 ba1.9k sqft3311 Memphis Ln, Bowie, MD 20715For SaleMLS ID #MDPG2218594, Jake Barney, Redfin Corporation. Bright MLS
- $594,9006 bd4 ba2.7k sqft5110 Mangum Rd, College Park, MD 20740For SaleMLS ID #MDPG2221490, Rafaela Pinillos, First Decision Realty LLC. Bright MLS
- $625,0004 bd3 ba2.2k sqft827 Philadelphia Ave, Silver Spring, MD 20910For SaleMLS ID #MDMC2264696, Bethe Alemayehu, Keller Williams Realty. Bright MLS
- $459,9994 bd3 ba2.1k sqft5110 Barto Ave, Suitland, MD 20746For SaleMLS ID #MDPG2225744, Mahamed Bushara, Real Broker, LLC. Bright MLS
- $415,0004 bd3 ba2k sqft6201 Addison Rd, Capitol Heights, MD 20743For SaleMLS ID #MDPG2225330, Omer RESHID, Real Broker, LLC - Gaithersburg. Bright MLS
- $475,0006 bd3 ba2.3k sqft6206 61st Pl, Riverdale, MD 20737For SaleMLS ID #MDPG2215912, Katy Argueta, Keller Williams Preferred Properties. Bright MLS
- $499,9005 bd3 ba2.4k sqft5108 Wilkins Dr, Temple Hills, MD 20748For SaleMLS ID #MDPG2224102, Jim Bim, Winning Edge. Bright MLS
- $549,9994 bd3 ba1.7k sqft4116 32nd St, Mount Rainier, MD 20712For SaleMLS ID #MDPG2199784, Nicola Taylor, TTR Sotheby's International Realty. Bright MLS
- $530,0004 bd3 ba2.6k sqft826 46th St NE, Washington, DC 20019For SaleMLS ID #DCDC2284656, Chris Craddock, EXP Realty, LLC. Bright MLS
- $509,0003 bd2 ba2k sqft12411 Keynote Ln, Bowie, MD 20715For SaleMLS ID #MDPG2222342, Jeannette Westcott, Keller Williams Realty Centre. Bright MLS
- $569,9003 bd3 ba1.8k sqft4212 Kennedy St, Hyattsville, MD 20781For SaleMLS ID #MDPG2218748, Emily Jackson, Northrop Realty. Bright MLS
- $499,9006 bd3 ba2.2k sqft708 62nd Ave, Capitol Heights, MD 20743For SaleMLS ID #MDPG2189714, Lina Guerra Flores, Elite Properties, Inc.. Bright MLS
- $550,0003 bd3 ba1.3k sqft7606 15th Ave, Takoma Park, MD 20912For SaleMLS ID #MDPG2211918, Lina Montoya, Keller Williams Realty. Bright MLS
- $425,0005 bd3 ba1.9k sqft711 60th Ave, Capitol Heights, MD 20743For SaleMLS ID #MDPG2222618, Carolyn Young, Samson Properties. Bright MLS
- $560,0004 bd3 ba2.1k sqft5316 Old Branch Ave, Temple Hills, MD 20748For SaleMLS ID #MDPG2197354, Rebecca Gray, Keller Williams Legacy. Bright MLS
