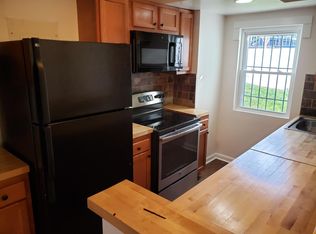
Fully renovated 4-bedroom, 3-full-bath home with a finished walkout basement, spacious deck, and fenced backyard in Washington, DC! Beautifully renovated and well maintained, this home offers a versatile layout with 4 bedrooms and 3 full baths across two finished levels. Renovated approximately seven years ago, the home continues to show beautifully with stylish finishes and comfortable living spaces throughout. The kitchen features stainless steel appliances, granite countertops, ceramic tile flooring, and recessed lighting. Updated bathrooms offer a polished, modern feel, while generously sized bedrooms provide comfortable private spaces. The finished walkout lower level adds 2 bedrooms and a full bath, creating excellent flexibility for guests, extended family, a home office, recreation space, or other living arrangements. With its own exterior access and the potential to add a second kitchen, the lower level offers even more possibilities for the next owner. Outside, a spacious deck extends the living space and provides a great setting for dining, entertaining, or relaxing. The fenced backyard offers additional room to enjoy the outdoors. Conveniently located near Nannie Helen Burroughs Avenue, shopping, dining, parks, public transportation, and the Minnesota Avenue Metro station, with easy access to destinations throughout Washington, DC. With 4 bedrooms, 3 full baths, a renovated interior, finished walkout lower level, deck, and fenced backyard, this home offers the space and flexibility to fit a variety of lifestyles. Schedule your private showing today!
For sale
$530,000
826 46th St NE, Washington, DC 20019
4beds
2,668sqft
Single Family Residence
Built in 1921
4,313 Square Feet Lot
$549,500 Zestimate®
$199/sqft
$-- HOA
What's special
Stylish finishesGenerously sized bedroomsFenced backyardFinished walkout basementComfortable living spacesGranite countertopsCeramic tile flooring
- 22 hours
- 53
- 7
Zillow last checked:
Listing updated:
Listed by:
Chris Craddock 703-688-2635,
EXP Realty, LLC,
Listing Team: The Redux Group, Co-Listing Agent: Jacques Edelin 240-498-1987,
EXP Realty, LLC
Source: Bright MLS,MLS#: DCDC2284656
Facts & features
Interior
Bedrooms & bathrooms
- Bedrooms: 4
- Bathrooms: 3
- Full bathrooms: 3
- Main level bathrooms: 2
- Main level bedrooms: 2
Basement
- Area: 1334
Heating
- Forced Air, Natural Gas
Cooling
- Central Air, Electric
Appliances
- Included: Dishwasher, Disposal, Dryer, Refrigerator, Cooktop, Washer, Gas Water Heater
Features
- Basement: Side Entrance,Finished,Interior Entry
- Has fireplace: No
Interior area
- Total structure area: 2,668
- Total interior livable area: 2,668 sqft
- Finished area above ground: 1,334
- Finished area below ground: 1,334
Video & virtual tour
Property
Parking
- Parking features: On Street, Other
- Has uncovered spaces: Yes
Accessibility
- Accessibility features: None
Features
- Levels: Two
- Stories: 2
- Pool features: None
Lot
- Size: 4,313 Square Feet
- Features: Unknown Soil Type
Details
- Additional structures: Above Grade, Below Grade
- Parcel number: 5127//0086
- Zoning: 1
- Special conditions: Standard
Construction
Type & style
- Home type: SingleFamily
- Architectural style: Bungalow
- Property subtype: Single Family Residence
Materials
- Other
- Foundation: Permanent
Condition
- New construction: No
- Year built: 1921
Utilities & green energy
- Sewer: Public Sewer
- Water: Public
Community & HOA
Community
- Subdivision: Deanwood
HOA
- Has HOA: No
Location
- Region: Washington
Financial & listing details
- Price per square foot: $199/sqft
- Tax assessed value: $623,780
- Annual tax amount: $30,157
- Date on market: 10/16/2026
- Listing agreement: Exclusive Right To Sell
- Ownership: Fee Simple
Estimated market value
$549,500
$500,000 - $593,000
$5,892/mo
Price history
| Date | Event | Price |
|---|---|---|
| 10/16/2026 | Listed for sale | $530,000+3.7%$199/sqft |
Source:  Bright MLS #DCDC2284656 Report a problem Bright MLS #DCDC2284656 Report a problem | ||
| 5/3/2024 | Listing removed | -- |
Source: Bright MLS #DCDC2135962 Report a problem | ||
| 4/7/2024 | Listed for rent | $3,500+6.1%$1/sqft |
Source: Bright MLS #DCDC2135962 Report a problem | ||
| 2/12/2021 | Listing removed | -- |
Source: Zillow Rental Manager Report a problem | ||
| 1/12/2021 | Price change | $3,300-8.3%$1/sqft |
Source: Zillow Rental Manager Report a problem | ||
| 12/18/2020 | Price change | $3,600+9.1%$1/sqft |
Source: Owner Report a problem | ||
| 12/7/2020 | Listed for rent | $3,300$1/sqft |
Source: Owner Report a problem | ||
| 12/23/2019 | Sold | $511,000+2.4%$192/sqft |
Source: Public Record Report a problem | ||
| 11/18/2019 | Pending sale | $499,000$187/sqft |
Source: Signature Realtors Inc #DCDC449472 Report a problem | ||
| 11/7/2019 | Listed for sale | $499,000+124.8%$187/sqft |
Source: Signature Realtors Inc #DCDC449472 Report a problem | ||
| 7/20/2018 | Sold | $222,000+11%$83/sqft |
Source: Public Record Report a problem | ||
| 5/29/2018 | Listed for sale | $200,000+90.5%$75/sqft |
Source: Keller Williams Preferred Properties #1001630286 Report a problem | ||
| 11/1/2013 | Sold | $105,000-22.2%$39/sqft |
Source: Agent Provided Report a problem | ||
| 10/1/2013 | Price change | $135,000+92.9%$51/sqft |
Source: Alex Cooper Auctioneers, Inc. #DC8178476 Report a problem | ||
| 9/11/2013 | Listed for sale | $70,000-76.7%$26/sqft |
Source: Alex Cooper Auctioneers, Inc. #DC8178476 Report a problem | ||
| 10/24/2012 | Sold | $300,000+383.9%$112/sqft |
Source: Public Record Report a problem | ||
| 8/7/2012 | Sold | $62,000+24%$23/sqft |
Source: Public Record Report a problem | ||
| 2/17/2012 | Listing removed | $50,000$19/sqft |
Source: Long & Foster Real Estate #DC7743286 Report a problem | ||
| 12/21/2011 | Listed for sale | $50,000+47.5%$19/sqft |
Source: Long & Foster Real Estate #DC7743286 Report a problem | ||
| 9/15/2010 | Sold | $33,900-63.9%$13/sqft |
Source: Public Record Report a problem | ||
| 1/26/2009 | Sold | $93,786-50.6%$35/sqft |
Source: Public Record Report a problem | ||
| 9/13/2005 | Sold | $190,000+88.1%$71/sqft |
Source: Public Record Report a problem | ||
| 1/7/2004 | Sold | $101,000$38/sqft |
Source: Public Record Report a problem | ||
Public tax history
| Year | Property taxes | Tax assessment |
|---|---|---|
| 2026 | $30,157 -0.3% | $603,130 -0.3% |
| 2025 | $30,241 +0.6% | $604,820 +0.6% |
| 2024 | $30,046 +3% | $600,920 +3% |
| 2023 | $29,171 +668.5% | $583,410 +11.1% |
| 2022 | $3,796 +120.8% | $525,250 +3.9% |
| 2021 | $1,719 +26.7% | $505,560 +112.3% |
| 2020 | $1,357 -93.7% | $238,090 +10.9% |
| 2018 | $21,466 +102.8% | $214,660 +10% |
| 2017 | $10,583 +19.1% | $195,070 +9.8% |
| 2016 | $8,882 -0.7% | $177,640 -0.7% |
| 2015 | $8,944 +521.3% | $178,880 +5.6% |
| 2014 | $1,440 -73.8% | $169,370 -9.8% |
| 2013 | $5,493 -50.9% | $187,810 -9% |
| 2012 | $11,191 -45.8% | $206,290 |
| 2011 | $20,629 +544.9% | $206,290 -45.2% |
| 2010 | $3,199 -92.3% | $376,320 -9.6% |
| 2009 | $41,608 +701.2% | $416,080 +135.6% |
| 2007 | $5,193 +418.8% | $176,640 +62.3% |
| 2006 | $1,001 +132.7% | $108,810 +31.4% |
| 2005 | $430 +31.8% | $82,810 +15% |
| 2004 | $326 +91.8% | $72,010 +10% |
| 2003 | $170 +5.4% | $65,460 +2.9% |
| 2002 | $161 +5.7% | $63,640 +2.9% |
| 2001 | $153 | $61,820 |
Find assessor info on the county website
Monthly payment
Est. payment
Payment breakdown
Explore the cost of this home by adjusting the details. Changes won't be saved.Climate risks
Neighborhood: Deanwood
Nearby schools
Schools provided by the listing agent
- Elementary: Houston
- Middle: Kelly Miller
- High: H.d. Woodson
- District: District Of Columbia Public Schools
Source: Bright MLS. This data may not be complete. We recommend contacting the local school district to confirm school assignments for this home.

Similar homes
- $--4 bd3 ba2.8k sqft4421 Ord St NE, Washington, DC 20019Auction
 ServiceLink Auction
 - $525,0004 bd3 ba3.7k sqft4414 Banks Pl NE, Washington, DC 20019For Sale
 MLS ID #DCDC2284194, Michael Gray, Samson Properties. Bright MLS
 - $565,0005 bd4 ba2.5k sqft4818 Sheriff Rd NE, Washington, DC 20019For Sale
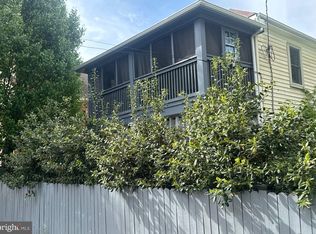 MLS ID #DCDC2261042, Joe Hawkins, Hawkins Real Estate Services. Bright MLS
 - $449,0004 bd4 ba2.3k sqft4706 Quarles St NE #4710, Washington, DC 20019For Sale
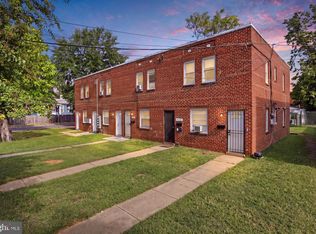 MLS ID #DCDC2286190, Abel Gebremichael, Real Broker, LLC. Bright MLS
 - $550,0004 bd4 ba2.7k sqft1107 48th Pl NE, Washington, DC 20019For SaleMLS ID #DCDC2269428, Meshelle Van Allen, Bennett Realty Solutions. Bright MLS
- $465,9003 bd3 ba1.4k sqft1145 46th Pl SE, Washington, DC 20019For SaleMLS ID #DCDC2288172, Lymar Curry, Keller Williams Preferred Properties. Bright MLS
- $535,0004 bd4 ba2.3k sqft422 58th St NE, Washington, DC 20019For SaleMLS ID #DCDC2269528, Lisa Mays, Compass. Bright MLS
- $550,0003 bd1 ba1.4k sqft4304 Jay St NE, Washington, DC 20019For SaleMLS ID #DCDC2279200, Ms. Kristin M Francis, EXP Realty, LLC. Bright MLS
- $499,9003 bd2 ba1.8k sqft4416 Nash St NE, Washington, DC 20019For SaleMLS ID #DCDC2284768, Phil Snedegar, Berkshire Hathaway HomeServices PenFed Realty. Bright MLS
- $435,0003 bd2 ba1.8k sqft4329 H St SE, Washington, DC 20019For SaleMLS ID #DCDC2288192, John Mentis, Long & Foster Real Estate, Inc.. Bright MLS
- $529,9005 bd3 ba2.4k sqft5107 Call Pl SE, Washington, DC 20019For SaleMLS ID #DCDC2260958, Michael Sobhi, Real Broker, LLC. Bright MLS
- $451,0004 bd2 ba1.9k sqft4933 Lee St NE, Washington, DC 20019For SaleMLS ID #DCDC2282692, Verria Hairston, Open Door Brokerage, LLC. Bright MLS
- $369,0003 bd2 ba1.5k sqft2533 Elvans Rd SE, Washington, DC 20020For SaleMLS ID #DCDC2287460, Dianne Haskett, Long & Foster Real Estate, Inc.. Bright MLS
- $499,9954 bd2 ba1.3k sqft24 53rd Pl SE, Washington, DC 20019For SaleMLS ID #DCDC2279158, shataa whittle, Samson Properties. Bright MLS
- $468,0003 bd3 ba1.5k sqft1319 49th St SE, Washington, DC 20019For SaleMLS ID #DCDC2281400, Ms. Santana Price, Keller Williams Capital Properties. Bright MLS
- $399,9993 bd3 ba1.7k sqft1018 45th St NE, Washington, DC 20019For SaleMLS ID #DCDC2284752, James Archie, Own Real Estate. Bright MLS
- $399,0004 bd3 ba1.5k sqft922 47th St NE, Washington, DC 20019For SaleMLS ID #DCDC2277540, Kim Holloway, Long & Foster Real Estate, Inc.. Bright MLS
- $510,0006 bd3 ba2.2k sqft5131 Hanna Pl SE, Washington, DC 20019For SaleMLS ID #DCDC2278202, Alex Burrell-Hodges, Cottage Street Realty LLC. Bright MLS
- $399,9004 bd4 ba2.7k sqft828 49th St NE, Washington, DC 20019For SaleMLS ID #DCDC2215964, Dan Hendricks, Samson Properties. Bright MLS
