
**OPPORTUNITY AWAITS AT 4414 BANKS PLACE NE!** Bring your vision, contractor, and creativity to this spacious detached home in Washington, DC's Deanwood community. Offering approximately 3,760 square feet of above-grade living space, this property provides an impressive footprint and an opportunity to renovate, redesign, and create something truly special. Home is listed below Appraised value!!! The home features 4 bedrooms, 2 full baths and 1 half bath, multiple living areas, hardwood flooring, three fireplaces, central air, a brick exterior, and a generous approximately 6,325-square-foot lot. The home's size and existing layout provide an excellent canvas for an owner-occupant looking to customize a home to their taste or a renovation-minded purchaser seeking a substantial DC property. Imagine a lot big enough for 2 homes. **This property needs renovation and is being offered in its current condition.** Buyers should anticipate repairs and updating throughout and perform their own due diligence regarding property condition, renovation requirements, financing, and intended use. Conveniently situated in Northeast Washington with access to neighborhood amenities, major transportation routes, and other parts of the District. If you've been searching for a home where you can bring your own ideas to life rather than paying a premium for someone else's renovation, **4414 Banks Place NE deserves a closer look.** Schedule your private showing and explore the possibilities.
For sale
$525,000
4414 Banks Pl NE, Washington, DC 20019
4beds
3,760sqft
Single Family Residence
Built in 1985
6,325 Square Feet Lot
$629,500 Zestimate®
$140/sqft
$-- HOA
What's special
Central airBrick exteriorSpacious detached homeHardwood flooringThree fireplaces
- 2 days
- 81
- 8
Likely to sell faster than
Zillow last checked:
Listing updated:
Listed by:
Michael Gray 240-765-9030,
Samson Properties,
Listing Team: The Reliablehome Team LLC
Source: Bright MLS,MLS#: DCDC2284194
Facts & features
Interior
Bedrooms & bathrooms
- Bedrooms: 4
- Bathrooms: 3
- Full bathrooms: 2
- 1/2 bathrooms: 1
- Main level bathrooms: 1
Basement
- Area: 150
Heating
- Heat Pump, Central, Natural Gas
Cooling
- Central Air, Electric
Appliances
- Included: Gas Water Heater
Features
- Flooring: Hardwood, Carpet, Luxury Vinyl, Other
- Basement: Other
- Number of fireplaces: 3
Interior area
- Total structure area: 3,910
- Total interior livable area: 3,760 sqft
- Finished area above ground: 3,760
- Finished area below ground: 0
Video & virtual tour
Property
Parking
- Total spaces: 4
- Parking features: Garage Faces Side, Driveway, Attached, On Street
- Attached garage spaces: 2
- Uncovered spaces: 2
Accessibility
- Accessibility features: None
Features
- Levels: Multi/Split,Four and One Half
- Stories: 4.5
- Pool features: None
- Fencing: Wood
Lot
- Size: 6,325 Square Feet
- Features: Unknown Soil Type
Details
- Additional structures: Above Grade, Below Grade
- Parcel number: 5136//0063
- Zoning: RESIDENTIAL
- Special conditions: Standard
Construction
Type & style
- Home type: SingleFamily
- Property subtype: Single Family Residence
Materials
- Brick
- Foundation: Brick/Mortar
- Roof: Shingle
Condition
- Below Average
- New construction: No
- Year built: 1985
Utilities & green energy
- Sewer: Public Sewer
- Water: Public
Community & HOA
Community
- Subdivision: Deanwood
HOA
- Has HOA: No
Location
- Region: Washington
Financial & listing details
- Price per square foot: $140/sqft
- Tax assessed value: $732,400
- Annual tax amount: $6,147
- Date on market: 10/2/2026
- Listing agreement: Exclusive Right To Sell
- Ownership: Fee Simple
Estimated market value
$629,500
$573,000 - $680,000
$4,746/mo
Price history
| Date | Event | Price |
|---|---|---|
| 10/2/2026 | Listed for sale | $525,000$140/sqft |
Source:  Bright MLS #DCDC2284194 Report a problem Bright MLS #DCDC2284194 Report a problem | ||
Public tax history
| Year | Property taxes | Tax assessment |
|---|---|---|
| 2026 | $6,147 +2% | $723,180 +2% |
| 2025 | $6,027 +1.1% | $709,100 +1.1% |
| 2024 | $5,962 +4.5% | $701,430 +4.5% |
| 2023 | $5,703 +9.2% | $670,950 +9.2% |
| 2022 | $5,222 +6.5% | $614,300 +6.5% |
| 2021 | $4,905 +5% | $577,070 +5% |
| 2020 | $4,670 +18.6% | $549,360 +18.6% |
| 2018 | $3,937 +10.9% | $463,190 +10.9% |
| 2017 | $3,550 +6.9% | $417,630 +6.9% |
| 2016 | $3,321 +15.6% | $390,710 +15.6% |
| 2015 | $2,873 +10.9% | $338,010 +10.9% |
| 2014 | $2,591 +1.3% | $304,840 +1.3% |
| 2013 | $2,558 +9.2% | $300,910 -12.4% |
| 2012 | $2,343 | $343,670 |
| 2011 | $2,343 +60.6% | $343,670 -19.9% |
| 2010 | $1,459 +58.4% | $429,070 -11.6% |
| 2009 | $921 +8.9% | $485,440 +34.3% |
| 2007 | $846 +5.2% | $361,540 +98.9% |
| 2006 | $804 -15.8% | $181,760 +25% |
| 2005 | $954 +12% | $145,410 +14.7% |
| 2004 | $852 -2% | $126,770 +5.1% |
| 2003 | $870 +2.2% | $120,614 +1.6% |
| 2002 | $852 +2.2% | $118,699 +1.6% |
| 2001 | $833 | $116,785 |
Find assessor info on the county website
Monthly payment
Est. payment
Payment breakdown
Explore the cost of this home by adjusting the details. Changes won't be saved.Climate risks
Neighborhood: Benning Heights
Nearby schools
Schools provided by the listing agent
- District: District Of Columbia Public Schools
Source: Bright MLS. This data may not be complete. We recommend contacting the local school district to confirm school assignments for this home.

Similar homes
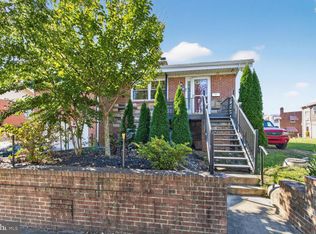
- $509,9004 bd3 ba2.1k sqft4806 Garrett Ave, Beltsville, MD 20705For Sale
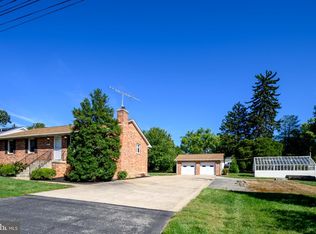
 MLS ID #MDPG2220658, Rob Foy, RE/MAX Advantage Realty. Bright MLS
 - $275,0003 bd1 ba1.9k sqft4936 E Capitol St NE, Washington, DC 20019For Sale
 MLS ID #DCDC2285734, Samuel Bryant, Samson Properties. Bright MLS
 - $485,0004 bd2 ba2.3k sqft3023 K St SE, Washington, DC 20019For Sale
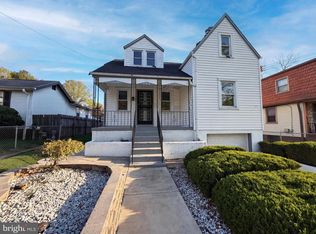 MLS ID #DCDC2256078, Verria Hairston, Open Door Brokerage, LLC. Bright MLS
 - $514,9004 bd3 ba3.4k sqft2424 Vidalia Ct, Waldorf, MD 20601For Sale
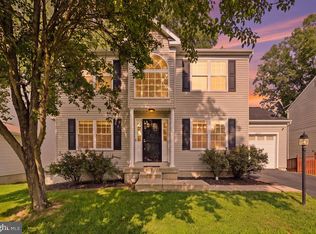 MLS ID #MDCH2060008, Randell Dofat, EXP Realty, LLC. Bright MLS
 - $475,0004 bd3 ba2.3k sqft6700 Cipriano Rd, Lanham, MD 20706For SaleMLS ID #MDPG2221306, Nitin Ghuman, Samson Properties. Bright MLS
- $375,0003 bd2 ba1.9k sqft4463 Alabama Ave SE, Washington, DC 20019For SaleMLS ID #DCDC2280770, Kim Flowers, Keller Williams Realty Centre. Bright MLS
- $574,9904 bd4 ba2.8k sqft10909 Golf Course Ter, Bowie, MD 20721For SaleMLS ID #MDPG2219242, Evan Weissman, EXP Realty, LLC. Bright MLS
- $525,0005 bd3 ba2.6k sqft5309 Acorn Dr, Temple Hills, MD 20748For SaleMLS ID #MDPG2218842, Tony Law, Trademark Realty, Inc. Bright MLS
- $399,9004 bd3 ba1.9k sqft5708 Harland St, Hyattsville, MD 20784For SaleMLS ID #MDPG2219158, Marlon Deausen, Deausen Realty. Bright MLS
- $700,0004 bd4 ba4.1k sqft103 Cross Foxes Dr, Fort Washington, MD 20744For SaleMLS ID #MDPG2219704, Frank Mcknew, RE/MAX Realty Group. Bright MLS
- $599,0004 bd4 ba2.4k sqft804 Falls Lake Dr, Bowie, MD 20721For SaleMLS ID #MDPG2205188, Bridgette Cline, CENTURY 21 New Millennium. Bright MLS
- $600,0004 bd4 ba4k sqft10606 Birdie Ln, Upper Marlboro, MD 20774For SaleMLS ID #MDPG2218696, Abigail Marchica, Roberts Real Estate, LLC.. Bright MLS
- $499,9004 bd3 ba2.2k sqft7604 Marietta Ln, College Park, MD 20740For SaleMLS ID #MDPG2218948, Sharon McCraney, Long & Foster Real Estate, Inc.. Bright MLS
- $575,0007 bd3 ba2.8k sqft8304 Allentown Rd, Fort Washington, MD 20744For SaleMLS ID #MDPG2218450, Carlos Contreras, Caprika Realty. Bright MLS
- $535,0006 bd3 ba2.8k sqft120 Essenton Dr, Upper Marlboro, MD 20774For SaleMLS ID #MDPG2216260, Orlando Smith, Samson Properties. Bright MLS
- $520,0004 bd3 ba2.1k sqft6105 Hillmeade Rd, Bowie, MD 20720For SaleMLS ID #MDPG2218352, Mershom Spencer, Bennett Realty Solutions. Bright MLS
- $499,9003 bd4 ba2.8k sqft9217 Hobart St, Upper Marlboro, MD 20774For SaleMLS ID #MDPG2218702, Sherman Gray, Mohler and Gary Realtors LLC. Bright MLS
- $489,9004 bd3 ba1.9k sqft8402 Margo Rd, Lanham, MD 20706For SaleMLS ID #MDPG2217886, John Young, RE/MAX Excellence Realty. Bright MLS
- $480,0004 bd2 ba1.9k sqft1811 Clayton Dr, Oxon Hill, MD 20745For SaleMLS ID #MDPG2213784, Peggy Patschak, Real Estate Innovations. Bright MLS
- $470,0005 bd2 ba2.5k sqft7021 E Chesapeake St, Landover, MD 20785For SaleMLS ID #MDPG2201376, Freddie Ovalle, Long & Foster Real Estate, Inc.. Bright MLS
