NEW LISTING in Hyattsville! NO HOA! Discover the perfect blend of space, comfort, and convenience in this spacious rambler, situated on a large, flat, fully fenced 0.20-acre lot with easy access to major commuter routes, shopping, dining, and entertainment. Step inside to discover an inviting open floor plan featuring hardwood floors and a beautifully renovated kitchen with quartz countertops and a breakfast bar. The home offers two spacious family rooms, a cozy gas fireplace, three bedrooms on the main level, and two additional rooms upstairs. The versatile layout provides excellent potential for multigenerational living, offering flexible gathering spaces, privacy, and ample storage. Enjoy the expansive fenced backyard, perfect for entertaining, gardening, or recreation, along with a spacious driveway offering parking for multiple vehicles. Recent improvements include a newer roof, water heater, microwave, and updated A/C system. Conveniently located near I-495, I-95, Route 1, and Route 193, with easy access to Washington, DC, College Park, and Silver Spring. Enjoy proximity to Metro stations, the Purple Line corridor, shopping, restaurants, and parks. An exceptional opportunity to enjoy modern updates, flexible living spaces, and everyday convenience in a desirable Hyattsville location! Photos may be virtually staged
For sale
$475,000
1709 Langley Way, Hyattsville, MD 20783
5beds
2,065sqft
Single Family Residence
Built in 1950
8,500 Square Feet Lot
$-- Zestimate®
$230/sqft
$-- HOA
What's special
Cozy gas fireplaceSpacious ramblerBeautifully renovated kitchenExpansive fenced backyardHardwood floorsNewer roofQuartz countertops
- 1 day
- 38
- 6
Zillow last checked:
Listing updated:
Listed by:
Amira Ali 301-485-5656,
Keller Williams Realty (703) 679-1700,
Listing Team: Reynolds Empowerhome Team
Source: Bright MLS,MLS#: MDPG2223178
Facts & features
Interior
Bedrooms & bathrooms
- Bedrooms: 5
- Bathrooms: 3
- Full bathrooms: 3
- Main level bathrooms: 2
- Main level bedrooms: 3
Basement
- Area: 910
Heating
- Forced Air, Natural Gas
Cooling
- Central Air, Electric
Appliances
- Included: Disposal, Microwave, Refrigerator, Cooktop, Gas Water Heater
Features
- Basement: Other
- Number of fireplaces: 1
Interior area
- Total structure area: 2,975
- Total interior livable area: 2,065 sqft
- Finished area above ground: 2,065
- Finished area below ground: 0
Property
Parking
- Parking features: Driveway
- Has uncovered spaces: Yes
Accessibility
- Accessibility features: None
Features
- Levels: Two
- Stories: 2
- Pool features: None
Lot
- Size: 8,500 Square Feet
Details
- Additional structures: Above Grade, Below Grade
- Parcel number: 17171952787
- Zoning: RSF65
- Special conditions: Standard
Construction
Type & style
- Home type: SingleFamily
- Architectural style: Ranch/Rambler
- Property subtype: Single Family Residence
Materials
- Brick
- Foundation: Other
Condition
- New construction: No
- Year built: 1950
Utilities & green energy
- Sewer: Public Sewer
- Water: Public
Community & HOA
Community
- Subdivision: Langley Park
HOA
- Has HOA: No
Location
- Region: Hyattsville
Financial & listing details
- Price per square foot: $230/sqft
- Tax assessed value: $569,100
- Annual tax amount: $8,456
- Date on market: 10/21/2026
- Listing agreement: Exclusive Right To Sell
- Ownership: Fee Simple
Estimated market value
Not available
Estimated sales range
Not available
Not available
Price history
| Date | Event | Price |
|---|---|---|
| 10/21/2026 | Listed for sale | $475,000-1%$230/sqft |
Source:  Bright MLS #MDPG2223178 Report a problem Bright MLS #MDPG2223178 Report a problem | ||
| 8/1/2026 | Listing removed | $480,000$232/sqft |
Source: Bright MLS #MDPG2195476 Report a problem | ||
| 3/18/2026 | Listed for sale | $480,000-5.9%$232/sqft |
Source: Bright MLS #MDPG2195476 Report a problem | ||
| 11/24/2025 | Listing removed | $509,995$247/sqft |
Source: Bright MLS #MDPG2166552 Report a problem | ||
| 11/17/2025 | Price change | $509,995-1.2%$247/sqft |
Source: Bright MLS #MDPG2166552 Report a problem | ||
| 9/9/2025 | Listed for sale | $516,000+0.2%$250/sqft |
Source: Bright MLS #MDPG2166552 Report a problem | ||
| 9/1/2025 | Listing removed | $514,999$249/sqft |
Source: Bright MLS #MDPG2145372 Report a problem | ||
| 4/18/2025 | Price change | $514,999-2.8%$249/sqft |
Source: Bright MLS #MDPG2145372 Report a problem | ||
| 3/20/2025 | Listed for sale | $529,999$257/sqft |
Source: Bright MLS #MDPG2145372 Report a problem | ||
| 11/1/2024 | Listing removed | $529,999$257/sqft |
Source: Bright MLS #MDPG2123822 Report a problem | ||
| 10/17/2024 | Price change | $529,999-5.4%$257/sqft |
Source: Bright MLS #MDPG2123822 Report a problem | ||
| 8/28/2024 | Listed for sale | $560,000+103.6%$271/sqft |
Source: Bright MLS #MDPG2123822 Report a problem | ||
| 3/12/2014 | Sold | $275,000$133/sqft |
Source: Public Record Report a problem | ||
| 1/2/2014 | Listed for sale | $275,000+323.1%$133/sqft |
Source: Fairfax Realty,Inc. #PG8245799 Report a problem | ||
| 12/5/2013 | Sold | $65,000-67.5%$31/sqft |
Source: Public Record Report a problem | ||
| 9/5/2012 | Listing removed | $199,950$97/sqft |
Source: Keller Williams Preferred Properties #PG7905534 Report a problem | ||
| 9/2/2012 | Price change | $199,950-7%$97/sqft |
Source: Keller Williams Preferred Properties #PG7905534 Report a problem | ||
| 8/13/2012 | Listed for sale | $215,000$104/sqft |
Source: Keller Williams Preferred Properties #PG7905534 Report a problem | ||
Public tax history
| Year | Property taxes | Tax assessment |
|---|---|---|
| 2026 | $7,828 | $569,100 +13.8% |
| 2025 | $7,828 +63.4% | $499,900 +16.1% |
| 2024 | $4,789 +5.4% | $430,700 +5.4% |
| 2023 | $4,543 -5.1% | $408,533 -5.1% |
| 2022 | $4,789 +18.3% | $430,700 +18.3% |
| 2021 | $4,050 +7.1% | $364,200 +7.1% |
| 2020 | $3,781 -12.8% | $340,033 +16.6% |
| 2019 | $4,335 | $291,700 |
| 2018 | $4,335 +14.4% | $291,700 +14.4% |
| 2017 | $3,790 +26.3% | $255,067 +16.8% |
| 2016 | $3,002 | $218,433 +20.2% |
| 2015 | $3,002 | $181,800 |
| 2014 | $3,002 | $181,800 |
| 2013 | -- | $181,800 -36.5% |
| 2012 | -- | $286,300 |
| 2011 | -- | $286,300 |
| 2010 | -- | $286,300 -41.4% |
| 2009 | -- | $488,860 +23.2% |
| 2008 | -- | $396,820 +30.2% |
| 2007 | -- | $304,780 +43.3% |
| 2006 | -- | $212,740 +16.9% |
| 2005 | -- | $182,016 +20.3% |
| 2004 | -- | $151,293 +25.5% |
| 2003 | -- | $120,570 |
| 2002 | -- | $120,570 +0.9% |
| 2001 | -- | $119,470 |
Find assessor info on the county website
Monthly payment
Est. payment
Payment breakdown
Explore the cost of this home by adjusting the details. Changes won't be saved.Climate risks
Neighborhood: 20783
Nearby schools
Schools provided by the listing agent
- Elementary: Mary Harris Mother Jones
- Middle: Sonia Sotomayor
- High: High Point
- District: Prince George's County Public Schools
Source: Bright MLS. This data may not be complete. We recommend contacting the local school district to confirm school assignments for this home.
Similar homes
- $489,9007 bd3 ba2.2k sqft8039 New Riggs Rd, Hyattsville, MD 20783For Sale

 MLS ID #MDPG2221584, Jessica Navidad Alvarado, NextHome Envision. Bright MLS
 - $479,0004 bd2 ba1.9k sqft2213 Hannon St, Hyattsville, MD 20783For Sale
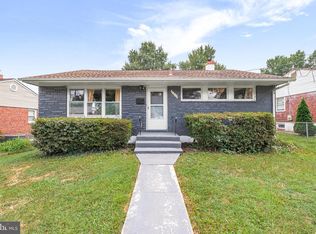 MLS ID #MDPG2216014, Stefany Ramirez, RLAH @properties. Bright MLS
 - $400,0004 bd3 ba1k sqft1821 Longfellow St, Hyattsville, MD 20782For Sale
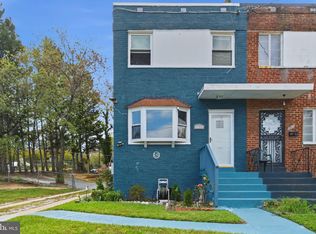 MLS ID #MDPG2222432, Diego Romero, Keller Williams Realty. Bright MLS
 - $459,9905 bd2 ba1.7k sqft9712 51st Ave, College Park, MD 20740For Sale
 MLS ID #MDPG2221944, Ferhana Desai, Realty Advantage of Maryland LLC. Bright MLS
 - $549,0003 bd3 ba2.4k sqft510 Wolf Dr, Silver Spring, MD 20904For SaleMLS ID #MDMC2260812, Cole Butterfield, RE/MAX Realty Services. Bright MLS
- $525,0004 bd3 ba2.7k sqft6932 Greenwood Dr, Glenn Dale, MD 20769For SaleMLS ID #MDPG2222656, Jim Schaecher, Keller Williams Flagship. Bright MLS
- $430,0005 bd2 ba1.4k sqft3113 Brightseat Rd, Landover, MD 20785For SaleMLS ID #MDPG2222954, India Pope, Samson Properties. Bright MLS
- $470,0005 bd2 ba2.5k sqft7021 E Chesapeake St, Landover, MD 20785For SaleMLS ID #MDPG2201376, Freddie Ovalle, Long & Foster Real Estate, Inc.. Bright MLS
- $459,0006 bd3 ba1.2k sqft6412 Jodie St, Hyattsville, MD 20784For SaleMLS ID #MDPG2216256, David Fulton, LPT Realty, LLC. Bright MLS
- $485,0003 bd3 ba2.2k sqft2422 Parkway, Hyattsville, MD 20785For SaleMLS ID #MDPG2205524, Ermeess R Faris, Faris Homes. Bright MLS
- $510,0005 bd3 ba2.6k sqft5103 Baltimore Ln, Lanham, MD 20706For SaleMLS ID #MDPG2221606, Mrs. Brenda Huelle, EXP Realty, LLC. Bright MLS
- $425,0005 bd3 ba1.9k sqft4312 Kinmount Rd, Lanham, MD 20706For SaleMLS ID #MDPG2221652, Hazel Shakur, Redfin Corp. Bright MLS
- $565,0004 bd3 ba1.8k sqft3112 Calverton Blvd, Beltsville, MD 20705For SaleMLS ID #MDPG2219632, Seema Rodriguez, RE/MAX Realty Centre, Inc.. Bright MLS
- $640,0005 bd3 ba1.9k sqft1906 Forest Dale Dr, Silver Spring, MD 20903For SaleMLS ID #MDMC2255934, Gloria Martinez, Smart Realty, LLC. Bright MLS
- $449,0005 bd3 ba2.1k sqft9410 Small Dr, Clinton, MD 20735For SaleMLS ID #MDPG2217294, Mr. Mario Villafan, Spring Hill Real Estate, LLC.. Bright MLS
- $474,9904 bd3 ba1.5k sqft5905 Kirby Rd, Clinton, MD 20735For SaleMLS ID #MDPG2216686, Paloma Holmes, Real Broker, LLC. Bright MLS
- $540,0004 bd2 ba1.7k sqft6412 Rolling Ridge Dr, Capitol Heights, MD 20743For SaleMLS ID #MDPG2222262, Derrick Wilson, Coldwell Banker Realty. Bright MLS
- $479,0004 bd4 ba2.5k sqft7108 E Clinton St, Clinton, MD 20735For SaleMLS ID #MDPG2221862, Hazel Shakur, Redfin Corp. Bright MLS
- $439,9004 bd2 ba1.8k sqft4705 Lincoln Ave, Beltsville, MD 20705For SaleMLS ID #MDPG2206944, Aum Patel, Northrop Realty. Bright MLS
- $595,0005 bd2 ba2.5k sqft12502 Dalewood Dr, Silver Spring, MD 20906For SaleMLS ID #MDMC2258820, Diego Rodriguez, Spring Hill Real Estate, LLC.. Bright MLS
