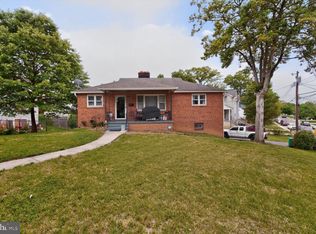
Ready for new owners! Beautifully maintained and updated raised ranch offers a great combination of indoor and outdoor living space, including a spacious yard, deck, recreation room, and welcoming entry with fireplace. The upper level features bright living and dining rooms, a large kitchen with granite countertops and stainless/black stainless appliances, and a spacious primary suite with a renovated full bath. Two additional bedrooms complete the level, with one currently configured as an office. An updated full hall bath serves the secondary bedrooms. Laundry area, ample storage, and an attached garage. Located in the incorporated Town of Cheverly, less than one mile from the Metro, with convenient access to Routes 50, 295, and 495. Enjoy nearby parks, the Cheverly Swim & Racquet Club, the Anacostia River Trail system, shopping, dining, and easy access to Washington, D.C., and BWI Airport.
For sale
$500,000
2422 Parkway, Hyattsville, MD 20785
3beds
2,248sqft
:
Get pre-qualified$3,387/mo
Single Family Residence
Built in 1965
10,168 Square Feet Lot
$495,700 Zestimate®
$222/sqft
$-- HOA
What's special
Attached garageAmple storageUpdated full hall bathSpacious yardLaundry areaWelcoming entry with fireplaceRecreation room
- 57 days |
- 534 |
- 32 |
Zillow last checked:
Listing updated:
Listed by:
Ermeess R Faris 703-728-2813,
Faris Homes 7037282813
Source: Bright MLS,MLS#: MDPG2205524
Facts & features
Interior
Bedrooms & bathrooms
- Bedrooms: 3
- Bathrooms: 3
- Full bathrooms: 2
- 1/2 bathrooms: 1
- Main level bathrooms: 1
Rooms
- Room types: Living Room, Dining Room, Primary Bedroom, Bedroom 2, Bedroom 3, Kitchen, Family Room, Laundry, Recreation Room, Utility Room, Primary Bathroom, Full Bath, Half Bath
Primary bedroom
- Level: Upper
Bedroom 2
- Level: Upper
Bedroom 3
- Level: Upper
Primary bathroom
- Level: Upper
Dining room
- Level: Upper
Family room
- Features: Fireplace - Gas
- Level: Main
Other
- Level: Upper
Half bath
- Level: Main
Kitchen
- Level: Upper
Laundry
- Level: Main
Living room
- Level: Upper
Recreation room
- Level: Main
Utility room
- Level: Main
Heating
- Forced Air, Central, Natural Gas
Cooling
- Central Air, Ceiling Fan(s), Electric
Appliances
- Included: Dishwasher, Disposal, Dryer, Refrigerator, Cooktop, Washer, Microwave, Gas Water Heater
- Laundry: Has Laundry, Lower Level, Laundry Room
Features
- Ceiling Fan(s), Dining Area, Floor Plan - Traditional, Formal/Separate Dining Room, Primary Bath(s), Recessed Lighting
- Flooring: Hardwood, Laminate, Ceramic Tile, Wood
- Basement: Partial,Front Entrance,Full,Finished,Garage Access,Heated,Improved,Interior Entry,Exterior Entry,Side Entrance,Space For Rooms,Walk-Out Access,Windows,Workshop
- Number of fireplaces: 1
Interior area
- Total structure area: 2,520
- Total interior livable area: 2,248 sqft
- Finished area above ground: 1,260
- Finished area below ground: 988
Video & virtual tour
Property
Parking
- Total spaces: 4
- Parking features: Garage Door Opener, Garage Faces Front, Basement, Storage, Inside Entrance, Concrete, Attached, Driveway, Off Street, On Street
- Attached garage spaces: 1
- Uncovered spaces: 3
Accessibility
- Accessibility features: None
Features
- Levels: Two
- Stories: 2
- Patio & porch: Deck, Patio
- Pool features: None
- Fencing: Back Yard,Wood
Lot
- Size: 10,168 Square Feet
Details
- Additional structures: Above Grade, Below Grade
- Parcel number: 17020097584
- Zoning: RSF65
- Special conditions: Standard
Construction
Type & style
- Home type: SingleFamily
- Architectural style: Raised Ranch/Rambler
- Property subtype: Single Family Residence
Materials
- Frame
- Foundation: Slab
Condition
- Excellent
- New construction: No
- Year built: 1965
Utilities & green energy
- Sewer: Public Sewer
- Water: Public
Community & HOA
Community
- Subdivision: Cheverly
HOA
- Has HOA: No
Location
- Region: Hyattsville
- Municipality: Cheverly
Financial & listing details
- Price per square foot: $222/sqft
- Tax assessed value: $447,800
- Annual tax amount: $8,212
- Date on market: 6/5/2026
- Listing agreement: Exclusive Right To Sell
- Listing terms: Conventional,FHA,Cash,VA Loan
- Ownership: Fee Simple
Estimated market value
$495,700
$471,000 - $520,000
$2,930/mo
Price history
| Date | Event | Price |
|---|---|---|
| 6/5/2026 | Listed for sale | $500,000+270.4%$222/sqft |
Source:  Bright MLS #MDPG2205524 Report a problem Bright MLS #MDPG2205524 Report a problem | ||
| 9/24/1998 | Sold | $135,000$60/sqft |
Source:  Long & Foster Broker Feed #MDPG340166_100 Report a problem Long & Foster Broker Feed #MDPG340166_100 Report a problem | ||
Public tax history
Tax history is unavailable.
Monthly payment
Est. payment
Payment breakdown
Explore the cost of this home by adjusting the details. Changes won't be saved.Climate risks
Neighborhood: 20785
Nearby schools
GreatSchools rating
- 4/10Gladys Noon Spellman Elementary SchoolGrades: PK-5Distance: 0.6 mi
- 1/10G. James Gholson Middle SchoolGrades: 6-8Distance: 2.4 mi
- 1/10Bladensburg High SchoolGrades: 9-12Distance: 1.4 mi
Schools provided by the listing agent
- Elementary: Gladys Noon Spellman
- District: Prince George's County Public Schools
Source: Bright MLS. This data may not be complete. We recommend contacting the local school district to confirm school assignments for this home.
- $493,2003 bd2 ba2.2k sqft2422 Park Way, Landover, MD 20785Off Market

- $537,900-- bd2 ba1.9k sqft2504 Park Way, Landover, MD 20785Off Market
- $---- bd-- ba-- sqft2509 Parkway, Hyattsville, MD 20785Off Market
- $600,100-- bd2 ba2.4k sqft2500 Park Way, Landover, MD 20785Off Market
- $1,400-- bd-- ba-- sqft2500 Park Way, Landover, MD 20785Off Market
- $641,000-- bd3 ba1.9k sqft16 Cheverly Cir, Landover, MD 20785Off Market
- $704,400-- bd2 ba2.4k sqft2508 Park Way, Landover, MD 20785Off Market
- $665,6001 bd1 ba1k sqft2417 Park Way, Landover, MD 20785Off Market
A local agent can set up tours, give advice and negotiate with sellers.
Similar homes
- $470,0005 bd2 ba2.5k sqft7021 E Chesapeake St, Landover, MD 20785For Sale
 MLS ID #MDPG2201376, Freddie Ovalle, Long & Foster Real Estate, Inc.. Bright MLS
 - $460,0004 bd3 ba1.9k sqft8103 Manson St, Landover, MD 20785For Sale
 MLS ID #MDPG2200550, Lina Guerra Flores, Elite Properties, Inc.. Bright MLS
 - $515,0004 bd3 ba1.8k sqft5923 Bryn Mawr Rd, College Park, MD 20740For Sale
 MLS ID #MDPG2212300, Peter Boscas, Red Cedar Real Estate, LLC. Bright MLS
 - $499,5004 bd4 ba1.5k sqft5406 Spring Ln, Hyattsville, MD 20781For Sale
 MLS ID #MDPG2208838, Mynor Herrera, Keller Williams Capital Properties. Bright MLS
 - $499,9993 bd3 ba1.8k sqft112 56th Pl SE, Washington, DC 20019For SaleMLS ID #DCDC2275052, Joe Martin, Keller Williams Capital Properties. Bright MLS
- $465,0004 bd3 ba1.8k sqft905 New Orchard Pl, Upper Marlboro, MD 20774For SaleMLS ID #MDPG2205344, L. Kent Fowler, Compass. Bright MLS
- $535,0004 bd3 ba2.3k sqftNone Available, Beltsville, MD 20705For SaleMLS ID #MDPG2209372, Kelly Martinez, EXP Realty, LLC. Bright MLS
- $525,0004 bd3 ba2.6k sqft2500 Pittland Ln, Bowie, MD 20716For SaleMLS ID #MDPG2204516, Terry Catalano, RE/MAX Leading Edge. Bright MLS
- $469,0005 bd4 ba1.5k sqft6703 Vanessa Dr, Lanham, MD 20706For SaleMLS ID #MDPG2204934, Martha Martinez, Long & Foster Real Estate, Inc.. Bright MLS
- $529,9993 bd3 ba1.9k sqft14105 Manchester Rd, Upper Marlboro, MD 20774For SaleMLS ID #MDPG2203528, Mavis Wilson, Samson Properties. Bright MLS
- $540,0003 bd3 ba2.2k sqft320 Pemberton St, Upper Marlboro, MD 20774For SaleMLS ID #MDPG2209820, Matthew Brown, Keller Williams Capital Properties. Bright MLS
- $520,0003 bd3 ba2.2k sqft2922 Barrister Ln, Bowie, MD 20715For SaleMLS ID #MDPG2202212, Jamaal Carey, Weichert, REALTORS. Bright MLS
- $509,9003 bd3 ba1.8k sqft2727 Keystone Ln, Bowie, MD 20715For SaleMLS ID #MDPG2206204, Dawn Kane, Redfin Corp. Bright MLS
- $525,0004 bd3 ba2.1k sqft1405 Peachwood Ln, Bowie, MD 20716For SaleMLS ID #MDPG2203374, Rachel Barnes, Keller Williams Preferred Properties. Bright MLS
- $464,9505 bd4 ba2.6k sqft2404 Old Brooks Dr, Suitland, MD 20746For SaleMLS ID #MDPG2201216, John Lesniewski, RE/MAX United Real Estate. Bright MLS
- $419,0004 bd2 ba2.3k sqft6402 Gateway Blvd, District Heights, MD 20747For SaleMLS ID #MDPG2203628, CARLTON STEPHENSON, Long & Foster Real Estate, Inc.. Bright MLS
- $549,5004 bd4 ba1.5k sqft1905 Mitchellville Rd, Bowie, MD 20716For SaleMLS ID #MDPG2210338, Wilson Jean, Samson Properties. Bright MLS
- $454,9005 bd3 ba1.4k sqft5006 Rayburn Ct, Temple Hills, MD 20748For SaleMLS ID #MDPG2204148, Mr. Jonathan S Lahey, EXP Realty, LLC. Bright MLS
- $519,9004 bd3 ba2.2k sqft12211 Wynmore Ln, Bowie, MD 20715For SaleMLS ID #MDPG2206016, Kourtney Hunter, Redfin Corp. Bright MLS
- $475,0003 bd3 ba1.1k sqft4801 Woodford Ln, Upper Marlboro, MD 20772For SaleMLS ID #MDPG2205704, Mr. Jonathan S Lahey, EXP Realty, LLC. Bright MLS
