Welcome to this beautifully maintained brick-front colonial located in the heart of Lanham! Featuring 5 bedrooms, 3 full baths, and multiple living spaces, this home offers flexibility, comfort, and room to grow. Step inside to find hardwood floors, a bright foyer entry, living and dining rooms, and an open kitchen with granite countertops with access to the expansive rear deck; perfect for entertaining, summer gatherings, or relaxing evenings outdoors. Upper level offers 4 bedrooms including a primary suite with private bath. Bedrooms feature hardwood flooring, ample closet space, and natural light throughout. Fully finished lower level includes a large recreation room, full bath, laundry/utility area, and a possible 5th bedroom or bonus room ideal for guests, office space, gym, or extended living arrangements. Exterior highlights include a fenced backyard, oversized deck, storage shed, covered carport, extended driveway parking, and attractive curb appeal. Conveniently located near shopping, dining, commuter routes, and public transportation. A wonderful opportunity offering space, functionality, and value. Schedule your showing today!
Under contract
Price cut: $16K (6/18)
$469,000
6703 Vanessa Dr, Lanham, MD 20706
5beds
1,584sqft
:
Get pre-qualified$3,141/mo
Single Family Residence
Built in 1969
6,504 Square Feet Lot
$469,500 Zestimate®
$296/sqft
$-- HOA
What's special
Brick-front colonialBright foyer entryAttractive curb appealOversized deckExpansive rear deckNatural light throughoutHardwood floors
- 46 days |
- 126 |
- 6 |
Zillow last checked:
Listing updated:
Listed by:
Martha Martinez 202-297-9748,
Long & Foster Real Estate, Inc. 301-388-2600
Source: Bright MLS,MLS#: MDPG2204934
Facts & features
Interior
Bedrooms & bathrooms
- Bedrooms: 5
- Bathrooms: 4
- Full bathrooms: 3
- 1/2 bathrooms: 1
- Main level bathrooms: 1
Rooms
- Room types: Family Room, Laundry, Storage Room, Utility Room, Bonus Room
Bonus room
- Level: Lower
Family room
- Level: Unspecified
Laundry
- Level: Unspecified
Storage room
- Level: Unspecified
Utility room
- Level: Unspecified
Heating
- Forced Air, Central, Natural Gas
Cooling
- Central Air, Electric
Appliances
- Included: Dishwasher, Disposal, Exhaust Fan, Refrigerator, Microwave, Oven/Range - Gas, Washer, Dryer, Gas Water Heater
- Laundry: In Basement, Laundry Room
Features
- Kitchen - Country, Dining Area
- Doors: Storm Door(s)
- Windows: Screens
- Basement: Side Entrance,Full,Finished
- Number of fireplaces: 1
- Fireplace features: Equipment, Mantel(s), Screen
Interior area
- Total structure area: 2,376
- Total interior livable area: 1,584 sqft
- Finished area above ground: 1,584
- Finished area below ground: 0
Property
Parking
- Total spaces: 1
- Parking features: Off Street, Attached Carport
- Carport spaces: 1
Accessibility
- Accessibility features: None
Features
- Levels: Three
- Stories: 3
- Patio & porch: Deck, Porch
- Pool features: None
- Fencing: Back Yard
Lot
- Size: 6,504 Square Feet
Details
- Additional structures: Above Grade, Below Grade
- Parcel number: 17212294387
- Zoning: RSF65
- Special conditions: Standard
- Other equipment: None
Construction
Type & style
- Home type: SingleFamily
- Architectural style: Colonial
- Property subtype: Single Family Residence
Materials
- Brick
- Foundation: Slab
- Roof: Composition
Condition
- Very Good,Good
- New construction: No
- Year built: 1969
Utilities & green energy
- Sewer: Public Sewer
- Water: Public
- Utilities for property: Natural Gas Available, Water Available, Electricity Available, Sewer Available
Community & HOA
Community
- Subdivision: Good Luck Estates
HOA
- Has HOA: No
Location
- Region: Lanham
Financial & listing details
- Price per square foot: $296/sqft
- Tax assessed value: $509,200
- Annual tax amount: $7,278
- Date on market: 6/7/2026
- Listing agreement: Exclusive Right To Sell
- Listing terms: Conventional,FHA,VA Loan
- Ownership: Fee Simple
Estimated market value
$469,500
$446,000 - $493,000
$3,549/mo
Price history
| Date | Event | Price |
|---|---|---|
| 6/23/2026 | Contingent | $469,000$296/sqft |
Source:  Bright MLS #MDPG2204934 Report a problem Bright MLS #MDPG2204934 Report a problem | ||
| 6/18/2026 | Price change | $469,000-3.3%$296/sqft |
Source: Bright MLS #MDPG2204934 Report a problem | ||
| 6/7/2026 | Listed for sale | $485,000+195.7%$306/sqft |
Source: Bright MLS #MDPG2204934 Report a problem | ||
| 11/13/2000 | Sold | $164,000+22.8%$104/sqft |
Source: Public Record Report a problem | ||
| 5/10/1994 | Sold | $133,500$84/sqft |
Source: Public Record Report a problem | ||
Public tax history
| Year | Property taxes | Tax assessment |
|---|---|---|
| 2025 | $7,678 +46.8% | $489,800 +4.1% |
| 2024 | $5,231 +7.9% | $470,400 +7.9% |
| 2023 | $4,846 -7.4% | $435,800 -7.4% |
| 2022 | $5,231 +28.3% | $470,400 +28.3% |
| 2021 | $4,077 +7.4% | $366,600 +7.4% |
| 2020 | $3,795 -12.1% | $341,267 +17.4% |
| 2019 | $4,318 | $290,600 |
| 2018 | $4,318 -10.7% | $290,600 +7.5% |
| 2017 | $4,836 +37.4% | $270,333 +8.1% |
| 2016 | $3,520 | $250,067 +8.8% |
| 2015 | $3,520 | $229,800 |
| 2014 | $3,520 | $229,800 |
| 2013 | -- | $229,800 -21.2% |
| 2012 | -- | $291,600 |
| 2011 | -- | $291,600 |
| 2010 | -- | $291,600 -25.4% |
| 2009 | -- | $391,070 +17% |
| 2008 | -- | $334,376 +20.4% |
| 2007 | -- | $277,683 +25.7% |
| 2006 | -- | $220,990 +11.4% |
| 2005 | -- | $198,380 +12.9% |
| 2004 | -- | $175,770 +14.8% |
| 2003 | -- | $153,160 |
| 2002 | -- | $153,160 +2.9% |
| 2001 | -- | $148,786 |
Find assessor info on the county website
Monthly payment
Est. payment
Payment breakdown
Explore the cost of this home by adjusting the details. Changes won't be saved.Climate risks
Neighborhood: 20706
Nearby schools
GreatSchools rating
- 4/10Robert Frost Elementary SchoolGrades: K-5Distance: 3.9 mi
- 1/10Charles Carroll Middle SchoolGrades: 6-8Distance: 0.7 mi
- 2/10Parkdale High SchoolGrades: 9-12Distance: 1.5 mi
Schools provided by the listing agent
- Elementary: Robert Frost
- High: Parkdale
- District: Prince George's County Public Schools
Source: Bright MLS. This data may not be complete. We recommend contacting the local school district to confirm school assignments for this home.
- $383,000-- bd2 ba1k sqft6706 Cathedral Ave, Lanham, MD 20706Off Market
- $443,900-- bd2 ba1.5k sqft6702 Cathedral Ave, Lanham, MD 20706Off Market
- $384,800-- bd2 ba1k sqft6702 Vanessa Dr, Lanham, MD 20706Off Market
- $387,400-- bd2 ba1k sqft6708 Cathedral Ave, Lanham, MD 20706Off Market
- $447,800-- bd2 ba1.5k sqft6705 Vanessa Dr, Lanham, MD 20706Off Market
- $444,200-- bd2 ba1k sqft7507 Vanessa Ct, Lanham, MD 20706Off Market
- $386,700-- bd2 ba1k sqft6710 Cathedral Ave, Lanham, MD 20706Off Market
- $1,7001 bd1 ba1k sqft6703 Cathedral Ave #BASEMENT, Lanham, MD 20706For Rent
A local agent can set up tours, give advice and negotiate with sellers.
Similar homes
- $469,9995 bd3 ba1k sqft4808 Lexington Ave, Beltsville, MD 20705For Sale

 MLS ID #MDPG2212230, Fernando Mejia, Samson Properties. Bright MLS
 - $565,0005 bd3 ba2k sqft9410 Washington Blvd, Lanham, MD 20706For Sale
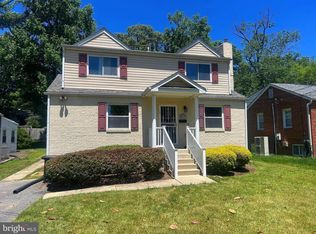 MLS ID #MDPG2209444, Marcie Gatton, Redfin Corp. Bright MLS
 - $470,0005 bd2 ba1k sqft4814 Naples Ave, Beltsville, MD 20705For Sale
 MLS ID #MDPG2209470, Pedro Meneses, Real Broker, LLC. Bright MLS
 - $480,0005 bd2 ba1.6k sqft8215 16th Ave, Hyattsville, MD 20783For Sale
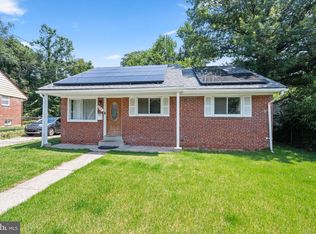 MLS ID #MDPG2211264, Todd Broschart, The KW Collective. Bright MLS
 - $460,0004 bd3 ba1.9k sqft8103 Manson St, Landover, MD 20785For SaleMLS ID #MDPG2200550, Lina Guerra Flores, Elite Properties, Inc.. Bright MLS
- $475,0004 bd2 ba1.4k sqft6803 Adelphi Rd, Hyattsville, MD 20782For SaleMLS ID #MDPG2200318, Mr. Dave Pard, Samson Properties. Bright MLS
- $479,0004 bd2 ba1.6k sqft12820 10th St, Bowie, MD 20720For SaleMLS ID #MDPG2207754, Raymond Moreno, Weichert, REALTORS. Bright MLS
- $485,0005 bd3 ba2.1k sqft2225 Harwood Ln, Bowie, MD 20716For SaleMLS ID #MDPG2203098, Michelle Gasca, LPT Realty, LLC. Bright MLS
- $499,5004 bd4 ba1.5k sqft5406 Spring Ln, Hyattsville, MD 20781For SaleMLS ID #MDPG2208838, Mynor Herrera, Keller Williams Capital Properties. Bright MLS
- $500,0003 bd3 ba2.2k sqft2422 Parkway, Hyattsville, MD 20785For SaleMLS ID #MDPG2205524, Ermeess R Faris, Faris Homes. Bright MLS
- $539,9004 bd4 ba2.3k sqft12703 Kincaid Ln, Bowie, MD 20715For SaleMLS ID #MDPG2211800, Dawn Long, Samson Properties. Bright MLS
- $519,9004 bd3 ba2.2k sqft12211 Wynmore Ln, Bowie, MD 20715For SaleMLS ID #MDPG2206016, Kourtney Hunter, Redfin Corp. Bright MLS
- $549,5004 bd4 ba1.5k sqft1905 Mitchellville Rd, Bowie, MD 20716For SaleMLS ID #MDPG2210338, Wilson Jean, Samson Properties. Bright MLS
- $519,9004 bd3 ba1.5k sqft15 Herrington Dr, Upper Marlboro, MD 20774For SaleMLS ID #MDPG2209238, Justin Tungol, TTR Sotheby's International Realty. Bright MLS
- $515,0004 bd3 ba2k sqft1201 Chillum Manor Rd, Hyattsville, MD 20783For SaleMLS ID #MDPG2203788, Nick Africano, Compass. Bright MLS
- $524,9005 bd3 ba1.4k sqft3512 Longfellow St, Hyattsville, MD 20782For SaleMLS ID #MDPG2209152, Thomas Miller, Keller Williams Capital Properties. Bright MLS
- $517,5004 bd3 ba1.8k sqft12602 Killian Ln, Bowie, MD 20715For SaleMLS ID #MDPG2193684, Sarah Horwath, Long & Foster Real Estate, Inc.. Bright MLS
- $499,9906 bd2 ba972 sqft2416 Griffen St, Hyattsville, MD 20783For SaleMLS ID #MDPG2207684, Ricardo Rozada, Samson Properties. Bright MLS
- $520,0004 bd3 ba1.9k sqft7008 Contee Rd, Laurel, MD 20707For SaleMLS ID #MDPG2202246, Jessica Hood, Berkshire Hathaway HomeServices PenFed Realty. Bright MLS
- $369,9006 bd3 ba1.6k sqft1113 Jansen Ave, Capitol Heights, MD 20743For SaleMLS ID #MDPG2211130, Kassandra Cardozo, Spring Hill Real Estate, LLC.. Bright MLS
