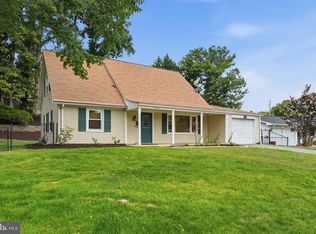
Beautifully updated 3-bedroom, 2-bath home offering the perfect blend of timeless charm, modern updates, and exceptional versatility in a highly desirable Beltsville location. From the moment you arrive, you'll appreciate the inviting curb appeal with its manicured landscaping and spacious front yard. Inside, beautiful hardwood floors, abundant natural light, and elegant trim create a warm and welcoming atmosphere throughout the main level. The updated kitchen is the heart of the home, featuring white cabinetry, stainless steel appliances, gas cooking, beautiful countertops, a stylish tile backsplash, and generous cabinet and prep space—perfect for everyday living and entertaining. The open living and dining areas flow seamlessly, creating an ideal space for family gatherings and hosting guests. The main level offers three spacious bedrooms with hardwood flooring and ample closet space, along with a beautifully renovated full bathroom featuring modern finishes. The finished lower level provides incredible flexibility with three spacious bonus rooms, a kitchenette, a second full bathroom, laundry area, and a separate walkout entrance. Whether you need guest space, a home office, gym, playroom, or hobby room, this level offers endless possibilities. Step outside to a private, fully fenced backyard surrounded by mature trees and lush landscaping—perfect for relaxing, entertaining, gardening, or enjoying summer evenings. A large storage shed offers abundant space for tools, lawn equipment, bikes, and seasonal storage. Ideally located just minutes from shopping, restaurants, Costco, Aldi, parks, and major commuter routes including I-95, I-495, and the BW Parkway, this home combines comfort, convenience, and versatility in one exceptional package. Move-in ready and thoughtfully updated, this Beltsville home is ready for its next chapter.
For sale
$470,000
4814 Naples Ave, Beltsville, MD 20705
5beds
1,008sqft
:
Get pre-qualified$3,148/mo
Single Family Residence
Built in 1965
7,560 Square Feet Lot
$466,700 Zestimate®
$466/sqft
$-- HOA
What's special
Finished lower levelPrivate fully fenced backyardModern finishesSurrounded by mature treesInviting curb appealElegant trimBeautiful hardwood floors
- 33 days |
- 595 |
- 36 |
Likely to sell faster than
Zillow last checked:
Listing updated:
Listed by:
Pedro Meneses 240-393-6756,
Real Broker, LLC 8504500442
Source: Bright MLS,MLS#: MDPG2209470
Facts & features
Interior
Bedrooms & bathrooms
- Bedrooms: 5
- Bathrooms: 2
- Full bathrooms: 2
- Main level bathrooms: 1
- Main level bedrooms: 3
Basement
- Area: 1008
Heating
- Heat Pump, Natural Gas
Cooling
- Heat Pump, Electric
Appliances
- Included: Microwave, Dishwasher, Exhaust Fan, Refrigerator, Ice Maker, Cooktop, Oven/Range - Gas, Washer, Dryer, Disposal, Electric Water Heater
Features
- Dining Area, Floor Plan - Traditional, Kitchen - Gourmet, Recessed Lighting
- Flooring: Wood
- Doors: Storm Door(s)
- Basement: Other
- Has fireplace: No
Interior area
- Total structure area: 2,016
- Total interior livable area: 1,008 sqft
- Finished area above ground: 1,008
- Finished area below ground: 0
Video & virtual tour
Property
Parking
- Parking features: Driveway, Off Street
- Has uncovered spaces: Yes
Accessibility
- Accessibility features: None
Features
- Levels: Two
- Stories: 2
- Pool features: None
Lot
- Size: 7,560 Square Feet
Details
- Additional structures: Above Grade, Below Grade
- Parcel number: 17010021279
- Zoning: RSF65
- Special conditions: Standard
Construction
Type & style
- Home type: SingleFamily
- Architectural style: Colonial
- Property subtype: Single Family Residence
Materials
- Frame, Brick
- Foundation: Slab
Condition
- New construction: No
- Year built: 1965
Utilities & green energy
- Sewer: Public Sewer
- Water: Public
Community & HOA
Community
- Subdivision: Beltsville
HOA
- Has HOA: No
Location
- Region: Beltsville
Financial & listing details
- Price per square foot: $466/sqft
- Tax assessed value: $374,533
- Annual tax amount: $5,459
- Date on market: 7/10/2026
- Listing agreement: Exclusive Right To Sell
- Ownership: Fee Simple
Estimated market value
$466,700
$443,000 - $490,000
$2,807/mo
Price history
| Date | Event | Price |
|---|---|---|
| 7/10/2026 | Listed for sale | $470,000+94.2%$466/sqft |
Source:  Bright MLS #MDPG2209470 Report a problem Bright MLS #MDPG2209470 Report a problem | ||
| 11/5/2014 | Sold | $242,000$240/sqft |
Source: Public Record Report a problem | ||
Public tax history
| Year | Property taxes | Tax assessment |
|---|---|---|
| 2025 | $5,859 +52.7% | $367,400 +6.5% |
| 2024 | $3,836 +6.9% | $345,000 +6.9% |
| 2023 | $3,587 +7.5% | $322,600 +7.5% |
| 2022 | $3,338 +4.9% | $300,200 +4.9% |
| 2021 | $3,182 +5.2% | $286,167 +5.2% |
| 2020 | $3,026 -16.9% | $272,133 +11% |
| 2019 | $3,642 | $245,100 |
| 2018 | $3,642 +5.6% | $245,100 +5.6% |
| 2017 | $3,449 +31.1% | $232,100 +5.9% |
| 2016 | $2,631 | $219,100 +5.3% |
| 2015 | $2,631 | $208,033 +5.6% |
| 2014 | $2,631 | $196,967 +6% |
| 2013 | -- | $185,900 |
| 2012 | -- | $185,900 |
| 2011 | -- | $185,900 -47.3% |
| 2010 | -- | $352,620 +12.6% |
| 2009 | -- | $313,236 +14.4% |
| 2008 | -- | $273,853 +16.8% |
| 2007 | -- | $234,470 +16% |
| 2006 | -- | $202,136 +19% |
| 2005 | -- | $169,803 +23.5% |
| 2004 | -- | $137,470 |
| 2003 | -- | $137,470 +5.8% |
| 2002 | -- | $129,880 +13.2% |
| 2001 | -- | $114,700 |
Find assessor info on the county website
Monthly payment
Est. payment
Payment breakdown
Explore the cost of this home by adjusting the details. Changes won't be saved.Climate risks
Neighborhood: 20705
Nearby schools
GreatSchools rating
- 5/10Beltsville AcademyGrades: PK-8Distance: 0.7 mi
- 2/10High Point High SchoolGrades: 9-12Distance: 1.9 mi
Schools provided by the listing agent
- District: Prince George's County Public Schools
Source: Bright MLS. This data may not be complete. We recommend contacting the local school district to confirm school assignments for this home.
- $434,9003 bd2 ba1k sqft4812 Naples Ave, Beltsville, MD 20705Off Market

- $495,400-- bd3 ba1.1k sqft4816 Naples Ave, Beltsville, MD 20705Off Market
- $491,2005 bd2 ba1k sqft4810 Naples Ave, Beltsville, MD 20705Off Market
- $405,1003 bd2 ba750 sqft4818 Naples Ave, Beltsville, MD 20705Off Market
- $453,900-- bd3 ba1.1k sqft4815 Naples Ave, Beltsville, MD 20705Off Market
- $490,300-- bd3 ba1.4k sqft4817 Naples Ave, Beltsville, MD 20705Off Market
- $165,0003 bd3 ba1.1k sqft4806 Naples Ave, Beltsville, MD 20705Sold
- $479,0005 bd3 ba2.4k sqft4815 Olympia Ave, Beltsville, MD 20705Off Market
A local agent can set up tours, give advice and negotiate with sellers.
Similar homes
- $465,0005 bd2 ba1k sqft6806 Beacon Pl, Riverdale, MD 20737For Sale

 MLS ID #MDPG2211458, Hector Velasquez, Capitol Real Estate. Bright MLS
 - $490,0005 bd3 ba1.5k sqft9120 5th St, Lanham, MD 20706For Sale
 MLS ID #MDPG2212654, Francisco Linares, EXP Realty, LLC. Bright MLS
 - $465,0004 bd2 ba1.1k sqft3900 73rd Ave, Hyattsville, MD 20784For Sale
 MLS ID #MDPG2205154, Khaneisha Pagan, KW Metro Center. Bright MLS
 - $474,0004 bd2 ba1.5k sqft12410 Rockledge Dr, Bowie, MD 20715For Sale
 MLS ID #MDPG2210564, Jaleel Kuteh, Keller Williams Capital Properties. Bright MLS
 - $450,0004 bd2 ba1.3k sqft307 Park Hall S, Laurel, MD 20724For SaleMLS ID #MDAA2150880, Kevin Hammersmith, Northrop Realty. Bright MLS
- $465,0004 bd2 ba1.4k sqft6803 Adelphi Rd, Hyattsville, MD 20782For SaleMLS ID #MDPG2200318, Mr. Dave Pard, Samson Properties. Bright MLS
- $489,9993 bd2 ba986 sqft9205 49th Ave, College Park, MD 20740For SaleMLS ID #MDPG2205564, Nina Davis, Weichert, REALTORS. Bright MLS
- $610,0005 bd2 ba1k sqft4819 Osage St, College Park, MD 20740For SaleMLS ID #MDPG2213684, Nick Anderson-Mcintosh, Hyatt & Company Real Estate, LLC. Bright MLS
- $465,0005 bd2 ba888 sqft1600 Fenwood Ave, Oxon Hill, MD 20745For SaleMLS ID #MDPG2212934, Olisi Hindin, Long & Foster Real Estate, Inc.. Bright MLS
- $475,0005 bd3 ba1.4k sqft5709 Spruce Dr, Clinton, MD 20735For SaleMLS ID #MDPG2211932, Ashley Frazier, Five Star Real Estate. Bright MLS
- $430,0003 bd2 ba988 sqft4702 66th Pl, Hyattsville, MD 20784For SaleMLS ID #MDPG2207228, Paul College, Long & Foster Real Estate, Inc.. Bright MLS
- $489,0003 bd2 ba1.4k sqft4606 Tallahassee Ave, Rockville, MD 20853For SaleMLS ID #MDMC2250190, Jahmir Lane, EXP Realty, LLC. Bright MLS
- $499,9906 bd2 ba972 sqft2416 Griffen St, Hyattsville, MD 20783For SaleMLS ID #MDPG2207684, Ricardo Rozada, Samson Properties. Bright MLS
- $520,0006 bd4 ba1.4k sqft9406 Sheridan St, Lanham, MD 20706For SaleMLS ID #MDPG2196446, Patricia Salgado, Metas Realty Group, LLC. Bright MLS
- $417,0004 bd2 ba1.1k sqft4826 Woodlawn Dr, Hyattsville, MD 20784For SaleMLS ID #MDPG2212986, Mr. Jonathan S Lahey, EXP Realty, LLC. Bright MLS
- $475,0003 bd1 ba1k sqft2842 30th St NE, Washington, DC 20018For SaleMLS ID #DCDC2276668, Debbie Reynolds, Keller Williams Realty. Bright MLS
- $599,9994 bd2 ba1.4k sqft2326 Fairland Rd, Silver Spring, MD 20904For SaleMLS ID #MDMC2246672, Jeremiah Abu-Bakr, Own Real Estate. Bright MLS
- $454,9005 bd3 ba1.4k sqft5006 Rayburn Ct, Temple Hills, MD 20748For SaleMLS ID #MDPG2204148, Mr. Jonathan S Lahey, EXP Realty, LLC. Bright MLS
- $430,0004 bd3 ba1.1k sqft4808 Parkmont Ln, Upper Marlboro, MD 20772For SaleMLS ID #MDPG2213874, Michael Mejia, Compass. Bright MLS
- $449,0004 bd3 ba1.3k sqft5811 Kirby Rd, Clinton, MD 20735For SaleMLS ID #MDPG2194340, Tiffany Richards, Samson Properties. Bright MLS
