Welcome to this well-maintained single-family home offering 4 bedrooms and 3 full bathrooms. Recent updates include fresh interior paint, new carpet in the basement, HVAC and air compressor, and much more. The home's functional layout offers comfortable living spaces with room for everyday living, entertaining, or working from home. Step outside to a spacious backyard featuring a large deck, ideal for outdoor dining, gatherings, or simply enjoying the outdoors. A separate storage area provides additional space for lawn equipment, tools, and seasonal items. Conveniently located in Upper Marlboro with easy access to major commuter routes, shopping, dining, parks, and other everyday amenities, this home offers a blend of updated features, outdoor living space, and a desirable location. Schedule your private showing today. Feel free to reach out for any more questions and check it out while you can! Please note, information deemed reliable but not guaranteed, square footage is approximate and should not be used for property valuation.
Under contract
$430,000
4808 Parkmont Ln, Upper Marlboro, MD 20772
4beds
1,144sqft
:
Get pre-qualified$2,912/mo
Single Family Residence
Built in 1974
10,000 Square Feet Lot
$-- Zestimate®
$376/sqft
$-- HOA
What's special
Outdoor living spaceFunctional layoutSpacious backyardLarge deckUpdated featuresComfortable living spacesSeparate storage area
- 8 days |
- 738 |
- 61 |
Zillow last checked:
Listing updated:
Listed by:
Michael Mejia 703-398-5928,
Compass (703) 229-8935
Source: Bright MLS,MLS#: MDPG2213874
Facts & features
Interior
Bedrooms & bathrooms
- Bedrooms: 4
- Bathrooms: 3
- Full bathrooms: 3
Rooms
- Room types: Living Room, Dining Room, Bedroom 2, Bedroom 3, Bedroom 4, Kitchen, Family Room, Bedroom 1, Bathroom 1, Bathroom 2, Bathroom 3, Bonus Room
Bedroom 1
- Level: Upper
Bedroom 2
- Level: Upper
Bedroom 3
- Level: Upper
Bedroom 4
- Level: Lower
Bathroom 1
- Level: Upper
Bathroom 2
- Level: Upper
Bathroom 3
- Level: Lower
Bonus room
- Level: Lower
Dining room
- Level: Upper
Family room
- Level: Lower
Kitchen
- Level: Upper
Living room
- Level: Upper
Heating
- Heat Pump, Electric
Cooling
- Central Air, Ceiling Fan(s), Electric
Appliances
- Included: Electric Water Heater
Features
- Dry Wall
- Flooring: Carpet, Ceramic Tile, Laminate
- Has basement: No
- Number of fireplaces: 1
Interior area
- Total structure area: 1,144
- Total interior livable area: 1,144 sqft
- Finished area above ground: 1,144
- Finished area below ground: 0
Property
Parking
- Parking features: Concrete, Driveway, On Street
- Has uncovered spaces: Yes
Accessibility
- Accessibility features: None
Features
- Levels: Split Foyer,Two
- Stories: 2
- Pool features: None
Lot
- Size: 10,000 Square Feet
Details
- Additional structures: Above Grade, Below Grade
- Parcel number: 17151760438
- Zoning: RR
- Special conditions: Standard
Construction
Type & style
- Home type: SingleFamily
- Property subtype: Single Family Residence
Materials
- Frame
- Foundation: Other
- Roof: Shingle
Condition
- New construction: No
- Year built: 1974
Utilities & green energy
- Sewer: Public Sewer
- Water: Public
- Utilities for property: Electricity Available, Cable Available
Community & HOA
Community
- Subdivision: North Roblee Acres
HOA
- Has HOA: No
Location
- Region: Upper Marlboro
Financial & listing details
- Price per square foot: $376/sqft
- Tax assessed value: $364,467
- Annual tax amount: $5,343
- Date on market: 8/6/2026
- Listing agreement: Exclusive Right To Sell
- Listing terms: Cash,Conventional,1031 Exchange,FHA
- Ownership: Fee Simple
Estimated market value
Not available
Estimated sales range
Not available
$3,161/mo
Price history
| Date | Event | Price |
|---|---|---|
| 8/12/2026 | Contingent | $430,000$376/sqft |
Source:  Bright MLS #MDPG2213874 Report a problem Bright MLS #MDPG2213874 Report a problem | ||
| 8/6/2026 | Listed for sale | $430,000+19.4%$376/sqft |
Source: Bright MLS #MDPG2213874 Report a problem | ||
| 4/2/2023 | Listing removed | -- |
Source: Bright MLS #MDPG595564 Report a problem | ||
| 4/7/2021 | Sold | $360,000+2.9%$315/sqft |
Source: Public Record Report a problem | ||
| 2/13/2021 | Pending sale | $350,000$306/sqft |
Source: Bright MLS #MDPG595564 Report a problem | ||
| 2/9/2021 | Listing removed | -- |
Source:  RE/MAX International Report a problem RE/MAX International Report a problem | ||
| 2/4/2021 | Listed for sale | $350,000+16.5%$306/sqft |
Source: Bright MLS #MDPG595564 Report a problem | ||
| 4/2/2018 | Sold | $300,500-1.3%$263/sqft |
Source: Public Record Report a problem | ||
| 11/28/2017 | Price change | $304,5000%$266/sqft |
Source: Valu #1003972573 Report a problem | ||
| 11/21/2017 | Price change | $304,600-0.1%$266/sqft |
Source: Valu #1003972573 Report a problem | ||
| 11/14/2017 | Price change | $304,800-1.6%$266/sqft |
Source: Valu #1003972573 Report a problem | ||
| 11/4/2017 | Price change | $309,800-2.9%$271/sqft |
Source: Valu #1003972573 Report a problem | ||
| 10/30/2017 | Listed for sale | $319,000+53.4%$279/sqft |
Source: Valu #PG10093434 Report a problem | ||
| 7/7/2017 | Sold | $207,900-16.2%$182/sqft |
Source: Public Record Report a problem | ||
| 4/28/2017 | Listed for sale | $248,000+83.7%$217/sqft |
Source: RE/MAX Excellence Realty #PG9929574 Report a problem | ||
| 6/30/1998 | Sold | $135,000$118/sqft |
Source: Public Record Report a problem | ||
Public tax history
| Year | Property taxes | Tax assessment |
|---|---|---|
| 2025 | $5,743 +61.5% | $359,600 +12.4% |
| 2024 | $3,557 +14.2% | $319,900 +14.2% |
| 2023 | $3,116 +16.5% | $280,200 +16.5% |
| 2022 | $2,674 | $240,500 |
| 2021 | $2,674 | $240,500 |
| 2020 | $2,674 -27.9% | $240,500 -3.6% |
| 2019 | $3,707 | $249,467 |
| 2018 | $3,707 +3.4% | $249,467 +3.4% |
| 2017 | $3,585 +21.1% | $241,233 +3.5% |
| 2016 | $2,960 | $233,000 +2.3% |
| 2015 | $2,960 | $227,867 +2.3% |
| 2014 | $2,960 | $222,733 +2.4% |
| 2013 | -- | $217,600 |
| 2012 | -- | $217,600 |
| 2011 | -- | $217,600 -34.4% |
| 2010 | -- | $331,540 +10.7% |
| 2009 | -- | $299,536 +12% |
| 2008 | -- | $267,533 +13.6% |
| 2007 | -- | $235,530 +13.2% |
| 2006 | -- | $208,076 +15.2% |
| 2005 | -- | $180,623 +17.9% |
| 2004 | -- | $153,170 |
| 2003 | -- | $153,170 +5.5% |
| 2002 | -- | $145,230 +12.3% |
| 2001 | -- | $129,350 |
Find assessor info on the county website
Monthly payment
Est. payment
Payment breakdown
Explore the cost of this home by adjusting the details. Changes won't be saved.Climate risks
Neighborhood: Westphalia
Nearby schools
GreatSchools rating
- 4/10Melwood Elementary SchoolGrades: PK-5Distance: 2.7 mi
- 2/10James Madison Middle SchoolGrades: 6-8Distance: 2.9 mi
- 3/10Dr. Henry A. Wise Jr. High SchoolGrades: 9-12Distance: 1.2 mi
Schools provided by the listing agent
- District: Prince George's County Public Schools
Source: Bright MLS. This data may not be complete. We recommend contacting the local school district to confirm school assignments for this home.
- $410,8003 bd4 ba1.1k sqft4810 Parkmont Ln, Upper Marlboro, MD 20772Off Market
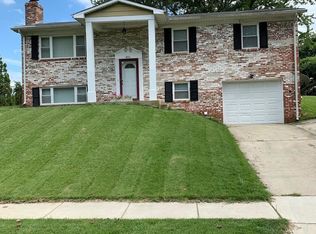
- $424,000-- bd3 ba1.1k sqft4806 Parkmont Ln, Upper Marlboro, MD 20772Off Market
- $409,200-- bd2 ba1.1k sqft4901 Bayberry Ct, Upper Marlboro, MD 20772Off Market
- $424,100-- bd2 ba1.1k sqft4903 Bayberry Ct, Upper Marlboro, MD 20772Off Market
- $485,400-- bd2 ba2.5k sqft4804 Parkmont Ln, Upper Marlboro, MD 20772Off Market
- $429,800-- bd2 ba1.1k sqft4814 Parkmont Ln, Upper Marlboro, MD 20772Off Market
- $437,0004 bd3 ba1.1k sqft4900 Bayberry Ct, Upper Marlboro, MD 20772Off Market
- $390,7003 bd2 ba1.1k sqft4809 Parkmont Ln, Upper Marlboro, MD 20772Off Market
A local agent can set up tours, give advice and negotiate with sellers.
Similar homes
- $459,0003 bd3 ba1.1k sqft4801 Woodford Ln, Upper Marlboro, MD 20772For Sale

 MLS ID #MDPG2205704, Mr. Jonathan S Lahey, EXP Realty, LLC. Bright MLS
 - $489,0004 bd3 ba1.1k sqft4815 Woodford Ln, Upper Marlboro, MD 20772For Sale
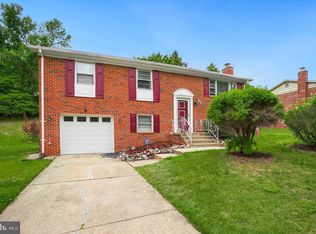 MLS ID #MDPG2203656, Emmanuel Chimijomo, Samson Properties. Bright MLS
 - $389,9993 bd2 ba816 sqft4501 Bishopmill Cir, Upper Marlboro, MD 20772For Sale
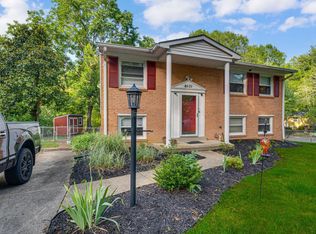 MLS ID #MDPG2208546, Brandon Lindsey, Long & Foster Real Estate, Inc.. Bright MLS
 - $425,0004 bd2 ba1.2k sqft8317 Schultz Rd, Clinton, MD 20735For Sale
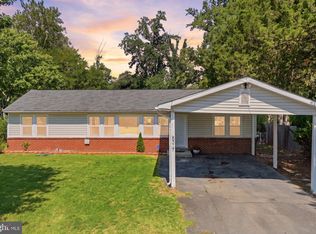 MLS ID #MDPG2212886, Michael Mejia, Compass. Bright MLS
 - $538,9005 bd3 ba1.2k sqft10800 Knoll Ct, Upper Marlboro, MD 20772For SaleMLS ID #MDPG2209094, Christine Fortune, The Home Team Realty Group, LLC. Bright MLS
- $450,0003 bd2 ba1.5k sqft6713 Boxwood Dr, Suitland, MD 20746For SaleMLS ID #MDPG2213764, Eileen Robbins, Compass. Bright MLS
- $424,9004 bd2 ba960 sqft7408 Mason St, District Heights, MD 20747For SaleMLS ID #MDPG2207034, Danilo Antezana, EXP Realty, LLC. Bright MLS
- $380,0003 bd3 ba1.1k sqft7800 Woodbourne Ave, Fort Washington, MD 20744For SaleMLS ID #MDPG2214644, Wendy Gadson, Long & Foster Real Estate, Inc.. Bright MLS
- $444,9004 bd3 ba1.3k sqft7314 Lois Ln, Lanham, MD 20706For SaleMLS ID #MDPG2213348, DJ Wiafe, Keller Williams Legacy. Bright MLS
- $389,9003 bd2 ba1.3k sqft6204 Auth Rd, Suitland, MD 20746For SaleMLS ID #MDPG2213988, John Burgess, Samson Properties. Bright MLS
- $475,0005 bd3 ba1.4k sqft5709 Spruce Dr, Clinton, MD 20735For SaleMLS ID #MDPG2211932, Ashley Frazier, Five Star Real Estate. Bright MLS
- $419,9003 bd3 ba1.3k sqft3513 27th Ave, Temple Hills, MD 20748For SaleMLS ID #MDPG2208886, Shelly Rochelle Butler-Jones, EXP Realty, LLC. Bright MLS
- $454,9005 bd3 ba1.4k sqft5006 Rayburn Ct, Temple Hills, MD 20748For SaleMLS ID #MDPG2204148, Mr. Jonathan S Lahey, EXP Realty, LLC. Bright MLS
- $465,0005 bd2 ba888 sqft1600 Fenwood Ave, Oxon Hill, MD 20745For SaleMLS ID #MDPG2212934, Olisi Hindin, Long & Foster Real Estate, Inc.. Bright MLS
- $329,7774 bd2 ba1.7k sqft1917 Glendora Dr, District Heights, MD 20747For SaleMLS ID #MDPG2215104, Liam Coonahan, Real of Pennsylvania. Bright MLS
- $395,0004 bd2 ba1.2k sqft5602 Eagle St, Capitol Heights, MD 20743For SaleMLS ID #MDPG2213632, Jose Bautista, RE/MAX Excellence Realty. Bright MLS
- $425,0003 bd2 ba1.4k sqft1706 Pomona Pl, Bowie, MD 20716For SaleMLS ID #MDPG2211098, Rachel Smith, The Agency DC. Bright MLS
- $390,0004 bd2 ba1.7k sqft3203 Mulberry Ln, Temple Hills, MD 20748For SaleMLS ID #MDPG2212204, Wyevetra Jordan, The Home Team Realty Group, LLC. Bright MLS
- $340,0003 bd3 ba1.1k sqft3917 Triton Ct, Temple Hills, MD 20748For SaleMLS ID #MDPG2214746, Mahamed Bushara, Real Broker, LLC. Bright MLS
- $415,0005 bd3 ba871 sqft1209 Chapel Oaks Dr, Capitol Heights, MD 20743For SaleMLS ID #MDPG2214066, Eduardo Martinez Daboud, Homeview Real Estate. Bright MLS
