Welcome to this beautifully remodeled and move-in-ready home, offering an impressive amount of living space, modern finishes, and a flexible layout designed to meet a variety of needs. From the moment you arrive, you’ll appreciate the attractive curb appeal, well-maintained front yard, charming brick accents, and spacious driveway providing convenient off-street parking. Step inside to discover a bright, open-concept main living area filled with natural light. The beautifully updated kitchen serves as the heart of the home and features modern cabinetry, sleek countertops, updated appliances, stylish finishes, and generous workspace for cooking and entertaining. The kitchen flows effortlessly into the living and dining areas, creating a welcoming environment for everyday living, hosting guests, and celebrating special occasions. Fresh finishes, recessed lighting, and attractive flooring give the home a clean, contemporary appearance throughout. The upper level offers three comfortable bedrooms with great natural light and versatile space for sleeping, working, studying, or relaxing. The bathrooms have also been tastefully remodeled with updated fixtures, modern tilework, and refreshed finishes that create a clean and polished look. One of the most impressive features of this property is the fully finished lower level. This spacious area includes a second kitchen, a separate living area, two additional finished rooms, a full bathroom, and a private exterior entrance. This flexible layout may be ideal for extended living, guests, a home office, recreation space, or additional privacy, subject to applicable local regulations and occupancy requirements. The combination of two kitchens, multiple living spaces, and a private lower-level entrance provides options that can be difficult to find. Outside, the property continues to impress with a spacious, low-maintenance backyard offering plenty of room for outdoor gatherings, grilling, relaxing, or creating your own private retreat. A detached storage shed provides additional space for tools, seasonal decorations, lawn equipment, or hobbies. The side walkway offers convenient access between the front and rear of the property. Located in a convenient and established area with access to everyday shopping, dining, transportation routes, and community amenities, this home combines comfort, functionality, and modern style. Many updates and improvements have already been completed, allowing the next owner to move in and begin enjoying the property without the stress of a major renovation. With its remodeled interior, updated kitchens and bathrooms, generous driveway, three upper-level bedrooms, expansive finished lower level, private entrance, additional finished rooms, outdoor space, and storage shed, this property offers exceptional flexibility and value. Homes with this much usable space and such a versatile floor plan do not come along often. Schedule your private showing today and experience everything this beautifully updated home has to offer!
For sale
$415,000
1209 Chapel Oaks Dr, Capitol Heights, MD 20743
5beds
871sqft
:
Get pre-qualified$2,810/mo
Single Family Residence
Built in 1944
6,790 Square Feet Lot
$415,800 Zestimate®
$476/sqft
$-- HOA
What's special
Private entranceFresh finishesAdditional finished roomsRemodeled interiorCharming brick accentsBeautifully updated kitchenOutdoor space
- 5 days |
- 191 |
- 11 |
Zillow last checked:
Listing updated:
Listed by:
Eduardo Martinez Daboud 301-237-0105,
Homeview Real Estate 3014774860
Source: Bright MLS,MLS#: MDPG2214066
Facts & features
Interior
Bedrooms & bathrooms
- Bedrooms: 5
- Bathrooms: 3
- Full bathrooms: 3
- Main level bathrooms: 2
- Main level bedrooms: 3
Basement
- Area: 700
Heating
- Central
Cooling
- Other
Appliances
- Included: Electric Water Heater
Features
- Basement: Combination
- Has fireplace: No
Interior area
- Total structure area: 1,571
- Total interior livable area: 871 sqft
- Finished area above ground: 871
- Finished area below ground: 0
Property
Parking
- Parking features: Driveway
- Has uncovered spaces: Yes
Accessibility
- Accessibility features: 2+ Access Exits
Features
- Levels: Two
- Stories: 2
- Pool features: None
Lot
- Size: 6,790 Square Feet
Details
- Additional structures: Above Grade, Below Grade
- Parcel number: 17181993609
- Zoning: RSF65
- Special conditions: Standard
Construction
Type & style
- Home type: SingleFamily
- Architectural style: Ranch/Rambler
- Property subtype: Single Family Residence
Materials
- Frame
- Foundation: Block
Condition
- New construction: No
- Year built: 1944
Utilities & green energy
- Sewer: Public Sewer
- Water: Public
Community & HOA
Community
- Subdivision: Chapel Oaks
HOA
- Has HOA: No
Location
- Region: Capitol Heights
Financial & listing details
- Price per square foot: $476/sqft
- Tax assessed value: $382,000
- Annual tax amount: $5,243
- Date on market: 8/6/2026
- Listing agreement: Exclusive Right To Sell
- Ownership: Fee Simple
Estimated market value
$415,800
$395,000 - $437,000
$3,076/mo
Price history
| Date | Event | Price |
|---|---|---|
| 8/6/2026 | Listed for sale | $415,000+4%$476/sqft |
Source:  Bright MLS #MDPG2214066 Report a problem Bright MLS #MDPG2214066 Report a problem | ||
| 8/2/2025 | Listing removed | $399,000$458/sqft |
Source: Bright MLS #MDPG2153928 Report a problem | ||
| 7/29/2025 | Listed for sale | $399,000$458/sqft |
Source: Bright MLS #MDPG2153928 Report a problem | ||
| 7/25/2025 | Contingent | $399,000$458/sqft |
Source: Bright MLS #MDPG2153928 Report a problem | ||
| 7/15/2025 | Price change | $399,000-0.2%$458/sqft |
Source: Bright MLS #MDPG2153928 Report a problem | ||
| 6/23/2025 | Price change | $399,900-4.8%$459/sqft |
Source: Bright MLS #MDPG2153928 Report a problem | ||
| 5/28/2025 | Listed for sale | $419,900+5%$482/sqft |
Source: Bright MLS #MDPG2153928 Report a problem | ||
| 4/14/2025 | Listing removed | $399,900$459/sqft |
Source: Bright MLS #MDPG2143528 Report a problem | ||
| 3/30/2025 | Price change | $399,900+5.2%$459/sqft |
Source: Bright MLS #MDPG2143528 Report a problem | ||
| 3/22/2025 | Price change | $379,990-10.6%$436/sqft |
Source: Bright MLS #MDPG2143528 Report a problem | ||
| 3/4/2025 | Listed for sale | $424,990+52.3%$488/sqft |
Source: Bright MLS #MDPG2143528 Report a problem | ||
| 7/27/2018 | Sold | $279,000$320/sqft |
Source: Public Record Report a problem | ||
| 7/21/2018 | Listed for sale | $279,000$320/sqft |
Source: RE/MAX COMPONENTS #1000911996 Report a problem | ||
| 5/30/2018 | Pending sale | $279,000$320/sqft |
Source: RE/MAX COMPONENTS #1000911996 Report a problem | ||
| 5/13/2018 | Listed for sale | $279,000+149.1%$320/sqft |
Source: RE/MAX Components #1000911996 Report a problem | ||
| 9/27/2017 | Sold | $112,000-41.1%$129/sqft |
Source: Public Record Report a problem | ||
| 5/10/2017 | Listing removed | $190,227$218/sqft |
Source: Auction.com Report a problem | ||
| 4/19/2017 | Listed for sale | -- |
Source: Auction.com Report a problem | ||
Public tax history
| Year | Property taxes | Tax assessment |
|---|---|---|
| 2025 | $5,644 +56.7% | $352,900 +9% |
| 2024 | $3,601 +9.9% | $323,800 +9.9% |
| 2023 | $3,277 | $294,700 |
| 2022 | $3,277 +46.7% | $294,700 +46.7% |
| 2021 | $2,233 +30.5% | $200,833 +30.5% |
| 2020 | $1,711 -19.5% | $153,900 +7.6% |
| 2019 | $2,125 | $143,033 |
| 2018 | $2,125 +3.9% | $143,033 +3.9% |
| 2017 | $2,045 -1.7% | $137,600 +5.3% |
| 2016 | $2,080 | $130,733 +5.5% |
| 2015 | $2,080 | $123,867 +5.9% |
| 2014 | $2,080 | $117,000 |
| 2013 | -- | $117,000 |
| 2012 | -- | $117,000 -37% |
| 2011 | -- | $185,580 +4.6% |
| 2010 | -- | $177,426 +4.8% |
| 2009 | -- | $169,273 +5.1% |
| 2008 | -- | $161,120 +13.9% |
| 2007 | -- | $141,450 +16.2% |
| 2006 | -- | $121,780 +19.3% |
| 2005 | -- | $102,110 +9.7% |
| 2004 | -- | $93,092 |
| 2003 | -- | $93,092 +24% |
| 2002 | -- | $75,060 |
| 2001 | -- | $75,060 |
Find assessor info on the county website
Monthly payment
Est. payment
Payment breakdown
Explore the cost of this home by adjusting the details. Changes won't be saved.Climate risks
Neighborhood: 20743
Nearby schools
GreatSchools rating
- 5/10Robert R. Gray Elementary SchoolGrades: PK-8Distance: 0.2 mi
- 2/10Fairmont Heights High SchoolGrades: 9-12Distance: 1.6 mi
- 1/10G. James Gholson Middle SchoolGrades: 6-8Distance: 2.5 mi
Schools provided by the listing agent
- District: Prince George's County Public Schools
Source: Bright MLS. This data may not be complete. We recommend contacting the local school district to confirm school assignments for this home.
- $327,7003 bd2 ba871 sqft1207 Chapel Oaks Dr, Capitol Heights, MD 20743Off Market
- $235,200-- bd1 ba835 sqft1303 Chapelwood Ln, Capitol Heights, MD 20743Off Market
- $398,7005 bd3 ba1.6k sqft1301 Chapelwood Ln, Capitol Heights, MD 20743Off Market
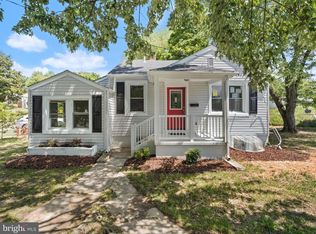
- $388,500-- bd2 ba1.1k sqft1205 Chapel Oaks Dr, Capitol Heights, MD 20743Off Market
- $279,300-- bd2 ba890 sqft1305 Chapelwood Ln, Capitol Heights, MD 20743Off Market
- $398,7004 bd3 ba1k sqft1203 Chapel Oaks Dr, Capitol Heights, MD 20743Off Market
- $240,500-- bd1 ba890 sqft1210 Chapel Oaks Dr, Capitol Heights, MD 20743Off Market
- $291,3002 bd1 ba700 sqft1208 Chapel Oaks Dr, Capitol Heights, MD 20743Off Market
A local agent can set up tours, give advice and negotiate with sellers.
Similar homes
- $405,0003 bd2 ba700 sqft5025 Addison Rd, Capitol Heights, MD 20743For Sale
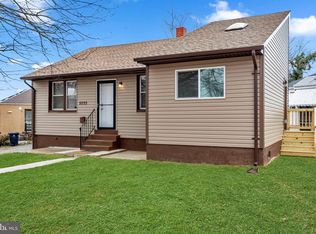
 MLS ID #MDPG2212818, Ralphael Joyner, TTR Sotheby's International Realty. Bright MLS
 - $430,0005 bd2 ba858 sqft517 68th St, Capitol Heights, MD 20743For Sale
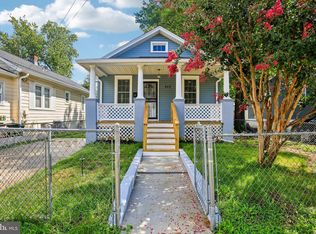 MLS ID #MDPG2213686, Jon Taylor, Hyatt & Company Real Estate, LLC. Bright MLS
 - $345,0003 bd2 ba912 sqft5014 N Englewood Dr, Capitol Heights, MD 20743For Sale
 MLS ID #MDPG2214104, Carlos Contreras, Caprika Realty. Bright MLS
 - $399,9003 bd3 ba1.2k sqft5807 Dade St, Capitol Heights, MD 20743For Sale
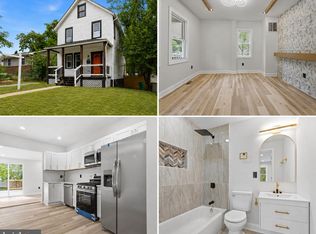 MLS ID #MDPG2213464, Ruth Henriquez, Campos International Group. Bright MLS
 - $415,0004 bd3 ba1.2k sqft1002 58th Ave, Capitol Heights, MD 20743For SaleMLS ID #MDPG2205938, Brandon Warner, Compass. Bright MLS
- $410,0003 bd2 ba1.2k sqft852 50th Pl NE, Washington, DC 20019For SaleMLS ID #DCDC2277580, Diego Rojas, Royal Oak Realty LLC. Bright MLS
- $430,0004 bd2 ba1.1k sqft4619 Kane Pl NE, Washington, DC 20019For SaleMLS ID #DCDC2277590, Vladimir Belchev, Samson Properties. Bright MLS
- $434,9005 bd3 ba1.1k sqft2206 Ramblewood Dr, District Heights, MD 20747For SaleMLS ID #MDPG2213036, Jimmy Noble, ExecuHome Realty. Bright MLS
- $354,9002 bd2 ba1k sqft1203 Farmingdale Ave, Capitol Heights, MD 20743For SaleMLS ID #MDPG2203634, Vawn Brown, Samson Properties. Bright MLS
- $400,0004 bd1 ba1.1k sqft9216 51st Ave, College Park, MD 20740For SaleMLS ID #MDPG2213578, Beatriz Chevez, RE/MAX Excellence Realty. Bright MLS
- $395,0003 bd2 ba1k sqft718 Ridge Rd SE, Washington, DC 20019For SaleMLS ID #DCDC2272546, Kevin Bullock, Corcoran McEnearney. Bright MLS
- $417,0004 bd2 ba1.1k sqft4826 Woodlawn Dr, Hyattsville, MD 20784For SaleMLS ID #MDPG2212986, Mr. Jonathan S Lahey, EXP Realty, LLC. Bright MLS
- $345,0002 bd2 ba733 sqft1103 61st Ave, Capitol Heights, MD 20743For SaleMLS ID #MDPG2193860, Sam Jobi, Crown Realty International Ltd. Bright MLS
- $389,9903 bd2 ba1.2k sqft1911 Arcadia Ave, Capitol Heights, MD 20743For SaleMLS ID #MDPG2209458, Candy Meyers, RE/MAX One. Bright MLS
- $424,9004 bd2 ba960 sqft7408 Mason St, District Heights, MD 20747For SaleMLS ID #MDPG2207034, Danilo Antezana, EXP Realty, LLC. Bright MLS
- $439,0003 bd3 ba1.2k sqft4609 E Capitol St SE, Washington, DC 20019For SaleMLS ID #DCDC2272926, Robert Morris, Keller Williams Capital Properties. Bright MLS
- $425,0004 bd2 ba1.2k sqft8317 Schultz Rd, Clinton, MD 20735For SaleMLS ID #MDPG2212886, Michael Mejia, Compass. Bright MLS
- $369,9003 bd2 ba1.1k sqft814 Booker Pl, Capitol Heights, MD 20743For SaleMLS ID #MDPG2198236, Cathy Husbands, Weichert Realtors - Blue Ribbon. Bright MLS
- $465,0005 bd2 ba1k sqft6806 Beacon Pl, Riverdale, MD 20737For SaleMLS ID #MDPG2211458, Hector Velasquez, Capitol Real Estate. Bright MLS
- $430,0004 bd3 ba1.1k sqft4808 Parkmont Ln, Upper Marlboro, MD 20772For SaleMLS ID #MDPG2213874, Michael Mejia, Compass. Bright MLS
