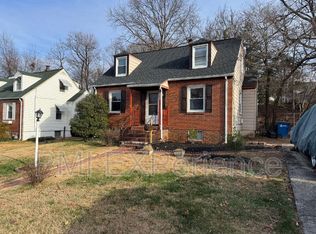
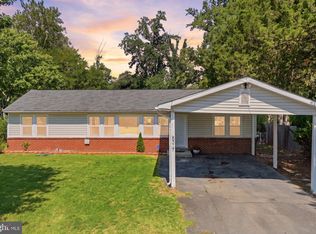
Welcome to this stunning 5-Bedroom, 3-Full Bath single-family Cape Cod offering three fully finished levels of versatile living space! Featuring a classic brick and vinyl exterior topped with a newer architectural-shingle roof, this home delivers low-maintenance, easy living at its best. Step inside the main level to a bright living room that flows smoothly into the formal dining room and kitchen toward the rear. Two spacious bedrooms and a full bathroom complete the main floor for ideal convenience. Upstairs, you’ll find two additional bedrooms—including a charming suite featuring double closets and built-in dressers—alongside a brand-new, beautifully tiled walk-in full bathroom. The fully finished lower level expands your options even further, offering a fifth bedroom, a third full bathroom, a comfortable family room, and a functional kitchenette. Complete with a centralized utility area and a dedicated laundry room with a new washer and dryer, this space is ideal for extended family, guests, or a full second living area. Outside, step off the kitchen onto a covered porch leading to a custom patio, a large storage shed, and a generous yard perfect for entertaining. A spacious private driveway easily accommodates 3 to 5 vehicles with additional street parking available. Beautifully finished inside and out—come check it out today and make it yours!
For sale
Price cut: $100 (8/7)
$434,900
2206 Ramblewood Dr, District Heights, MD 20747
5beds
1,192sqft
Single Family Residence
Built in 1949
7,200 Square Feet Lot
$434,300 Zestimate®
$365/sqft
$-- HOA
What's special
Custom patioLarge storage shedFunctional kitchenetteCentralized utility areaNewer architectural-shingle roofFormal dining roomComfortable family room
- 16 days |
- 172 |
- 16 |
Zillow last checked:
Listing updated:
Listed by:
Jimmy Noble 410-258-0566,
ExecuHome Realty 4436323000
Source: Bright MLS,MLS#: MDPG2213036
Facts & features
Interior
Bedrooms & bathrooms
- Bedrooms: 5
- Bathrooms: 3
- Full bathrooms: 3
- Main level bathrooms: 1
- Main level bedrooms: 2
Basement
- Area: 780
Heating
- Forced Air, Natural Gas
Cooling
- Central Air, Electric
Appliances
- Included: Gas Water Heater
Features
- Basement: Finished
- Has fireplace: No
Interior area
- Total structure area: 1,972
- Total interior livable area: 1,192 sqft
- Finished area above ground: 1,192
- Finished area below ground: 0
Property
Parking
- Total spaces: 3
- Parking features: Driveway
- Uncovered spaces: 3
Accessibility
- Accessibility features: None
Features
- Levels: Two
- Stories: 2
- Pool features: None
Lot
- Size: 7,200 Square Feet
Details
- Additional structures: Above Grade, Below Grade
- Parcel number: 17060474411
- Zoning: RSF65
- Special conditions: Standard
Construction
Type & style
- Home type: SingleFamily
- Architectural style: Cape Cod
- Property subtype: Single Family Residence
Materials
- Brick, Vinyl Siding
- Foundation: Block
Condition
- New construction: No
- Year built: 1949
Utilities & green energy
- Sewer: Public Sewer
- Water: Public
Community & HOA
Community
- Subdivision: District Heights
HOA
- Has HOA: No
Location
- Region: District Heights
- Municipality: District Heights
Financial & listing details
- Price per square foot: $365/sqft
- Tax assessed value: $282,900
- Annual tax amount: $5,154
- Date on market: 7/31/2026
- Listing agreement: Exclusive Right To Sell
- Ownership: Fee Simple
Estimated market value
$434,300
$413,000 - $456,000
$2,038/mo
Price history
| Date | Event | Price |
|---|---|---|
| 8/7/2026 | Price change | $434,9000%$365/sqft |
Source:  Bright MLS #MDPG2213036 Report a problem Bright MLS #MDPG2213036 Report a problem | ||
| 7/31/2026 | Listed for sale | $435,000+74%$365/sqft |
Source: Bright MLS #MDPG2213036 Report a problem | ||
| 5/14/2026 | Sold | $250,000-23.1%$210/sqft |
Source: Bright MLS #MDPG2166008 Report a problem | ||
| 5/4/2026 | Pending sale | $325,000$273/sqft |
Source: Bright MLS #MDPG2166008 Report a problem | ||
| 4/16/2026 | Price change | $325,000-7.1%$273/sqft |
Source: Bright MLS #MDPG2166008 Report a problem | ||
| 9/26/2025 | Listed for sale | $349,990$294/sqft |
Source: Bright MLS #MDPG2166008 Report a problem | ||
| 9/22/2025 | Pending sale | $349,990$294/sqft |
Source: Bright MLS #MDPG2166008 Report a problem | ||
| 9/3/2025 | Listed for sale | $349,990+66.7%$294/sqft |
Source: Bright MLS #MDPG2166008 Report a problem | ||
| 9/16/2016 | Sold | $210,000-3.7%$176/sqft |
Source: Public Record Report a problem | ||
| 5/30/2016 | Listing removed | $218,000$183/sqft |
Source: Long & Foster Real Estate, Inc. #PG9637994 Report a problem | ||
| 5/10/2016 | Price change | $218,000-0.9%$183/sqft |
Source: Long & Foster Real Estate, Inc. #PG9637994 Report a problem | ||
| 5/4/2016 | Price change | $220,000+0.9%$185/sqft |
Source: Long & Foster Real Estate, Inc. #PG9637994 Report a problem | ||
| 4/26/2016 | Listed for sale | $218,000$183/sqft |
Source: Long & Foster Real Estate, Inc. #PG9637994 Report a problem | ||
Public tax history
| Year | Property taxes | Tax assessment |
|---|---|---|
| 2025 | $5,233 +22.9% | $266,467 +6.6% |
| 2024 | $4,258 +8.6% | $250,033 +7% |
| 2023 | $3,922 -0.3% | $233,600 |
| 2022 | $3,935 +2.8% | $233,600 +4% |
| 2021 | $3,829 +0.5% | $224,667 +2% |
| 2020 | $3,811 +44.7% | $220,200 +10.9% |
| 2019 | $2,634 | $198,533 |
| 2018 | -- | $198,533 +5.8% |
| 2017 | $2,789 -12.2% | $187,700 +6.5% |
| 2016 | $3,178 | $176,300 +6.9% |
| 2015 | $3,178 | $164,900 +7.4% |
| 2014 | $3,178 | $153,500 |
| 2013 | -- | $153,500 |
| 2012 | -- | $153,500 -23.5% |
| 2011 | -- | $200,570 |
| 2010 | -- | $200,570 |
| 2009 | -- | $200,570 -6% |
| 2008 | -- | $213,310 +17.1% |
| 2007 | -- | $182,160 +20.6% |
| 2006 | -- | $151,010 +26% |
| 2005 | -- | $119,860 +3.3% |
| 2004 | -- | $115,982 |
| 2003 | -- | $115,982 +7.2% |
| 2002 | -- | $108,230 +2.7% |
| 2001 | -- | $105,416 |
Find assessor info on the county website
Monthly payment
Est. payment
Payment breakdown
Explore the cost of this home by adjusting the details. Changes won't be saved.Climate risks
Neighborhood: 20747
Nearby schools
GreatSchools rating
- 1/10District Heights Elementary SchoolGrades: PK-5Distance: 0.5 mi
- 1/10Drew Freeman Middle SchoolGrades: 6-8Distance: 1.7 mi
- 2/10Suitland High SchoolGrades: 9-12Distance: 1.6 mi
Schools provided by the listing agent
- District: Prince George's County Public Schools
Source: Bright MLS. This data may not be complete. We recommend contacting the local school district to confirm school assignments for this home.
- $364,1004 bd3 ba1.3k sqft2204 Ramblewood Dr, District Heights, MD 20747Off Market
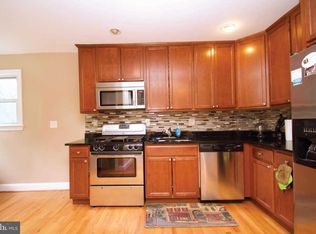
- $382,5003 bd3 ba2k sqft2207 Ramblewood Dr, District Heights, MD 20747Off Market
- $296,900-- bd1 ba1.1k sqft2300 Ramblewood Dr, District Heights, MD 20747Off Market
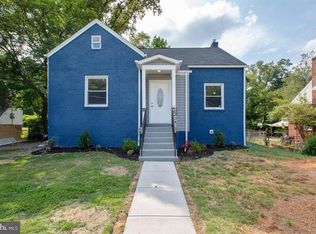
- $402,6005 bd3 ba1.7k sqft2209 Ramblewood Dr, District Heights, MD 20747Off Market
- $347,8004 bd2 ba1.5k sqft6906 Foster St, District Heights, MD 20747Off Market
- $405,1005 bd2 ba2.3k sqft2205 Ramblewood Dr, District Heights, MD 20747Off Market
- $329,800-- bd2 ba1.1k sqft2202 Ramblewood Dr, District Heights, MD 20747Off Market
- $362,3003 bd2 ba1.3k sqft2211 Ramblewood Dr, District Heights, MD 20747Off Market
A local agent can set up tours, give advice and negotiate with sellers.
Similar homes
- $334,9003 bd2 ba975 sqft2600 Edfeldt Dr, District Heights, MD 20747For Sale

 MLS ID #MDPG2206480, Alleyah Miner, Samson Properties. Bright MLS
 - $415,0005 bd3 ba871 sqft1209 Chapel Oaks Dr, Capitol Heights, MD 20743For Sale
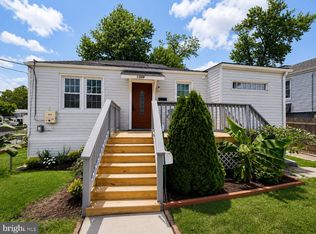 MLS ID #MDPG2214066, Eduardo Martinez Daboud, Homeview Real Estate. Bright MLS
 - $434,9005 bd3 ba1.3k sqft6107 Buckler Rd, Clinton, MD 20735For Sale
 MLS ID #MDPG2212606, Mercedes Rivera, Fairfax Realty Premier. Bright MLS
 - $425,0004 bd2 ba1.2k sqft8317 Schultz Rd, Clinton, MD 20735For Sale
 MLS ID #MDPG2212886, Michael Mejia, Compass. Bright MLS
 - $449,9005 bd2 ba1k sqft6604 Suitland Rd, Suitland, MD 20746For SaleMLS ID #MDPG2203302, Rina Zelaya, Samson Properties. Bright MLS
- $439,9993 bd2 ba1.7k sqft3514 Jeff Rd, Upper Marlboro, MD 20774For SaleMLS ID #MDPG2215170, Tina Marie Marshall, MD Prime Realty Co.. Bright MLS
- $450,0003 bd4 ba1.6k sqft2000 Chita Ct, Temple Hills, MD 20748For SaleMLS ID #MDPG2211488, Charlene Jones, Keller Williams Preferred Properties. Bright MLS
- $339,9003 bd1 ba1.1k sqft910 Highview Dr, Capitol Heights, MD 20743For SaleMLS ID #MDPG2214358, Mr. Charles C Heyward JR., Samson Properties. Bright MLS
- $399,9003 bd3 ba1.2k sqft5807 Dade St, Capitol Heights, MD 20743For SaleMLS ID #MDPG2213464, Ruth Henriquez, Campos International Group. Bright MLS
- $420,0004 bd2 ba768 sqft3604 Halloway N, Upper Marlboro, MD 20772For SaleMLS ID #MDPG2215006, Alexander Diaz, Weichert, REALTORS. Bright MLS
- $460,0004 bd2 ba1.4k sqft2610 Kimble Ln, Bowie, MD 20715For SaleMLS ID #MDPG2213028, Aicha Millien, Northrop Realty. Bright MLS
- $390,0003 bd2 ba1.1k sqft844 50th Pl NE, Washington, DC 20019For SaleMLS ID #DCDC2277846, Jonathan Eng, Century 21 Redwood Realty. Bright MLS
- $424,9003 bd3 ba1.2k sqft1178 Mount Zion Marlboro Rd, Lothian, MD 20711For SaleMLS ID #MDAA2154110, Melanie Montague, EXP Realty, LLC. Bright MLS
- $410,0003 bd2 ba1.2k sqft852 50th Pl NE, Washington, DC 20019For SaleMLS ID #DCDC2277580, Diego Rojas, Royal Oak Realty LLC. Bright MLS
- $349,9903 bd1 ba828 sqft3512 Pumphrey Dr, District Heights, MD 20747For SaleMLS ID #MDPG2187530, Heidi Heiderman, Samson Properties. Bright MLS
- $464,9994 bd2 ba1.7k sqft1000 Owens Rd, Oxon Hill, MD 20745For SaleMLS ID #MDPG2210800, JUANITA DEVAUGHN COOPER, Bennett Realty Solutions. Bright MLS
- $415,0004 bd3 ba1.2k sqft1002 58th Ave, Capitol Heights, MD 20743For SaleMLS ID #MDPG2205938, Brandon Warner, Compass. Bright MLS
- $380,0003 bd2 ba1k sqft4104 Maple Rd, Suitland, MD 20746For SaleMLS ID #MDPG2191334, Zaryab Choudhry, Corner House Realty. Bright MLS
- $425,0004 bd3 ba1.6k sqft.h & F Management Ass., Bladensburg, MD 20710For SaleMLS ID #MDPG2213626, Erika Lara, TTR Sotheby's International Realty. Bright MLS
- $389,9903 bd2 ba1.2k sqft1911 Arcadia Ave, Capitol Heights, MD 20743For SaleMLS ID #MDPG2209458, Candy Meyers, RE/MAX One. Bright MLS
