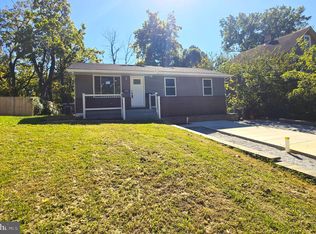
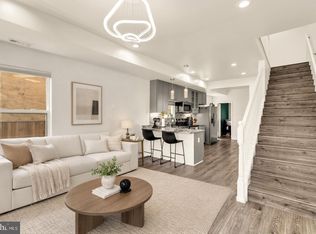
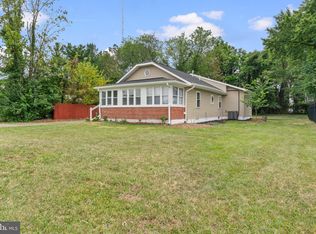
Beautifully renovated 3-bedroom, 3 full-bath home offering approximately 1,720 sq. ft. of thoughtfully updated living space! The upper level features 2 spacious bedrooms and 2 full bathrooms, including a private primary suite, while the main level offers 1 bedroom and 1 full bathroom, providing flexibility for guests, multigenerational living, or a home office. Step inside to discover a bright, open interior featuring luxury flooring, designer lighting, elegant accent walls, and a stunning modern kitchen with quartz countertops, white shaker cabinetry, gold hardware, and stainless steel appliances. The beautifully updated bathrooms showcase stylish tile work and contemporary finishes throughout. Additional highlights include a basement with excellent storage or future potential, off-street parking, a welcoming front porch, a spacious rear deck perfect for entertaining, and a generous yard. ***Recent improvements include a newly completed fence and repairs to the crawl space,both items have now been addressed and completed.*** Conveniently located near major commuter routes, shopping, dining, and public transportation. Schedule your showing today and see everything this beautifully updated home has to offer!
For sale
Price cut: $20K (9/30)
$379,900
5807 Dade St, Capitol Heights, MD 20743
3beds
1,200sqft
Single Family Residence
Built in 1916
4,000 Square Feet Lot
$379,500 Zestimate®
$317/sqft
$-- HOA
What's special
Contemporary finishesElegant accent wallsWhite shaker cabinetryLuxury flooringGenerous yardBeautifully updated bathroomsGold hardware
- 20 days
- 384
- 36
Likely to sell faster than
Zillow last checked:
Listing updated:
Listed by:
Ruth Henriquez 703-686-4880,
Campos International Group 7036864880,
Co-Listing Agent: Olga E Rivas 240-899-5700,
Campos International Group
Source: Bright MLS,MLS#: MDPG2219622
Facts & features
Interior
Bedrooms & bathrooms
- Bedrooms: 3
- Bathrooms: 3
- Full bathrooms: 3
- Main level bathrooms: 1
- Main level bedrooms: 1
Basement
- Area: 520
Heating
- Central, Natural Gas
Cooling
- Central Air, Natural Gas
Appliances
- Included: Microwave, Dishwasher, Cooktop, Refrigerator, Gas Water Heater
Features
- Flooring: Carpet, Hardwood
- Basement: Finished
- Number of fireplaces: 1
Interior area
- Total structure area: 1,720
- Total interior livable area: 1,200 sqft
- Finished area above ground: 1,200
- Finished area below ground: 0
Property
Parking
- Parking features: Driveway
- Has uncovered spaces: Yes
Accessibility
- Accessibility features: None
Features
- Levels: Two
- Stories: 2
- Pool features: None
Lot
- Size: 4,000 Square Feet
Details
- Additional structures: Above Grade, Below Grade
- Parcel number: 17182116671
- Zoning: RSF65
- Special conditions: Standard
Construction
Type & style
- Home type: SingleFamily
- Architectural style: Traditional
- Property subtype: Single Family Residence
Materials
- Frame
- Foundation: Permanent
- Roof: Shingle
Condition
- New construction: No
- Year built: 1916
- Major remodel year: 2026
Utilities & green energy
- Sewer: Public Sewer
- Water: Public
Community & HOA
Community
- Subdivision: Tolson Heights
HOA
- Has HOA: No
Location
- Region: Capitol Heights
Financial & listing details
- Price per square foot: $317/sqft
- Tax assessed value: $240,000
- Annual tax amount: $3,566
- Date on market: 9/17/2026
- Listing agreement: Exclusive Right To Sell
- Listing terms: Cash,Conventional,FHA,Other,VA Loan
- Ownership: Fee Simple
Estimated market value
$379,500
$361,000 - $398,000
$2,713/mo
Price history
| Date | Event | Price |
|---|---|---|
| 9/30/2026 | Price change | $379,900-5%$317/sqft |
Source:  Bright MLS #MDPG2219622 Report a problem Bright MLS #MDPG2219622 Report a problem | ||
| 9/17/2026 | Listed for sale | $399,900$333/sqft |
Source: Bright MLS #MDPG2219622 Report a problem | ||
| 9/17/2026 | Listing removed | $399,900$333/sqft |
Source: Bright MLS #MDPG2213464 Report a problem | ||
| 9/4/2026 | Contingent | $399,900$333/sqft |
Source: Bright MLS #MDPG2213464 Report a problem | ||
| 8/6/2026 | Listed for sale | $399,900$333/sqft |
Source: Bright MLS #MDPG2213464 Report a problem | ||
| 7/3/2026 | Listing removed | $399,900$333/sqft |
Source: Bright MLS #MDPG2200296 Report a problem | ||
| 6/14/2026 | Price change | $399,900-3.6%$333/sqft |
Source: Bright MLS #MDPG2200296 Report a problem | ||
| 5/16/2026 | Listed for sale | $415,000+80.4%$346/sqft |
Source: Bright MLS #MDPG2200296 Report a problem | ||
| 12/31/2025 | Sold | $230,000-16.4%$192/sqft |
Source: Bright MLS #MDPG2180472 Report a problem | ||
| 12/30/2025 | Pending sale | $275,000$229/sqft |
Source: Bright MLS #MDPG2180472 Report a problem | ||
| 12/16/2025 | Contingent | $275,000$229/sqft |
Source: Bright MLS #MDPG2180472 Report a problem | ||
| 12/14/2025 | Pending sale | $275,000$229/sqft |
Source: Bright MLS #MDPG2180472 Report a problem | ||
| 12/6/2025 | Listed for sale | $275,000+76.3%$229/sqft |
Source: Bright MLS #MDPG2180472 Report a problem | ||
| 6/27/2007 | Sold | $156,000+140%$130/sqft |
Source: Agent Provided Report a problem | ||
| 3/17/2000 | Sold | $65,000-39.8%$54/sqft |
Source: Public Record Report a problem | ||
| 7/9/1999 | Sold | $108,000+28.6%$90/sqft |
Source: Public Record Report a problem | ||
| 8/18/1995 | Sold | $84,000+95.1%$70/sqft |
Source: Public Record Report a problem | ||
| 10/24/1994 | Sold | $43,050-10.3%$36/sqft |
Source: Public Record Report a problem | ||
| 1/4/1994 | Sold | $48,000$40/sqft |
Source: Public Record Report a problem | ||
Public tax history
| Year | Property taxes | Tax assessment |
|---|---|---|
| 2026 | $3,576 | $240,000 +12.3% |
| 2025 | $3,576 +71.5% | $213,733 +14% |
| 2024 | $2,085 +16.3% | $187,467 +16.3% |
| 2023 | $1,793 | $161,200 |
| 2022 | $1,793 +7.5% | $161,200 +7.5% |
| 2021 | $1,668 +3.9% | $150,000 +3.9% |
| 2020 | $1,606 -23.9% | $144,400 +1.6% |
| 2019 | $2,111 | $142,067 |
| 2018 | $2,111 +0.8% | $142,067 +0.8% |
| 2017 | $2,094 -31.7% | $140,900 +10.2% |
| 2016 | $3,068 | $127,867 +11.4% |
| 2015 | $3,068 | $114,833 +12.8% |
| 2014 | $3,068 | $101,800 |
| 2013 | -- | $101,800 |
| 2012 | -- | $101,800 -46.5% |
| 2011 | -- | $190,120 +6.2% |
| 2010 | -- | $179,056 +6.6% |
| 2009 | -- | $167,993 +7% |
| 2008 | -- | $156,930 +16.6% |
| 2007 | -- | $134,642 +19.8% |
| 2006 | -- | $112,356 +24.7% |
| 2005 | -- | $90,070 +3.2% |
| 2004 | -- | $87,282 |
| 2003 | -- | $87,282 +6.8% |
| 2002 | -- | $81,710 +0.7% |
| 2001 | -- | $81,170 |
Find assessor info on the county website
Monthly payment
Est. payment
Payment breakdown
Explore the cost of this home by adjusting the details. Changes won't be saved.Climate risks
Neighborhood: Maryland Park
Nearby schools
Schools provided by the listing agent
- District: Prince George's County Public Schools
Source: Bright MLS. This data may not be complete. We recommend contacting the local school district to confirm school assignments for this home.
Similar homes
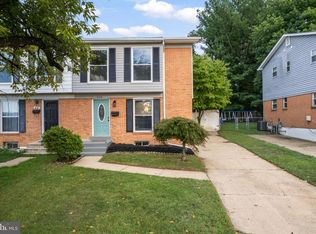
- $389,0004 bd3 ba1.7k sqft620 Suffolk Ave, Capitol Heights, MD 20743For Sale
 MLS ID #MDPG2217850, ERICK VELASQUEZ, Samson Properties. Bright MLS
 - $399,0004 bd3 ba1.2k sqft1002 58th Ave, Capitol Heights, MD 20743For Sale
 MLS ID #MDPG2219248, Brandon Warner, Compass. Bright MLS
 - $375,0003 bd2 ba1.3k sqft5517 Walker Mill Rd, Capitol Heights, MD 20743For Sale
 MLS ID #MDPG2213266, Iker Perez Iturbe, NBI Realty, LLC. Bright MLS
 - $374,0003 bd2 ba1.1k sqft844 50th Pl NE, Washington, DC 20019For Sale
 MLS ID #DCDC2286754, Jonathan Eng, Century 21 Redwood Realty. Bright MLS
 - $375,0003 bd1 ba992 sqft6929 Halleck St, District Heights, MD 20747For SaleMLS ID #MDPG2216950, John Lesniewski, RE/MAX United Real Estate. Bright MLS
- $339,9003 bd2 ba1k sqft1203 Farmingdale Ave, Capitol Heights, MD 20743For SaleMLS ID #MDPG2203634, Vawn Brown, Samson Properties. Bright MLS
- $399,9005 bd3 ba871 sqft1209 Chapel Oaks Dr, Capitol Heights, MD 20743For SaleMLS ID #MDPG2214066, Eduardo Martinez Daboud, Homeview Real Estate. Bright MLS
- $420,0004 bd2 ba1.2k sqft6704 Boxwood Dr, Suitland, MD 20746For SaleMLS ID #MDPG2221558, John Akhavan, Realty ONE Group Capital. Bright MLS
- $325,0003 bd1 ba1k sqft4012 Will St, Capitol Heights, MD 20743For SaleMLS ID #MDPG2220682, Christine Oberhelman, RE/MAX Allegiance. Bright MLS
- $340,0003 bd2 ba1.1k sqft4312 Vine St, Capitol Heights, MD 20743For SaleMLS ID #MDPG2189034, Freddie Ovalle, Long & Foster Real Estate, Inc.. Bright MLS
- $387,5003 bd3 ba1k sqft718 Ridge Rd SE, Washington, DC 20019For SaleMLS ID #DCDC2272546, Kevin Bullock, Corcoran McEnearney. Bright MLS
- $329,0002 bd2 ba733 sqft1103 61st Ave, Capitol Heights, MD 20743For SaleMLS ID #MDPG2193860, Sam Jobi, Crown Realty International Ltd. Bright MLS
- $389,0002 bd2 ba1.2k sqft5205 Jay St NE, Washington, DC 20019For SaleMLS ID #DCDC2281438, Sharif Ibrahim, Samson Properties. Bright MLS
- $419,9005 bd2 ba1.7k sqft8108 Redview Dr, District Heights, MD 20747For SaleMLS ID #MDPG2221344, ERICK VELASQUEZ, Samson Properties. Bright MLS
- $375,0003 bd2 ba1.3k sqft6204 Auth Rd, Suitland, MD 20746For SaleMLS ID #MDPG2213988, John Burgess, Samson Properties. Bright MLS
- $375,0003 bd2 ba1.6k sqft5077 Just St NE, Washington, DC 20019For SaleMLS ID #DCDC2222994, Jason Miller, Samson Properties. Bright MLS
- $399,0004 bd3 ba1.5k sqft922 47th St NE, Washington, DC 20019For SaleMLS ID #DCDC2277540, Kim Holloway, Long & Foster Real Estate, Inc.. Bright MLS
- $339,9992 bd2 ba800 sqft210 62nd St NE, Washington, DC 20019For SaleMLS ID #DCDC2258900, Zach Yelton, Real Broker, LLC - Gaithersburg. Bright MLS
- $419,0003 bd3 ba1.5k sqft1130 46th Pl SE, Washington, DC 20019For SaleMLS ID #DCDC2280022, Juan C Granados, Redfin Corp. Bright MLS
- $400,0003 bd1 ba1k sqft2842 30th St NE, Washington, DC 20018For SaleMLS ID #DCDC2283678, JR Ruzic, Keller Williams Realty. Bright MLS
