PRICE IMPROVEMENT!!!!!! ON THIS ESQUISITELY FINISHED 2BED 2BATH WITH A BONUS DEN OR HOME OFFICE RAMBLER ,RECENT RENOVATIONS GIVES IT A BLEND OF MODERN LUXURY AND CHARM .THE FRONT PORCH GREETS YOU AND INVITES YOU TO SIT DOWN READ A GOOD BOOK AND ENJOY YOUR MORNING COFFEE. STEP INTO THE WARM AMBIANCE LIVING ROOM ENHANCED WITH 1 BEAUTIFUL CEILING FAN. THE MAIN LEVEL COMES WITH 1 BED & 1 NEWLY FULLY RENOVATED BATHROOM, DEN,KITCHEN WITH BEAUTIFUL QUARTS COUNTER TOP, NEW STAINLESS STEEL APPLIANCES, NEWLY FINSHED WATERPFROOF BASEMENT COMES WITH 1 BEDROOM ,FULL BATH AND LIVING ROOM. NEW HVAC AND NEW DUCT WORK.EXPERIENCE THE PERFECT BLEND OF COMFORT AND SOPHISITCATION IN THIS CUTE RAMBLER. ENCLOSED FENCE FOR PRIVACY. BACK DECK FOR RELAXATION.FEW MINUTES FROM DOWNTOWN DC, CLOSE TO MAJOR HIGHWAY (ROUTE 50) CLOSE TO THE SUBWAY STATIONS AND SHOPPING CENTERS.
For sale
Price cut: $4K (8/6)
$345,000
1103 61st Ave, Capitol Heights, MD 20743
2beds
733sqft
Single Family Residence
Built in 1949
4,000 Square Feet Lot
$-- Zestimate®
$471/sqft
$-- HOA
What's special
Newly fully renovated bathroomEnclosed fence for privacyBeautiful ceiling fanNew stainless steel appliances
- 185 days
- 130
- 11
Zillow last checked:
Listing updated:
Listed by:
Sam Jobi 301-537-7665,
Crown Realty International Ltd 301-537-7665
Source: Bright MLS,MLS#: MDPG2193860
Facts & features
Interior
Bedrooms & bathrooms
- Bedrooms: 2
- Bathrooms: 2
- Full bathrooms: 2
- Main level bathrooms: 1
- Main level bedrooms: 1
Basement
- Area: 551
Heating
- Forced Air, Natural Gas
Cooling
- Central Air, Electric
Appliances
- Included: Disposal, Built-In Range, Microwave, Cooktop, Exhaust Fan, Extra Refrigerator/Freezer, Dryer, Water Heater, Washer, Gas Water Heater
- Laundry: In Basement
Features
- Entry Level Bedroom, Floor Plan - Traditional
- Flooring: Carpet, Laminate
- Basement: Finished,Heated,Walk-Out Access,Drain,Rear Entrance,Water Proofing System,Windows
- Has fireplace: No
Interior area
- Total structure area: 1,284
- Total interior livable area: 733 sqft
- Finished area above ground: 733
- Finished area below ground: 0
Property
Parking
- Total spaces: 1
- Parking features: Concrete, Driveway
- Uncovered spaces: 1
Accessibility
- Accessibility features: 2+ Access Exits
Features
- Levels: Two
- Stories: 2
- Patio & porch: Porch
- Exterior features: Sidewalks, Rain Gutters
- Pool features: None
- Fencing: Back Yard,Full,Wood,Wire
Lot
- Size: 4,000 Square Feet
- Features: Middle Of Block
Details
- Additional structures: Above Grade, Below Grade
- Parcel number: 17182013225
- Zoning: RSF65
- Special conditions: Standard
Construction
Type & style
- Home type: SingleFamily
- Architectural style: Ranch/Rambler
- Property subtype: Single Family Residence
Materials
- Frame
- Foundation: Brick/Mortar
- Roof: Architectural Shingle
Condition
- Excellent,Very Good,Good
- New construction: No
- Year built: 1949
- Major remodel year: 2025
Utilities & green energy
- Sewer: Public Sewer
- Water: Public
- Utilities for property: Electricity Available, Natural Gas Available
Community & HOA
Community
- Subdivision: Sylvan Heights
HOA
- Has HOA: No
- Amenities included: None
- Services included: None
Location
- Region: Capitol Heights
- Municipality: Fairmount Heights
Financial & listing details
- Price per square foot: $471/sqft
- Tax assessed value: $4,092
- Annual tax amount: $4,092
- Date on market: 3/5/2026
- Listing agreement: Exclusive Right To Sell
- Listing terms: Cash,Conventional,FHA
- Ownership: Fee Simple
Estimated market value
Not available
Estimated sales range
Not available
$1,959/mo
Price history
| Date | Event | Price |
|---|---|---|
| 8/6/2026 | Price change | $345,000-1.1%$471/sqft |
Source:  Bright MLS #MDPG2193860 Report a problem Bright MLS #MDPG2193860 Report a problem | ||
| 6/26/2026 | Price change | $349,000-2.8%$476/sqft |
Source: Bright MLS #MDPG2193860 Report a problem | ||
| 3/5/2026 | Listed for sale | $359,000$490/sqft |
Source: Bright MLS #MDPG2193860 Report a problem | ||
| 2/5/2026 | Listing removed | $359,000$490/sqft |
Source: Bright MLS #MDPG2179564 Report a problem | ||
| 12/15/2025 | Price change | $359,000-1.6%$490/sqft |
Source: Bright MLS #MDPG2179564 Report a problem | ||
| 10/17/2025 | Listed for sale | $365,000+128.1%$498/sqft |
Source: Bright MLS #MDPG2179564 Report a problem | ||
| 7/11/2025 | Sold | $160,000-20%$218/sqft |
Source: Bright MLS #MDPG2160400 Report a problem | ||
| 4/11/2025 | Listing removed | $199,999$273/sqft |
Source: Bright MLS #MDPG2146864 Report a problem | ||
| 4/3/2025 | Price change | $199,999-4.8%$273/sqft |
Source: Bright MLS #MDPG2146864 Report a problem | ||
| 3/28/2025 | Listed for sale | $210,000$286/sqft |
Source: Bright MLS #MDPG2146864 Report a problem | ||
| 2/15/2024 | Listing removed | $210,000$286/sqft |
Source: Bright MLS #MDPG2088560 Report a problem | ||
| 1/28/2024 | Pending sale | $210,000$286/sqft |
Source: Bright MLS #MDPG2088560 Report a problem | ||
| 1/13/2024 | Listed for sale | $210,000$286/sqft |
Source: Bright MLS #MDPG2088560 Report a problem | ||
| 1/5/2024 | Pending sale | $210,000$286/sqft |
Source: Bright MLS #MDPG2088560 Report a problem | ||
| 12/21/2023 | Listed for sale | $210,000$286/sqft |
Source: Bright MLS #MDPG2088560 Report a problem | ||
| 12/19/2023 | Pending sale | $210,000$286/sqft |
Source: Bright MLS #MDPG2088560 Report a problem | ||
| 9/1/2023 | Price change | $210,000-6.7%$286/sqft |
Source: Bright MLS #MDPG2088560 Report a problem | ||
| 8/25/2023 | Listed for sale | $225,000+63.6%$307/sqft |
Source: Bright MLS #MDPG2088560 Report a problem | ||
| 1/14/2021 | Sold | $137,500+29.7%$188/sqft |
Source: Public Record Report a problem | ||
| 11/30/1993 | Sold | $106,000$145/sqft |
Source: Public Record Report a problem | ||
Public tax history
| Year | Property taxes | Tax assessment |
|---|---|---|
| 2025 | $4,058 +24.3% | $247,533 +12% |
| 2024 | $3,266 +13.7% | $220,967 +13.7% |
| 2023 | $2,871 +0.2% | $194,400 |
| 2022 | $2,865 +17.8% | $194,400 +16.8% |
| 2021 | $2,432 +7.2% | $166,467 +9.2% |
| 2020 | $2,269 +7.8% | $152,500 +7.6% |
| 2019 | $2,106 | $141,700 |
| 2018 | -- | $141,700 +4% |
| 2017 | $2,025 -13.7% | $136,300 +5.3% |
| 2016 | $2,347 | $129,500 +5.5% |
| 2015 | $2,347 | $122,700 +5.9% |
| 2014 | $2,347 | $115,900 |
| 2013 | -- | $115,900 |
| 2012 | -- | $115,900 -36.7% |
| 2011 | -- | $183,140 +4.6% |
| 2010 | -- | $175,120 +4.8% |
| 2009 | -- | $167,100 +5% |
| 2008 | -- | $159,080 +14.3% |
| 2007 | -- | $139,202 +16.7% |
| 2006 | -- | $119,326 +20% |
| 2005 | -- | $99,450 +9.4% |
| 2004 | -- | $90,910 |
| 2003 | -- | $90,910 +23.1% |
| 2002 | -- | $73,830 +0.1% |
| 2001 | -- | $73,760 |
Find assessor info on the county website
Monthly payment
Est. payment
Payment breakdown
Explore the cost of this home by adjusting the details. Changes won't be saved.Climate risks
Neighborhood: 20743
Nearby schools
Schools provided by the listing agent
- District: Prince George's County Public Schools
Source: Bright MLS. This data may not be complete. We recommend contacting the local school district to confirm school assignments for this home.
Similar homes
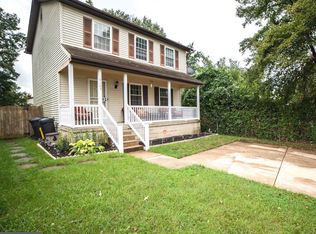
- $344,9002 bd2 ba1k sqft1203 Farmingdale Ave, Capitol Heights, MD 20743For Sale

 MLS ID #MDPG2203634, Vawn Brown, Samson Properties. Bright MLS
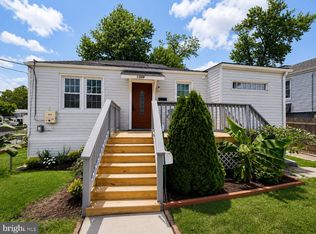
 - $399,9005 bd3 ba871 sqft1209 Chapel Oaks Dr, Capitol Heights, MD 20743For Sale
 MLS ID #MDPG2214066, Eduardo Martinez Daboud, Homeview Real Estate. Bright MLS
 - $339,9992 bd2 ba800 sqft210 62nd St NE, Washington, DC 20019For Sale
 MLS ID #DCDC2258900, Zach Yelton, Real Broker, LLC - Gaithersburg. Bright MLS
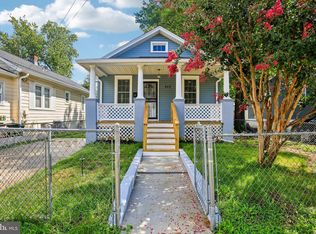
 - $418,0005 bd2 ba858 sqft517 68th St, Capitol Heights, MD 20743For Sale
 MLS ID #MDPG2213686, Jon Taylor, Hyatt & Company Real Estate, LLC. Bright MLS
 - $279,9003 bd2 ba760 sqft6510 Blacklog St, Capitol Heights, MD 20743For SaleMLS ID #MDPG2212168, Chad Craig, Keller Williams Preferred Properties. Bright MLS
- $380,0003 bd2 ba1k sqft4104 Maple Rd, Suitland, MD 20746For SaleMLS ID #MDPG2191334, Zaryab Choudhry, Corner House Realty. Bright MLS
- $429,0004 bd2 ba1k sqft1206 Gondar Ave, Landover, MD 20785For SaleMLS ID #MDPG2209966, Ricardo Vasquez, RLAH @properties. Bright MLS
- $349,9002 bd2 ba800 sqftTrinidad, Washington, DC 20002For SaleMLS ID #DCDC2269122, Chelsea Traylor, Redfin Corp. Bright MLS
- $400,0003 bd2 ba884 sqft6929 Decatur Pl, Hyattsville, MD 20784For SaleMLS ID #MDPG2198450, Raymond Marshall, Samson Properties. Bright MLS
- $349,9002 bd2 ba725 sqftOld City 1, Washington, DC 20002For SaleMLS ID #DCDC2240650, Ray Minarcik, Nomadic Real Estate Broker Services. Bright MLS
- $424,9004 bd2 ba960 sqft7408 Mason St, District Heights, MD 20747For SaleMLS ID #MDPG2207034, Danilo Antezana, EXP Realty, LLC. Bright MLS
- $425,0003 bd2 ba1k sqft3500 Manis Rd, Clinton, MD 20735For SaleMLS ID #MDPG2216666, Kimberlee Randall, EXP Realty, LLC. Bright MLS
- $349,9002 bd1 ba882 sqft1508 Airport Ln, Accokeek, MD 20607For SaleMLS ID #MDPG2205806, Van Johnson, Samson Properties. Bright MLS
- $319,0003 bd2 ba974 sqftBrentwood, Washington, DC 20018For SaleMLS ID #DCDC2277424, Ray Gernhart, Samson Properties. Bright MLS
- $450,0003 bd1 ba1k sqft2842 30th St NE, Washington, DC 20018For SaleMLS ID #DCDC2280018, JR Ruzic, Keller Williams Realty. Bright MLS
- $459,0005 bd2 ba988 sqft6203 Seminole St, College Park, MD 20740For SaleMLS ID #MDPG2217302, Bei Liu, Evergreen Properties. Bright MLS
- $359,0002 bd1 ba719 sqft702 19th St NE, Washington, DC 20002For SaleMLS ID #DCDC2242916, Kiona Simon, Samson Properties. Bright MLS
- $315,0002 bd2 ba700 sqftBrentwood, Washington, DC 20002For SaleMLS ID #DCDC2185898, Summer Davis, Keller Williams Capital Properties. Bright MLS
- $345,0002 bd1 ba783 sqft1301 N Ode St APT 114, Arlington, VA 22209For SaleMLS ID #VAAR2073104, Thambi Gangadhar, Gaja Associates Inc.. Bright MLS
- $375,0002 bd2 ba836 sqft2256 High St SE APT 2, Washington, DC 20020New ConstructionMLS ID #DCDC2260112, Patrice Akins, Samson Properties. Bright MLS
