Welcome to 6510 Blacklog Street—a beautifully updated bungalow offering comfort, flexibility, and convenient access to Washington, D.C. This detached home features three bedrooms, two full bathrooms, and approximately 1,208 finished square feet across two levels. The main level welcomes you with luxury vinyl plank flooring, recessed lighting, and a bright, comfortable living area. The updated kitchen features stainless-steel appliances, refinished cabinetry, and stylish black accents. All three bedrooms are conveniently located on the main level, along with a full bathroom. The finished walkout lower level expands the home’s possibilities with a spacious recreation area, wet bar, wine storage, laundry area, and a second full bathroom featuring a tiled walk-in shower. Whether used for entertaining, working from home, or additional living space, this level offers plenty of versatility. Outside, enjoy a fenced backyard, patio area, and a concrete driveway with parking for two vehicles. Located in the Carmody Hills community with no HOA, this home provides convenient access to shopping, dining, public transportation, major commuter routes, and Washington, D.C. Schedule your private tour and discover the possibilities at 6510 Blacklog Street! Offers may be entered ONLINE through Tuesday, September 1, 2026 at 5:00 pm. AT SELLER'S DISCRETION, AN OFFER MAY BE ACCEPTED AT ANY TIME.
For sale
Price cut: $3.9K (9/8)
$275,990
6510 Blacklog St, Capitol Heights, MD 20743
3beds
760sqft
Single Family Residence
Built in 1940
5,700 Square Feet Lot
$276,100 Zestimate®
$363/sqft
$-- HOA
What's special
Finished walkout lower levelWine storagePatio areaRecessed lightingFenced backyardStylish black accentsLaundry area
- 74 days
- 852
- 94
Likely to sell faster than
Zillow last checked:
Listing updated:
Listed by:
Chad Craig 240-444-1108,
Keller Williams Preferred Properties 240-737-5000
Source: Bright MLS,MLS#: MDPG2212168
Facts & features
Interior
Bedrooms & bathrooms
- Bedrooms: 3
- Bathrooms: 2
- Full bathrooms: 2
- Main level bathrooms: 1
- Main level bedrooms: 3
Basement
- Area: 448
Heating
- Central, Natural Gas
Cooling
- Central Air, Electric
Appliances
- Included: Gas Water Heater
Features
- Basement: Finished
- Has fireplace: No
Interior area
- Total structure area: 1,208
- Total interior livable area: 760 sqft
- Finished area above ground: 760
- Finished area below ground: 0
Property
Parking
- Total spaces: 2
- Parking features: Driveway
- Uncovered spaces: 2
Accessibility
- Accessibility features: None
Features
- Levels: Two
- Stories: 2
- Pool features: None
- Fencing: Aluminum
Lot
- Size: 5,700 Square Feet
Details
- Additional structures: Above Grade, Below Grade
- Parcel number: 17182062354
- Zoning: RSF65
- Special conditions: Short Sale
Construction
Type & style
- Home type: SingleFamily
- Architectural style: Bungalow
- Property subtype: Single Family Residence
Materials
- Frame
- Foundation: Block
Condition
- New construction: No
- Year built: 1940
- Major remodel year: 2023
Utilities & green energy
- Sewer: Public Sewer
- Water: Public
Community & HOA
Community
- Subdivision: Seat Pleasant
HOA
- Has HOA: No
Location
- Region: Capitol Heights
Financial & listing details
- Price per square foot: $363/sqft
- Tax assessed value: $326,700
- Annual tax amount: $4,157
- Date on market: 7/30/2026
- Listing agreement: Exclusive Agency
- Ownership: Fee Simple
Estimated market value
$276,100
$262,000 - $290,000
$2,322/mo
Price history
| Date | Event | Price |
|---|---|---|
| 9/8/2026 | Price change | $275,990-1.4%$363/sqft |
Source:  Bright MLS #MDPG2212168 Report a problem Bright MLS #MDPG2212168 Report a problem | ||
| 7/30/2026 | Listed for sale | $279,900-16.4%$368/sqft |
Source: Bright MLS #MDPG2212168 Report a problem | ||
| 5/1/2025 | Listing removed | $4,800$6/sqft |
Source: Zillow Rentals Report a problem | ||
| 4/10/2025 | Listed for rent | $4,800+68.7%$6/sqft |
Source: Zillow Rentals Report a problem | ||
| 12/2/2024 | Listing removed | $2,845$4/sqft |
Source: Bright MLS #MDPG2132400 Report a problem | ||
| 11/21/2024 | Price change | $2,845-0.2%$4/sqft |
Source: Bright MLS #MDPG2132400 Report a problem | ||
| 11/13/2024 | Listed for rent | $2,850$4/sqft |
Source: Bright MLS #MDPG2132400 Report a problem | ||
| 8/10/2023 | Sold | $335,000$441/sqft |
Source: Bright MLS #MDPG2081246 Report a problem | ||
| 7/2/2023 | Contingent | $335,000$441/sqft |
Source: Bright MLS #MDPG2081246 Report a problem | ||
| 6/21/2023 | Listed for sale | $335,000$441/sqft |
Source: Bright MLS #MDPG2081246 Report a problem | ||
| 6/18/2023 | Contingent | $335,000$441/sqft |
Source: Bright MLS #MDPG2081246 Report a problem | ||
| 6/12/2023 | Listed for sale | $335,000+0.1%$441/sqft |
Source: Bright MLS #MDPG2081246 Report a problem | ||
| 6/12/2023 | Listing removed | $334,500$440/sqft |
Source: Bright MLS #MDPG2076698 Report a problem | ||
| 5/31/2023 | Contingent | $334,500$440/sqft |
Source: Bright MLS #MDPG2076698 Report a problem | ||
| 4/25/2023 | Listed for sale | $334,500-2.9%$440/sqft |
Source: Bright MLS #MDPG2076698 Report a problem | ||
| 4/25/2023 | Listing removed | $344,500$453/sqft |
Source: Bright MLS #MDPG2073238 Report a problem | ||
| 3/29/2023 | Price change | $344,500-1.6%$453/sqft |
Source: Bright MLS #MDPG2073238 Report a problem | ||
| 3/21/2023 | Listed for sale | $350,000+118.8%$461/sqft |
Source: Bright MLS #MDPG2073238 Report a problem | ||
| 12/12/2022 | Sold | $160,000-27.3%$211/sqft |
Source: Bright MLS #MDPG2061780 Report a problem | ||
| 11/24/2022 | Contingent | $220,000$289/sqft |
Source: Bright MLS #MDPG2061780 Report a problem | ||
| 11/1/2022 | Listed for sale | $220,000$289/sqft |
Source: Bright MLS #MDPG2061780 Report a problem | ||
| 2/18/2022 | Listing removed | $220,000$289/sqft |
Source: Bright MLS #MDPG2027466 Report a problem | ||
| 1/19/2022 | Listed for sale | $220,000+84.9%$289/sqft |
Source: Bright MLS #MDPG2027466 Report a problem | ||
| 1/4/2016 | Listing removed | $119,000$157/sqft |
Source: Ikon Realty #PG8612451 Report a problem | ||
| 10/28/2015 | Pending sale | $119,000+88.9%$157/sqft |
Source: Ikon Realty #PG8612451 Report a problem | ||
| 1/29/2015 | Sold | $63,000-68.3%$83/sqft |
Source: Public Record Report a problem | ||
| 6/13/2014 | Sold | $199,000+362.3%$262/sqft |
Source: Public Record Report a problem | ||
| 2/26/2003 | Sold | $43,050-59.8%$57/sqft |
Source: Public Record Report a problem | ||
| 8/22/2000 | Sold | $107,000+9.2%$141/sqft |
Source: Public Record Report a problem | ||
| 2/3/1999 | Sold | $98,000$129/sqft |
Source: Public Record Report a problem | ||
Public tax history
| Year | Property taxes | Tax assessment |
|---|---|---|
| 2026 | $4,557 | $326,700 +16.8% |
| 2025 | $4,557 +76% | $279,733 +20.2% |
| 2024 | $2,588 +25.3% | $232,767 +25.3% |
| 2023 | $2,066 | $185,800 |
| 2022 | $2,066 +5.7% | $185,800 +5.7% |
| 2021 | $1,955 +2.9% | $175,800 +2.9% |
| 2020 | $1,899 -11.7% | $170,800 +18.1% |
| 2019 | $2,150 | $144,667 |
| 2018 | $2,150 +9.9% | $144,667 +9.9% |
| 2017 | $1,956 -15% | $131,600 +8% |
| 2016 | $2,300 | $121,833 +8.7% |
| 2015 | $2,300 | $112,067 +9.5% |
| 2014 | $2,300 | $102,300 |
| 2013 | -- | $102,300 |
| 2012 | -- | $102,300 -44.8% |
| 2011 | -- | $185,340 +9.1% |
| 2010 | -- | $169,876 +10% |
| 2009 | -- | $154,413 +11.1% |
| 2008 | -- | $138,950 +10.5% |
| 2007 | -- | $125,800 +11.7% |
| 2006 | -- | $112,650 +13.2% |
| 2005 | -- | $99,500 +7.9% |
| 2004 | -- | $92,240 |
| 2003 | -- | $92,240 +18.7% |
| 2002 | -- | $77,720 +0.3% |
| 2001 | -- | $77,490 |
Find assessor info on the county website
Monthly payment
Est. payment
Payment breakdown
Explore the cost of this home by adjusting the details. Changes won't be saved.Climate risks
Neighborhood: 20743
Nearby schools
Schools provided by the listing agent
- District: Prince George's County Public Schools
Source: Bright MLS. This data may not be complete. We recommend contacting the local school district to confirm school assignments for this home.
- $322,900-- bd2 ba1.3k sqft6508 Blacklog St, Capitol Heights, MD 20743Off Market
- $265,600-- bd1 ba900 sqft6506 Blacklog St, Capitol Heights, MD 20743Off Market
- $273,100-- bd1 ba752 sqft6504 Blacklog St, Capitol Heights, MD 20743Off Market
- $360,200-- bd2 ba1k sqft306 Elmleaf Ave, Capitol Heights, MD 20743Off Market
Similar homes
- $330,0003 bd2 ba1k sqft405 Birchleaf Ave, Capitol Heights, MD 20743For Sale
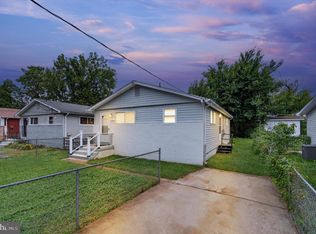
 MLS ID #MDPG2218516, Carlos Fuentes, Samson Properties. Bright MLS
 - $325,0003 bd2 ba912 sqft5014 N Englewood Dr, Capitol Heights, MD 20743For Sale
 MLS ID #MDPG2214104, Carlos Contreras, Caprika Realty. Bright MLS
 - $319,0003 bd2 ba952 sqft5031 Emo St, Capitol Heights, MD 20743For Sale
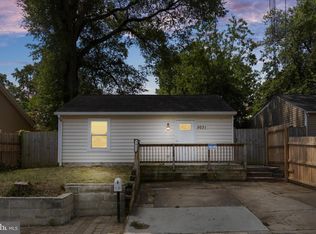 MLS ID #MDPG2219440, Andrea Andrejic, Pearson Smith Realty, LLC. Bright MLS
 - $260,0002 bd1 ba816 sqft2801 Kirtland Ave, District Heights, MD 20747For Sale
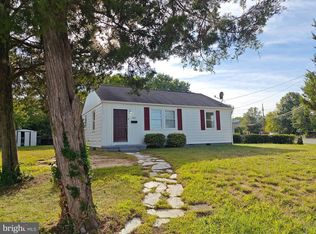 MLS ID #MDPG2220318, Kelly Vaughn, Pearson Smith Realty, LLC. Bright MLS
 - $339,9003 bd2 ba1k sqft1203 Farmingdale Ave, Capitol Heights, MD 20743For SaleMLS ID #MDPG2203634, Vawn Brown, Samson Properties. Bright MLS
- $325,0003 bd1 ba1k sqft4012 Will St, Capitol Heights, MD 20743For SaleMLS ID #MDPG2220682, Christine Oberhelman, RE/MAX Allegiance. Bright MLS
- $367,0004 bd3 ba1.1k sqft308 Zelma Ave, Capitol Heights, MD 20743For SaleMLS ID #MDPG2198700, Elizabeth Ramirez, Smart Realty, LLC. Bright MLS
- $329,0002 bd2 ba733 sqft1103 61st Ave, Capitol Heights, MD 20743For SaleMLS ID #MDPG2193860, Sam Jobi, Crown Realty International Ltd. Bright MLS
- $374,0003 bd2 ba1.1k sqft844 50th Pl NE, Washington, DC 20019For SaleMLS ID #DCDC2286754, Jonathan Eng, Century 21 Redwood Realty. Bright MLS
- $300,0003 bd3 ba732 sqft620 S Port St, Baltimore, MD 21224For SaleMLS ID #MDBA2233878, Meighan Sweeney, Cummings & Co. Realtors. Bright MLS
- $339,9992 bd2 ba800 sqft210 62nd St NE, Washington, DC 20019For SaleMLS ID #DCDC2258900, Zach Yelton, Real Broker, LLC - Gaithersburg. Bright MLS
- $340,0003 bd3 ba1.1k sqft3917 Triton Ct, Temple Hills, MD 20748For SaleMLS ID #MDPG2221632, Mahamed Bushara, Real Broker, LLC. Bright MLS
- $329,9004 bd2 ba1.1k sqft1101 51st Pl NE, Washington, DC 20019For SaleMLS ID #DCDC2232100, Pennye Green, Long & Foster Real Estate, Inc.. Bright MLS
- $399,0004 bd2 ba1k sqft1206 Gondar Ave, Landover, MD 20785For SaleMLS ID #MDPG2209966, Ricardo Vasquez, RLAH @properties. Bright MLS
- $315,0003 bd2 ba1k sqft3738 Apothecary St, District Heights, MD 20747For SaleMLS ID #MDPG2210838, Keyona Wran, Keller Williams Preferred Properties. Bright MLS
- $294,5002 bd2 ba929 sqftHillcrest, Washington, DC 20020For SaleMLS ID #DCDC2278830, Joan Carmichael, CENTURY 21 New Millennium. Bright MLS
- $275,0002 bd2 ba717 sqft1753 W St SE #B, Washington, DC 20020For SaleMLS ID #DCDC2269214, Melanie Casanova, Compass. Bright MLS
- $349,9994 bd2 ba936 sqft3517 Chadwick Ct, Temple Hills, MD 20748For SaleMLS ID #MDPG2213672, April Cain-van Overbeek, Samson Properties. Bright MLS
- $399,9004 bd3 ba1k sqft6717 Marianne Dr, Suitland, MD 20746For SaleMLS ID #MDPG2207364, Ruth Henriquez, Campos International Group. Bright MLS
- $400,0004 bd2 ba884 sqft6929 Decatur Pl, Hyattsville, MD 20784For SaleMLS ID #MDPG2198450, Raymond Marshall, Samson Properties. Bright MLS
