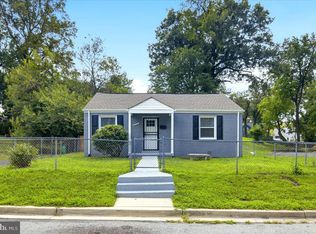
Discover a home where comfortable living, outdoor space, and everyday convenience come together in District Heights. Set on a spacious corner lot, this well-maintained home offers an inviting, functional floor plan with plenty of flexibility for relaxing, gathering, and entertaining. The kitchen features Formica countertops, stainless steel appliances, and generous cabinet storage, creating a practical space for everything from quick meals to weekend cooking. Comfortable bedrooms provide welcoming places to unwind, while the expansive yard extends your living space outdoors with room for gardening, entertaining, or enjoying a quiet afternoon. On-street parking adds extra convenience for visitors. The location keeps daily destinations within easy reach, with convenient access to Metro, major commuter routes, shopping, dining, parks, and recreational amenities. Washington, D.C., National Harbor, and other destinations throughout the region are also easily accessible. With comfortable interiors, generous outdoor space, and convenient connections to work and leisure, this District Heights home offers a lifestyle designed to make every day a little easier. Photos may be virtually staged
For sale
Price cut: $25K (8/19)
$275,000
2801 Kirtland Ave, District Heights, MD 20747
2beds
816sqft
Single Family Residence
Built in 1951
9,480 Square Feet Lot
$-- Zestimate®
$337/sqft
$-- HOA
What's special
- 2 days |
- 148 |
- 10 |
Zillow last checked:
Listing updated:
Listed by:
Sarah Reynolds 703-844-3464,
Keller Williams Realty (703) 679-1700,
Listing Team: Reynolds Empowerhome Team, Co-Listing Agent: Jovan Ruzic 703-382-5030,
Keller Williams Realty
Source: Bright MLS,MLS#: MDPG2215690
Facts & features
Interior
Bedrooms & bathrooms
- Bedrooms: 2
- Bathrooms: 1
- Full bathrooms: 1
- Main level bathrooms: 1
- Main level bedrooms: 2
Basement
- Area: 0
Heating
- Heat Pump, Electric
Cooling
- Central Air, Electric
Appliances
- Included: Dryer, Washer, Microwave, Refrigerator, Cooktop, Electric Water Heater
Features
- Flooring: Carpet
- Has basement: No
- Has fireplace: No
Interior area
- Total structure area: 816
- Total interior livable area: 816 sqft
- Finished area above ground: 816
- Finished area below ground: 0
Video & virtual tour
Property
Parking
- Parking features: On Street
- Has uncovered spaces: Yes
Accessibility
- Accessibility features: None
Features
- Levels: One
- Stories: 1
- Pool features: None
Lot
- Size: 9,480 Square Feet
Details
- Additional structures: Above Grade, Below Grade
- Parcel number: 17060445999
- Zoning: RSF65
- Special conditions: Standard
Construction
Type & style
- Home type: SingleFamily
- Architectural style: Ranch/Rambler
- Property subtype: Single Family Residence
Materials
- Frame
- Foundation: Other
Condition
- New construction: No
- Year built: 1951
Utilities & green energy
- Sewer: Public Sewer
- Water: Public
Community & HOA
Community
- Subdivision: Carlson Springs
HOA
- Has HOA: No
Location
- Region: District Heights
Financial & listing details
- Price per square foot: $337/sqft
- Tax assessed value: $226,600
- Annual tax amount: $3,168
- Date on market: 8/19/2026
- Listing agreement: Exclusive Right To Sell
- Ownership: Fee Simple
Estimated market value
Not available
Estimated sales range
Not available
Not available
Price history
| Date | Event | Price |
|---|---|---|
| 8/19/2026 | Price change | $275,000-8.3%$337/sqft |
Source:  Bright MLS #MDPG2215690 Report a problem Bright MLS #MDPG2215690 Report a problem | ||
| 7/29/2026 | Listed for sale | $300,000-3.8%$368/sqft |
Source: Bright MLS #MDPG2212410 Report a problem | ||
| 7/24/2026 | Listing removed | $312,000$382/sqft |
Source: Bright MLS #MDPG2189668 Report a problem | ||
| 5/12/2026 | Listed for sale | $312,000$382/sqft |
Source: Bright MLS #MDPG2189668 Report a problem | ||
| 5/12/2026 | Contingent | $312,000$382/sqft |
Source: Bright MLS #MDPG2189668 Report a problem | ||
| 4/17/2026 | Listed for sale | $312,000+2.3%$382/sqft |
Source: Bright MLS #MDPG2189668 Report a problem | ||
| 4/9/2026 | Listing removed | $305,000$374/sqft |
Source: Bright MLS #MDPG2197830 Report a problem | ||
| 4/3/2026 | Listed for sale | $305,000+93%$374/sqft |
Source: Bright MLS #MDPG2197830 Report a problem | ||
| 3/30/2017 | Sold | $158,000-1.3%$194/sqft |
Source: Public Record Report a problem | ||
| 1/20/2017 | Pending sale | $160,000$196/sqft |
Source: RE/MAX UNITED REAL ESTATE #PG9840861 Report a problem | ||
| 1/13/2017 | Listed for sale | $160,000+183.2%$196/sqft |
Source: RE/MAX United Real Estate #PG9840861 Report a problem | ||
| 11/24/1997 | Sold | $56,500$69/sqft |
Source: Public Record Report a problem | ||
Public tax history
| Year | Property taxes | Tax assessment |
|---|---|---|
| 2025 | $3,568 +60.6% | $213,233 +6.7% |
| 2024 | $2,223 +7.2% | $199,867 +7.2% |
| 2023 | $2,074 | $186,500 |
| 2022 | $2,074 +7.1% | $186,500 +7.1% |
| 2021 | $1,937 +3.7% | $174,167 +3.7% |
| 2020 | $1,868 -19.3% | $168,000 +7.8% |
| 2019 | $2,316 | $155,867 |
| 2018 | $2,316 +4% | $155,867 +4.1% |
| 2017 | $2,226 -22.7% | $149,800 +9.9% |
| 2016 | $2,880 | $136,267 +11% |
| 2015 | $2,880 | $122,733 +12.4% |
| 2014 | $2,880 | $109,200 |
| 2013 | -- | $109,200 |
| 2012 | -- | $109,200 -38.3% |
| 2011 | -- | $177,000 +3.5% |
| 2010 | -- | $171,006 +3.6% |
| 2009 | -- | $165,013 +3.8% |
| 2008 | -- | $159,020 +13.3% |
| 2007 | -- | $140,350 +15.3% |
| 2006 | -- | $121,680 +18.1% |
| 2005 | -- | $103,010 +7.1% |
| 2004 | -- | $96,192 |
| 2003 | -- | $96,192 +16.5% |
| 2002 | -- | $82,560 |
| 2001 | -- | $82,560 |
Find assessor info on the county website
Monthly payment
Est. payment
Payment breakdown
Explore the cost of this home by adjusting the details. Changes won't be saved.Climate risks
Neighborhood: 20747
Nearby schools
GreatSchools rating
- 7/10Longfields Elementary SchoolGrades: PK-5Distance: 0.4 mi
- 2/10Drew Freeman Middle SchoolGrades: 6-8Distance: 2.1 mi
- 3/10Dr. Henry A. Wise Jr. High SchoolGrades: 9-12Distance: 4.9 mi
Schools provided by the listing agent
- Elementary: Longfields
- Middle: Drew Freeman
- High: Dr. Henry A. Wise Jr.
- District: Prince George's County Public Schools
Source: Bright MLS. This data may not be complete. We recommend contacting the local school district to confirm school assignments for this home.
- $290,9002 bd1 ba816 sqft7309 Marion St, District Heights, MD 20747Off Market
- $286,3002 bd1 ba816 sqft2803 Kirtland Ave, District Heights, MD 20747Off Market
- $336,0003 bd2 ba1.1k sqft7307 Marion St, District Heights, MD 20747Off Market
- $303,800-- bd1 ba816 sqft2805 Kirtland Ave, District Heights, MD 20747Off Market

- $292,100-- bd1 ba1.3k sqft2715 Kirtland Ave, District Heights, MD 20747Off Market
- $277,6003 bd1 ba816 sqft2800 Kirtland Ave, District Heights, MD 20747Off Market
- $291,800-- bd1 ba936 sqft2802 Kirtland Ave, District Heights, MD 20747Off Market
- $291,400-- bd1 ba816 sqft2714 Judith Ave, District Heights, MD 20747Off Market
A local agent can set up tours, give advice and negotiate with sellers.
Similar homes
- $334,9003 bd2 ba975 sqft2600 Edfeldt Dr, District Heights, MD 20747For Sale

 MLS ID #MDPG2206480, Alleyah Miner, Samson Properties. Bright MLS
 - $299,0002 bd1 ba908 sqft5715 Bugler St, Capitol Heights, MD 20743For Sale
 MLS ID #MDPG2214466, Jack Bannister, RE/MAX United Real Estate. Bright MLS
 - $279,9003 bd2 ba760 sqft6510 Blacklog St, Capitol Heights, MD 20743For Sale
 MLS ID #MDPG2212168, Chad Craig, Keller Williams Preferred Properties. Bright MLS
 - $309,0004 bd2 ba750 sqft419 Abel Ave, Capitol Heights, MD 20743For Sale
 MLS ID #MDPG2214112, Claudia Cornejo, Samson Properties. Bright MLS
 - $340,0003 bd3 ba1.1k sqft3917 Triton Ct, Temple Hills, MD 20748For SaleMLS ID #MDPG2214746, Mahamed Bushara, Real Broker, LLC. Bright MLS
- $315,0003 bd1 ba868 sqft8012 Allendale Dr, Landover, MD 20785For SaleMLS ID #MDPG2213958, Lesa Clark, Redfin Corp. Bright MLS
- $345,0003 bd3 ba1.1k sqft1524 Karen Blvd, District Heights, MD 20747For SaleMLS ID #MDPG2204194, Cathy Mack, EXP Realty, LLC. Bright MLS
- $310,0004 bd2 ba1k sqft5425 Taylor St, Bladensburg, MD 20710For SaleMLS ID #MDPG2214606, Liam Coonahan, Real of Pennsylvania. Bright MLS
- $380,0003 bd2 ba1k sqft4104 Maple Rd, Suitland, MD 20746For SaleMLS ID #MDPG2191334, Zaryab Choudhry, Corner House Realty. Bright MLS
- $335,0004 bd2 ba1.1k sqft3207 Randall Rd, Suitland, MD 20746For SaleMLS ID #MDPG2207298, Claudia Cornejo, Samson Properties. Bright MLS
- $340,0003 bd2 ba912 sqft5014 N Englewood Dr, Capitol Heights, MD 20743For SaleMLS ID #MDPG2214104, Carlos Contreras, Caprika Realty. Bright MLS
- $174,9002 bd1 ba1k sqft6801 Milltown Ct, District Heights, MD 20747For SaleMLS ID #MDPG2210974, Wemmy Collins, Redfin Corp. Bright MLS
- $399,9004 bd3 ba1k sqft6717 Marianne Dr, Suitland, MD 20746For SaleMLS ID #MDPG2207364, Ruth Henriquez, Campos International Group. Bright MLS
- $349,9003 bd1 ba1.1k sqft7520 Burgess Ln, Fort Washington, MD 20744For SaleMLS ID #MDPG2212892, Melissa Menning, Alberti Realty, LLC. Bright MLS
- $345,0002 bd2 ba733 sqft1103 61st Ave, Capitol Heights, MD 20743For SaleMLS ID #MDPG2193860, Sam Jobi, Crown Realty International Ltd. Bright MLS
- $395,0003 bd2 ba1k sqft718 Ridge Rd SE, Washington, DC 20019For SaleMLS ID #DCDC2272546, Kevin Bullock, Corcoran McEnearney. Bright MLS
- $350,0003 bd2 ba962 sqft5033 Emo St, Capitol Heights, MD 20743For SaleMLS ID #MDPG2207716, Jim Schaecher, Keller Williams Flagship. Bright MLS
- $339,9004 bd1 ba1k sqft4012 Will St, Capitol Heights, MD 20743For SaleMLS ID #MDPG2205414, Christine Oberhelman, RE/MAX Allegiance. Bright MLS
- $390,0003 bd2 ba1.1k sqft844 50th Pl NE, Washington, DC 20019For SaleMLS ID #DCDC2277846, Jonathan Eng, Century 21 Redwood Realty. Bright MLS
- $369,9003 bd2 ba1.1k sqft814 Booker Pl, Capitol Heights, MD 20743For SaleMLS ID #MDPG2198236, Cathy Husbands, Weichert Realtors - Blue Ribbon. Bright MLS
