Don't let the rates stop you from buying! Seller willing to help with closing costs and rate buy down! This property also qualifies for a $10K down payment grant through Wells Fargo! Beautifully renovated and move-in ready, this sun-filled home offers the perfect blend of charm and modern updates. Enjoy relaxing on the welcoming front porch or entertaining on the spacious new deck overlooking a sizable backyard.................................................................................... Interior features include gleaming hardwood floors, new LVP, freshly painted inside and outside exterior, brand-new carpet, new recessed lighting, and a renovated eat-in kitchen with new white cabinetry and new stainless steel appliances. The renovated bathroom adds contemporary style and comfort...........................................................................Additional highlights include off-street parking and professionally landscaped outdoor spaces. Ideally located just one block from Washington, DC, with convenient access to Pennsylvania Avenue and multiple Metro stations within two miles, making commuting and city living effortless. Also for rent
For sale
Price cut: $14.9K (9/16)
$325,000
4012 Will St, Capitol Heights, MD 20743
3beds
1,089sqft
Single Family Residence
Built in 1924
4,000 Square Feet Lot
$325,600 Zestimate®
$298/sqft
$-- HOA
What's special
Professionally landscaped outdoor spacesBrand-new carpetGleaming hardwood floorsNew recessed lightingOff-street parkingSun-filled homeNew stainless steel appliances
- 9 days
- 144
- 28
Likely to sell faster than
Zillow last checked:
Listing updated:
Listed by:
Christine Oberhelman 703-216-3005,
RE/MAX Allegiance 703-237-9500
Source: Bright MLS,MLS#: MDPG2220682
Facts & features
Interior
Bedrooms & bathrooms
- Bedrooms: 3
- Bathrooms: 1
- Full bathrooms: 1
- Main level bathrooms: 1
- Main level bedrooms: 3
Basement
- Area: 0
Heating
- Forced Air, Electric
Cooling
- Central Air, Electric
Appliances
- Included: Dishwasher, Dryer, Refrigerator, Cooktop, Washer, Microwave, Electric Water Heater
- Laundry: Main Level
Features
- Bathroom - Tub Shower, Floor Plan - Traditional
- Flooring: Hardwood, Carpet, Ceramic Tile, Wood
- Windows: Double Pane Windows
- Has basement: No
- Has fireplace: No
Interior area
- Total structure area: 1,089
- Total interior livable area: 1,089 sqft
- Finished area above ground: 1,089
- Finished area below ground: 0
Property
Parking
- Parking features: Asphalt, Driveway, Off Site
- Has uncovered spaces: Yes
Accessibility
- Accessibility features: None
Features
- Levels: Two
- Stories: 2
- Patio & porch: Deck, Porch
- Exterior features: Bump-outs
- Pool features: None
- Fencing: Back Yard
Lot
- Size: 4,000 Square Feet
Details
- Additional structures: Above Grade, Below Grade
- Parcel number: 17060650879
- Zoning: RSF65
- Special conditions: Standard
Construction
Type & style
- Home type: SingleFamily
- Architectural style: Cape Cod
- Property subtype: Single Family Residence
Materials
- Frame
- Foundation: Slab
- Roof: Shingle
Condition
- Very Good
- New construction: No
- Year built: 1924
Utilities & green energy
- Sewer: Public Sewer
- Water: Public
Community & HOA
Community
- Subdivision: Capitol Heights
HOA
- Has HOA: No
Location
- Region: Capitol Heights
Financial & listing details
- Price per square foot: $298/sqft
- Tax assessed value: $224,200
- Annual tax amount: $3,331
- Date on market: 9/27/2026
- Listing agreement: Exclusive Right To Sell
- Listing terms: Cash,Contract,Conventional,FHA,VA Loan
- Ownership: Fee Simple
Estimated market value
$325,600
$309,000 - $342,000
$2,290/mo
Price history
| Date | Event | Price |
|---|---|---|
| 9/16/2026 | Price change | $325,000-4.4%$298/sqft |
Source:  Bright MLS #MDPG2205414 Report a problem Bright MLS #MDPG2205414 Report a problem | ||
| 8/14/2026 | Price change | $339,900-2.9%$312/sqft |
Source: Bright MLS #MDPG2205414 Report a problem | ||
| 7/30/2026 | Listing removed | $2,800$3/sqft |
Source: Bright MLS #MDPG2213054 Report a problem | ||
| 7/28/2026 | Listed for rent | $2,800$3/sqft |
Source: Bright MLS #MDPG2213054 Report a problem | ||
| 7/17/2026 | Price change | $349,900-4.1%$321/sqft |
Source: Bright MLS #MDPG2205414 Report a problem | ||
| 7/2/2026 | Price change | $364,990-2.7%$335/sqft |
Source: Bright MLS #MDPG2205414 Report a problem | ||
| 6/3/2026 | Listed for sale | $374,999+97.4%$344/sqft |
Source: Bright MLS #MDPG2205414 Report a problem | ||
| 11/14/2025 | Sold | $190,000-34.5%$174/sqft |
Source: Bright MLS #MDPG2153228 Report a problem | ||
| 11/6/2025 | Contingent | $290,000$266/sqft |
Source: Bright MLS #MDPG2153228 Report a problem | ||
| 10/5/2025 | Price change | $290,000-2.7%$266/sqft |
Source: Bright MLS #MDPG2153228 Report a problem | ||
| 8/9/2025 | Listed for sale | $298,000$274/sqft |
Source: Bright MLS #MDPG2153228 Report a problem | ||
| 8/1/2025 | Pending sale | $298,000$274/sqft |
Source: Bright MLS #MDPG2153228 Report a problem | ||
| 6/27/2025 | Price change | $298,000-1.7%$274/sqft |
Source: Bright MLS #MDPG2153228 Report a problem | ||
| 5/24/2025 | Listed for sale | $303,000+388.7%$278/sqft |
Source: Bright MLS #MDPG2153228 Report a problem | ||
| 2/25/2003 | Sold | $62,000$57/sqft |
Source: Public Record Report a problem | ||
Public tax history
| Year | Property taxes | Tax assessment |
|---|---|---|
| 2026 | $3,731 | $249,100 +11.1% |
| 2025 | $3,731 +68.4% | $224,200 +12.5% |
| 2024 | $2,216 +14.3% | $199,300 +14.3% |
| 2023 | $1,939 | $174,400 |
| 2022 | $1,939 +9.9% | $174,400 +9.9% |
| 2021 | $1,765 +5.2% | $158,733 +5.2% |
| 2020 | $1,678 -18.7% | $150,900 +8.7% |
| 2019 | $2,063 | $138,833 |
| 2018 | $2,063 +4.5% | $138,833 +4.5% |
| 2017 | $1,973 -12.3% | $132,800 +7% |
| 2016 | $2,251 | $124,100 +7.5% |
| 2015 | $2,251 | $115,400 +8.2% |
| 2014 | $2,251 | $106,700 |
| 2013 | -- | $106,700 |
| 2012 | -- | $106,700 -49.1% |
| 2011 | -- | $209,710 +4.2% |
| 2010 | -- | $201,316 +4.4% |
| 2009 | -- | $192,923 +4.5% |
| 2008 | -- | $184,530 +19% |
| 2007 | -- | $155,080 +23.4% |
| 2006 | -- | $125,630 +30.6% |
| 2005 | -- | $96,180 +6% |
| 2004 | -- | $90,772 |
| 2003 | -- | $90,772 +13.5% |
| 2002 | -- | $79,960 +0.7% |
| 2001 | -- | $79,442 |
Find assessor info on the county website
Monthly payment
Est. payment
Payment breakdown
Explore the cost of this home by adjusting the details. Changes won't be saved.Climate risks
Neighborhood: 20743
Nearby schools
Schools provided by the listing agent
- Elementary: Bradbury Heights
- Middle: Drew Freeman
- High: Suitland
- District: Prince George's County Public Schools
Source: Bright MLS. This data may not be complete. We recommend contacting the local school district to confirm school assignments for this home.
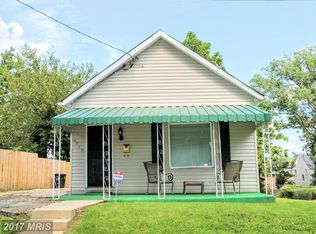
Similar homes
- $340,0003 bd2 ba1.1k sqft4312 Vine St, Capitol Heights, MD 20743For Sale
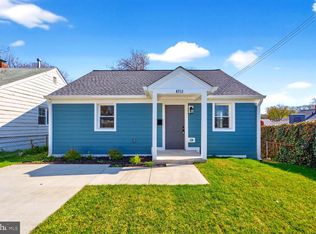
 MLS ID #MDPG2189034, Freddie Ovalle, Long & Foster Real Estate, Inc.. Bright MLS
 - $319,0003 bd2 ba952 sqft5031 Emo St, Capitol Heights, MD 20743For Sale
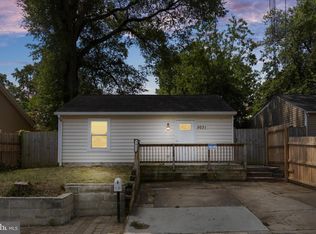 MLS ID #MDPG2219440, Andrea Andrejic, Pearson Smith Realty, LLC. Bright MLS
 - $340,0003 bd3 ba1.1k sqft3917 Triton Ct, Temple Hills, MD 20748For Sale
 MLS ID #MDPG2221632, Mahamed Bushara, Real Broker, LLC. Bright MLS
 - $330,0003 bd2 ba1k sqft405 Birchleaf Ave, Capitol Heights, MD 20743For Sale
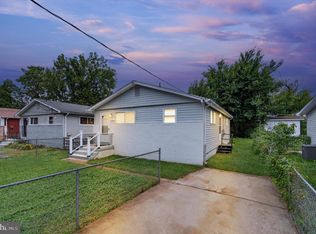 MLS ID #MDPG2218516, Carlos Fuentes, Samson Properties. Bright MLS
 - $389,0003 bd2 ba912 sqft1116 Iago Ave, Capitol Heights, MD 20743For SaleMLS ID #MDPG2207386, Shanee Sibblies, Taylor Properties. Bright MLS
- $387,5003 bd3 ba1k sqft718 Ridge Rd SE, Washington, DC 20019For SaleMLS ID #DCDC2272546, Kevin Bullock, Corcoran McEnearney. Bright MLS
- $319,9003 bd2 ba1.1k sqft206 53rd St NE, Washington, DC 20019For SaleMLS ID #DCDC2263108, Sheila Khorasanian, NextHome Envision. Bright MLS
- $329,0002 bd2 ba733 sqft1103 61st Ave, Capitol Heights, MD 20743For SaleMLS ID #MDPG2193860, Sam Jobi, Crown Realty International Ltd. Bright MLS
- $359,9003 bd3 ba1.1k sqft3018 Saint Clair Dr, Temple Hills, MD 20748For SaleMLS ID #MDPG2214178, Carmen Guerrero, USAHomes Realty1 LLC. Bright MLS
- $399,0004 bd3 ba1.2k sqft1002 58th Ave, Capitol Heights, MD 20743For SaleMLS ID #MDPG2219248, Brandon Warner, Compass. Bright MLS
- $319,9993 bd2 ba1.3k sqft3618 Martin Luther King Jr Ave SE, Washington, DC 20032For SaleMLS ID #DCDC2277374, Nelson Fuentes, Keller Williams Capital Properties. Bright MLS
- $275,9903 bd2 ba760 sqft6510 Blacklog St, Capitol Heights, MD 20743For SaleMLS ID #MDPG2212168, Chad Craig, Keller Williams Preferred Properties. Bright MLS
- $375,0003 bd2 ba1.3k sqft1911 Houston St, Suitland, MD 20746For SaleMLS ID #MDPG2218172, Mr. CONRAD D'HAITI, Keller Williams Realty. Bright MLS
- $399,9005 bd3 ba871 sqft1209 Chapel Oaks Dr, Capitol Heights, MD 20743For SaleMLS ID #MDPG2214066, Eduardo Martinez Daboud, Homeview Real Estate. Bright MLS
- $329,9002 bd2 ba1.1k sqft24 55th St NE, Washington, DC 20019For SaleMLS ID #DCDC2212854, Tony Mraihi, Long & Foster Real Estate, Inc.. Bright MLS
- $375,0002 bd2 ba1.1k sqft5520 Bass Pl SE, Washington, DC 20019For SaleMLS ID #DCDC2282544, James McCulloch, Pearson Smith Realty, LLC. Bright MLS
- $339,9992 bd2 ba800 sqft210 62nd St NE, Washington, DC 20019For SaleMLS ID #DCDC2258900, Zach Yelton, Real Broker, LLC - Gaithersburg. Bright MLS
- $400,0003 bd4 ba1.1k sqft5711 Old Temple Hill Rd, Temple Hills, MD 20748For SaleMLS ID #MDPG2217524, Chris Craddock, EXP Realty, LLC. Bright MLS
- $260,0002 bd1 ba816 sqft2801 Kirtland Ave, District Heights, MD 20747For SaleMLS ID #MDPG2220318, Kelly Vaughn, Pearson Smith Realty, LLC. Bright MLS
- $350,0002 bd3 ba1.3k sqft3107 Windom Rd, Mount Rainier, MD 20712For SaleMLS ID #MDPG2209282, Ebony Robinson, Keller Williams Capital Properties. Bright MLS
