FULLY PERMITTED GUT RENOVATION | NEW ROOF, HVAC & MAJOR SYSTEMS | OVERSIZED LOT | MOVE-IN READY! Welcome to 611 Fernleaf Avenue, a stunning, fully renovated 3-bedroom, 2-full-bath Cape Cod offering approximately 1,300 sq. ft. of finished living space! This home has undergone an extensive, fully permitted and county-inspected gut renovation, featuring a completely redesigned open-concept layout, modern finishes, and major system upgrades throughout. BEAUTIFUL INTERIOR! Enjoy bright, open living and dining areas with #NewLVP flooring, fresh paint, recessed LED lighting, new doors, trim, and stylish finishes. The gorgeous brand new kitchen features white shaker cabinets, quartz countertops, and brand-new stainless steel appliances. A dedicated laundry area includes a brand-new stackable washer and dryer. 3 BEDROOMS + 2 FULL BATHROOMS + FINISHED ATTIC! Three comfortable bedrooms, two beautifully updated full bathrooms, including a newly added bathroom, plus a spacious finished attic ideal for a home office, recreation room, or bonus space. BRAND-NEW MAJOR SYSTEMS! * #NewRoof, gutters, and downspouts * #NewHVAC system with furnace, heat pump, and ductwork * #NewElectrical wiring throughout with an upgraded 200-amp electrical service, panel, and meter * #NewPlumbing and a new 50-gallon electric water heater OVERSIZED LOT & OUTDOOR LIVING! Situated on a generous approximately 6,000 sq. ft. lot, larger than many neighborhood properties, featuring a beautiful level backyard, spacious rear deck, welcoming front porch, concrete driveway, fresh landscaping, four new windows, and new doors. CONVENIENT LOCATION! Easy access to Washington, D.C., major commuter routes, shopping, dining, and everyday amenities. FHA & VA Buyers Welcome! EXTENSIVELY RENOVATED. BEAUTIFULLY FINISHED. TURNKEY & MOVE-IN READY!
Coming soon 10/21
Street View
$399,900
611 Fernleaf Ave, Capitol Heights, MD 20743
3beds
1,296sqft
Single Family Residence
Built in 1942
6,000 Square Feet Lot
$307,600 Zestimate®
$309/sqft
$-- HOA
What's special
- 2 days
- 16
- 0
Zillow last checked:
Listing updated:
Listed by:
AJ Faqiri 571-206-9337,
Realty ONE Group Capital 7032145100
Source: Bright MLS,MLS#: MDPG2221912
Facts & features
Interior
Bedrooms & bathrooms
- Bedrooms: 3
- Bathrooms: 2
- Full bathrooms: 2
- Main level bathrooms: 2
- Main level bedrooms: 3
Basement
- Area: 576
Heating
- Other, Natural Gas
Cooling
- Central Air, Electric
Appliances
- Included: Electric Water Heater
Features
- Basement: Connecting Stairway,Interior Entry,Unfinished
- Has fireplace: No
Interior area
- Total structure area: 1,872
- Total interior livable area: 1,296 sqft
- Finished area above ground: 1,296
- Finished area below ground: 0
Property
Parking
- Parking features: Driveway, Off Street
- Has uncovered spaces: Yes
Accessibility
- Accessibility features: Accessible Entrance
Features
- Levels: Two
- Stories: 2
- Pool features: None
Lot
- Size: 6,000 Square Feet
Details
- Additional structures: Above Grade, Below Grade
- Parcel number: 17182000008
- Zoning: RSF65
- Special conditions: Standard
Construction
Type & style
- Home type: SingleFamily
- Architectural style: Cape Cod
- Property subtype: Single Family Residence
Materials
- Frame
- Foundation: Concrete Perimeter
Condition
- New construction: No
- Year built: 1942
- Major remodel year: 2026
Utilities & green energy
- Sewer: Public Sewer
- Water: Public
Community & HOA
Community
- Subdivision: Carmody Hills
HOA
- Has HOA: No
Location
- Region: Capitol Heights
Financial & listing details
- Price per square foot: $309/sqft
- Tax assessed value: $313,400
- Annual tax amount: $4,657
- Date on market: 10/21/2026
- Listing agreement: Exclusive Right To Sell
- Listing terms: Conventional,FHA,VA Loan,Other
- Ownership: Fee Simple
Estimated market value
$307,600
$268,000 - $341,000
$2,478/mo
Price history
| Date | Event | Price |
|---|---|---|
| 3/31/2026 | Sold | $185,000-36.2%$143/sqft |
Source:  Bright MLS #MDPG2183616 Report a problem Bright MLS #MDPG2183616 Report a problem | ||
| 2/21/2026 | Pending sale | $290,000$224/sqft |
Source: Bright MLS #MDPG2183616 Report a problem | ||
| 1/23/2026 | Listed for sale | $290,000$224/sqft |
Source: Bright MLS #MDPG2183616 Report a problem | ||
| 1/14/2026 | Listing removed | $290,000$224/sqft |
Source: Bright MLS #MDPG2183616 Report a problem | ||
| 1/14/2026 | Pending sale | $290,000$224/sqft |
Source: Bright MLS #MDPG2183616 Report a problem | ||
| 12/29/2025 | Listed for sale | $290,000$224/sqft |
Source: Bright MLS #MDPG2183616 Report a problem | ||
Public tax history
| Year | Property taxes | Tax assessment |
|---|---|---|
| 2026 | $4,631 +50.4% | $313,400 +10.8% |
| 2025 | $3,080 +9.9% | $282,733 +12.2% |
| 2024 | $2,803 +13.9% | $252,067 +13.9% |
| 2023 | $2,462 | $221,400 |
| 2022 | $2,462 +13.4% | $221,400 +13.4% |
| 2021 | $2,171 +7.2% | $195,200 +7.2% |
| 2020 | $2,025 -12.7% | $182,100 +16.7% |
| 2019 | $2,319 | $156,033 |
| 2018 | $2,319 +9.1% | $156,033 +9.1% |
| 2017 | $2,125 +5.3% | $143,000 |
| 2016 | $2,018 | $143,000 |
| 2015 | $2,018 | $143,000 -1.7% |
| 2014 | $2,018 | $145,500 |
| 2013 | -- | $145,500 |
| 2012 | -- | $145,500 -37.8% |
| 2011 | -- | $233,840 +10% |
| 2010 | -- | $212,532 +11.1% |
| 2009 | -- | $191,226 +12.5% |
| 2008 | -- | $169,920 +20.6% |
| 2007 | -- | $140,942 +25.9% |
| 2006 | -- | $111,966 +34.9% |
| 2005 | -- | $82,990 +0.4% |
| 2004 | -- | $82,636 |
| 2003 | -- | $82,636 +0.9% |
| 2002 | -- | $81,930 |
| 2001 | -- | $81,930 |
Find assessor info on the county website
Monthly payment
Est. payment
Payment breakdown
Explore the cost of this home by adjusting the details. Changes won't be saved.Climate risks
Neighborhood: 20743
Nearby schools
Schools provided by the listing agent
- District: Prince George's County Public Schools
Source: Bright MLS. This data may not be complete. We recommend contacting the local school district to confirm school assignments for this home.
- $349,6004 bd2 ba750 sqft613 Fernleaf Ave, Capitol Heights, MD 20743Off Market
- $320,0003 bd1 ba988 sqft609 Fernleaf Ave, Capitol Heights, MD 20743Off Market
- $273,800-- bd1 ba864 sqft615 Fernleaf Ave, Capitol Heights, MD 20743Off Market
- $258,700-- bd1 ba1k sqft607 Fernleaf Ave, Capitol Heights, MD 20743Off Market
Similar homes
- $395,0003 bd2 ba1k sqft6808 Valley Park Rd, Capitol Heights, MD 20743For Sale
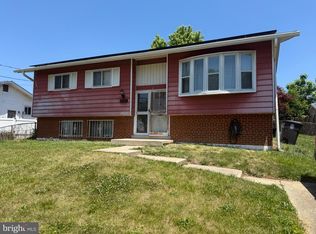
 MLS ID #MDPG2222070, Kimberly Washington, Samson Properties. Bright MLS
 - $--3 bd2 ba1.1k sqft6010 Kano St, Capitol Heights, MD 20743Auction
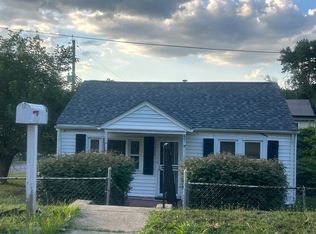 ServiceLink Auction
 - $329,0003 bd1 ba900 sqft316 Carmody Hills Dr, Capitol Heights, MD 20743For Sale
 MLS ID #MDPG2222120, Jack Bannister, RE/MAX United Real Estate. Bright MLS
 - $365,0003 bd3 ba1.2k sqft11 Capitol Heights Blvd, Capitol Heights, MD 20743For Sale
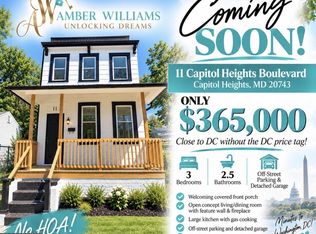 MLS ID #MDPG2219814, Amber Williams, Amber & Company Real Estate. Bright MLS
 - $340,0003 bd2 ba1.3k sqft7202 G St, Capitol Heights, MD 20743For SaleMLS ID #MDPG2220740, Vawn Brown, Samson Properties. Bright MLS
- $280,0003 bd2 ba1.8k sqft7249 Hylton St, Capitol Heights, MD 20743For SaleMLS ID #MDPG2222022, Aliya Johnson, Goldmine Realty. Bright MLS
- $349,9004 bd2 ba1.5k sqft6105 Kolb St, Capitol Heights, MD 20743For SaleMLS ID #MDPG2221736, Steve Belinky, RE/MAX United Real Estate. Bright MLS
- $400,0003 bd3 ba1.5k sqft6502 Adak St, Capitol Heights, MD 20743For SaleMLS ID #MDPG2204692, Carrie Brown, HomeSmart. Bright MLS
- $310,0002 bd1 ba850 sqft720 Cabin Branch Dr, Capitol Heights, MD 20743For SaleMLS ID #MDPG2222106, Paola Daniela Zorrilla, Spring Hill Real Estate, LLC.. Bright MLS
- $359,9993 bd2 ba1.3k sqft608 59th Ave, Capitol Heights, MD 20743For SaleMLS ID #MDPG2218440, Malaika Chambers, Bennett Realty Solutions. Bright MLS
- $318,5003 bd2 ba1.4k sqft508 Capitol Heights Blvd, Capitol Heights, MD 20743For SaleMLS ID #MDPG2221110, Pam Harris, CENTURY 21 New Millennium. Bright MLS
- $395,0005 bd3 ba1.1k sqft525 Opus Ave, Capitol Heights, MD 20743For SaleMLS ID #MDPG2219738, ROSE VENTURA VENTURA, Smart Realty, LLC. Bright MLS
- $380,0003 bd2 ba996 sqft713 60th Ave, Capitol Heights, MD 20743For SaleMLS ID #MDPG2220810, Marcia Chiva, Argent Realty, LLC. Bright MLS
- $330,0003 bd2 ba1k sqft405 Birchleaf Ave, Capitol Heights, MD 20743For SaleMLS ID #MDPG2218516, Carlos Fuentes, Samson Properties. Bright MLS
- $417,5004 bd2 ba1.1k sqft5 Pepper Mill Dr, Capitol Heights, MD 20743For SaleMLS ID #MDPG2198220, Veronica Richardson, RLAH @properties. Bright MLS
- $379,9003 bd3 ba1.2k sqft5807 Dade St, Capitol Heights, MD 20743For SaleMLS ID #MDPG2219622, Ruth Henriquez, Campos International Group. Bright MLS
- $415,0004 bd4 ba1.6k sqft5904 Crown St, Capitol Heights, MD 20743For SaleMLS ID #MDPG2220206, Chris Jackson, Keller Williams Preferred Properties. Bright MLS
- $379,9003 bd4 ba1.2k sqft816 Central Hills Ln, Landover, MD 20785For SaleMLS ID #MDPG2221170, Gail Stepney, Gallery Collective. Bright MLS
