Welcome to 816 Central Hills Lane, a renovated semi-detached twin with three bedrooms, two full baths, and two half baths. The kitchen features new cabinets, quartz countertops, and stainless steel appliances. Luxury vinyl plank flooring extends through the main and lower levels, with new carpet on the upper bedroom level. The owner’s suite has vaulted ceilings. Downstairs, you’ll find a recreation room, half bath, washer and dryer, and a rear walkout to the backyard. Schedule your showing today!
Pending
$379,900
816 Central Hills Ln, Landover, MD 20785
3beds
1,240sqft
Single Family Residence
Built in 1989
4,440 Square Feet Lot
$380,800 Zestimate®
$306/sqft
$-- HOA
What's special
Two half bathsStainless steel appliancesQuartz countertopsKitchen features new cabinetsThree bedrooms
- 35 days
- 203
- 8
Likely to sell faster than
Zillow last checked:
Listing updated:
Listed by:
Gail Stepney 240-640-9588,
Gallery Collective 3012452659
Source: Bright MLS,MLS#: MDPG2221170
Facts & features
Interior
Bedrooms & bathrooms
- Bedrooms: 3
- Bathrooms: 4
- Full bathrooms: 2
- 1/2 bathrooms: 2
- Main level bathrooms: 1
Basement
- Area: 560
Heating
- Forced Air, Natural Gas
Cooling
- Central Air, Natural Gas
Appliances
- Included: Microwave, Dryer, Energy Efficient Appliances, ENERGY STAR Qualified Washer, ENERGY STAR Qualified Dishwasher, ENERGY STAR Qualified Refrigerator, Oven/Range - Gas, Gas Water Heater
Features
- Ceiling Fan(s), Dining Area, Kitchen - Gourmet, Upgraded Countertops
- Windows: Bay/Bow
- Basement: Finished
- Has fireplace: No
Interior area
- Total structure area: 1,800
- Total interior livable area: 1,240 sqft
- Finished area above ground: 1,240
- Finished area below ground: 0
Property
Parking
- Total spaces: 1
- Parking features: Driveway, On Street
- Uncovered spaces: 1
Accessibility
- Accessibility features: None
Features
- Levels: Three
- Stories: 3
- Pool features: None
Lot
- Size: 4,440 Square Feet
Details
- Additional structures: Above Grade, Below Grade
- Parcel number: 17182101517
- Zoning: RSFA
- Special conditions: Standard
Construction
Type & style
- Home type: SingleFamily
- Architectural style: Colonial
- Property subtype: Single Family Residence
- Attached to another structure: Yes
Materials
- Frame
- Foundation: Concrete Perimeter
Condition
- New construction: No
- Year built: 1989
Utilities & green energy
- Sewer: Public Sewer
- Water: Public
Community & HOA
Community
- Subdivision: Central Hills
HOA
- Has HOA: No
Location
- Region: Landover
Financial & listing details
- Price per square foot: $306/sqft
- Tax assessed value: $328,300
- Annual tax amount: $4,878
- Date on market: 10/1/2026
- Listing agreement: Exclusive Right To Sell
- Listing terms: Cash,Conventional,FHA,VA Loan
- Ownership: Fee Simple
Estimated market value
$380,800
$362,000 - $400,000
$3,097/mo
Price history
| Date | Event | Price |
|---|---|---|
| 10/12/2026 | Pending sale | $379,900$306/sqft |
Source:  Bright MLS #MDPG2221170 Report a problem | ||
| 10/1/2026 | Listed for sale | $379,900+52.9%$306/sqft |
Source: Bright MLS #MDPG2221170 Report a problem | ||
| 6/2/2026 | Sold | $248,502-4.1%$200/sqft |
Source: Public Record Report a problem | ||
| 3/12/2026 | Sold | $259,150+0.4%$209/sqft |
Source: Public Record Report a problem | ||
| 4/29/2021 | Sold | $258,000+269.4%$208/sqft |
Source: Public Record Report a problem | ||
| 2/26/1999 | Sold | $69,840-49.6%$56/sqft |
Source: Public Record Report a problem | ||
| 6/29/1998 | Sold | $138,500$112/sqft |
Source: Public Record Report a problem | ||
Public tax history
| Year | Property taxes | Tax assessment |
|---|---|---|
| 2026 | $4,821 | $328,300 +10.1% |
| 2025 | $4,821 +61.9% | $298,067 +11.3% |
| 2024 | $2,978 +12.7% | $267,833 +12.7% |
| 2023 | $2,642 | $237,600 |
| 2022 | $2,642 +2.3% | $237,600 +2.3% |
| 2021 | $2,584 +1.1% | $232,333 +1.1% |
| 2020 | $2,554 -9.6% | $229,700 +20.8% |
| 2019 | $2,825 | $190,100 |
| 2018 | $2,825 +11.6% | $190,100 +11.6% |
| 2017 | $2,531 -34.8% | $170,300 +3.4% |
| 2016 | $3,879 | $164,700 +3.5% |
| 2015 | $3,879 | $159,100 +3.6% |
| 2014 | $3,879 | $153,500 |
| 2013 | -- | $153,500 |
| 2012 | -- | $153,500 -37.8% |
| 2011 | -- | $246,810 +1.6% |
| 2010 | -- | $242,906 +1.6% |
| 2009 | -- | $239,003 +1.7% |
| 2008 | -- | $235,100 +18.1% |
| 2007 | -- | $198,992 +22.2% |
| 2006 | -- | $162,886 +28.5% |
| 2005 | -- | $126,780 +3.4% |
| 2004 | -- | $122,656 |
| 2003 | -- | $122,656 +7.2% |
| 2002 | -- | $114,410 +1% |
| 2001 | -- | $113,276 |
Find assessor info on the county website
Monthly payment
Est. payment
Payment breakdown
Explore the cost of this home by adjusting the details. Changes won't be saved.Climate risks
Neighborhood: Summerfield
Nearby schools
Schools provided by the listing agent
- District: Prince George's County Public Schools
Source: Bright MLS. This data may not be complete. We recommend contacting the local school district to confirm school assignments for this home.
- $327,000-- bd2 ba1.2k sqft820 Central Hills Ln, Landover, MD 20785Off Market
- $356,4003 bd4 ba1.2k sqft808 Central Hills Ln, Landover, MD 20785Off Market
- $331,900-- bd3 ba1.2k sqft900 Central Hills Ln, Landover, MD 20785Off Market
- $373,4003 bd3 ba1.2k sqft902 Central Hills Ln, Landover, MD 20785Off Market

Similar homes
- $--3 bd2 ba1.1k sqft6010 Kano St, Capitol Heights, MD 20743Auction
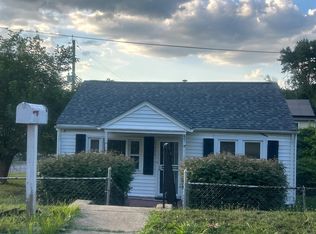 ServiceLink Auction
- $--2 bd1 ba768 sqft2302 57th Pl, Landover, MD 20785Auction
 Auction.com 1
- $--3 bd2 ba1k sqft6100 Lee Pl, Capitol Heights, MD 20743Auction
 Xome
- $--3 bd3 ba1.2k sqft3603 Nearbrook Ave, District Heights, MD 20747Auction
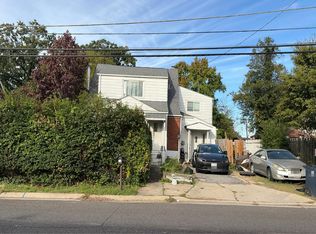 Auction.com 2
- $385,0003 bd1 ba918 sqft7917 Fiske Ave, Lanham, MD 20706For Sale
 MLS ID #MDPG2221938, Wanda Russell, Keller Williams Preferred Properties. Bright MLS
- $419,0004 bd2 ba864 sqft5710 Quebec St, College Park, MD 20740For SaleMLS ID #MDPG2224892, Michelle Yu, Long & Foster Real Estate, Inc.. Bright MLS
- $369,9003 bd2 ba1k sqft6411 Tiffany Ct, Lanham, MD 20706For SaleMLS ID #MDPG2212596, Eliana M. Iriarte Villagomez, Spring Hill Real Estate, LLC.. Bright MLS
- $375,0004 bd3 ba1.2k sqft25 Joyceton Ter, Upper Marlboro, MD 20774For SaleMLS ID #MDPG2221758, Margaret Robert, Homesource United. Bright MLS
- $359,9994 bd3 ba1.5k sqft4709 Queensbury Rd, Riverdale, MD 20737For SaleMLS ID #MDPG2224340, Edward Slavis, LPT Realty, LLC. Bright MLS
