This beautifully renovated, completely detached 3-bedroom home is a true turnkey property that shows exceptional pride of ownership. From the moment you arrive, you will appreciate the extensive renovations and thoughtful upgrades throughout. The home features all-new flooring, granite counter tops, upgraded electrical panel to 150 amps, a new roof, a completely renovated kitchen with new cabinetry, a fresh modern design, and all-new appliances. The bathroom has been beautifully updated with new marble finishes and upgraded black fixtures. Additional interior upgrades include state-of-the-art ceiling fans and a new washer and dryer. Outside, the improvements continue with a new driveway accommodating approximately 2–3 vehicles, new steps, new storm doors, and a new security door. Enjoy your own private outdoor retreat with a new privacy fence, side patio perfect for relaxing or entertaining, and a large fenced backyard with a mature shade tree that has been professionally trimmed. This home has been completely renovated inside and out, offering the opportunity to move in and enjoy without the need for major updates. This is a home where quality, comfort, and pride of ownership come together.
For sale
$385,000
7917 Fiske Ave, Lanham, MD 20706
3beds
918sqft
Single Family Residence
Built in 1959
6,189 Square Feet Lot
$382,900 Zestimate®
$419/sqft
$-- HOA
What's special
New marble finishesNew stepsBeautifully renovatedCompletely renovated kitchenPrivate outdoor retreatNew washer and dryerFresh modern design
- 5 days
- 112
- 7
Likely to sell faster than
Zillow last checked:
Listing updated:
Listed by:
Wanda Russell 240-694-9027,
Keller Williams Preferred Properties 240-737-5000
Source: Bright MLS,MLS#: MDPG2221938
Facts & features
Interior
Bedrooms & bathrooms
- Bedrooms: 3
- Bathrooms: 1
- Full bathrooms: 1
- Main level bathrooms: 1
- Main level bedrooms: 3
Basement
- Area: 0
Heating
- Forced Air, Central, Natural Gas
Cooling
- Central Air, Electric
Appliances
- Included: Disposal, Dryer, Exhaust Fan, Oven, Range Hood, Refrigerator, Oven/Range - Gas, Washer, Gas Water Heater
- Laundry: Has Laundry
Features
- Ceiling Fan(s), Dining Area, Other
- Flooring: Other, Hardwood, Laminate, Ceramic Tile
- Doors: Six Panel, Storm Door(s)
- Windows: Energy Efficient
- Has basement: No
- Has fireplace: No
Interior area
- Total structure area: 918
- Total interior livable area: 918 sqft
- Finished area above ground: 918
- Finished area below ground: 0
Property
Parking
- Total spaces: 2
- Parking features: Concrete, Public, Driveway, Off Street, Other
- Uncovered spaces: 2
Accessibility
- Accessibility features: Other
Features
- Levels: One
- Stories: 1
- Exterior features: Sidewalks, Street Lights, Other
- Pool features: None
- Fencing: Partial,Privacy,Back Yard,Wire,Wood
Lot
- Size: 6,189 Square Feet
Details
- Additional structures: Above Grade, Below Grade
- Parcel number: 17202191229
- Zoning: RSF65
- Special conditions: Standard
Construction
Type & style
- Home type: SingleFamily
- Architectural style: Traditional
- Property subtype: Single Family Residence
Materials
- Frame
- Foundation: Slab
- Roof: Shingle
Condition
- New construction: No
- Year built: 1959
Utilities & green energy
- Sewer: Public Sewer
- Water: Public
- Utilities for property: Electricity Available, Natural Gas Available
Community & HOA
Community
- Subdivision: Glenarden
HOA
- Has HOA: No
Location
- Region: Lanham
Financial & listing details
- Price per square foot: $419/sqft
- Tax assessed value: $267,200
- Annual tax amount: $4,736
- Date on market: 10/13/2026
- Listing agreement: Exclusive Right To Sell
- Ownership: Fee Simple
Estimated market value
$382,900
$364,000 - $402,000
$2,028/mo
Price history
| Date | Event | Price |
|---|---|---|
| 10/13/2026 | Listed for sale | $385,000+285.4%$419/sqft |
Source:  Bright MLS #MDPG2221938 Report a problem Bright MLS #MDPG2221938 Report a problem | ||
| 4/7/1994 | Sold | $99,900$109/sqft |
Source: Public Record Report a problem | ||
Public tax history
| Year | Property taxes | Tax assessment |
|---|---|---|
| 2026 | $4,952 | $267,200 +4.3% |
| 2025 | $4,952 +51.8% | $256,200 +4.5% |
| 2024 | $3,263 +4.5% | $245,200 +4.7% |
| 2023 | $3,124 -0.1% | $234,200 |
| 2022 | $3,128 +13.7% | $234,200 +14.7% |
| 2021 | $2,752 +7.8% | $204,133 +7.9% |
| 2020 | $2,553 -5.2% | $189,100 +4.3% |
| 2019 | $2,693 | $181,233 |
| 2018 | -- | $181,233 +2.2% |
| 2017 | $2,635 -30.9% | $177,300 +3.8% |
| 2016 | $3,812 | $170,800 +4% |
| 2015 | $3,812 | $164,300 +4.1% |
| 2014 | $3,812 | $157,800 |
| 2013 | -- | $157,800 |
| 2012 | -- | $157,800 -26.5% |
| 2011 | -- | $214,720 +0.8% |
| 2010 | -- | $212,926 +0.8% |
| 2009 | -- | $211,133 +0.9% |
| 2008 | -- | $209,340 +19.3% |
| 2007 | -- | $175,476 +23.9% |
| 2006 | -- | $141,613 +31.4% |
| 2005 | -- | $107,750 +4.7% |
| 2004 | -- | $102,922 |
| 2003 | -- | $102,922 +10.3% |
| 2002 | -- | $93,270 +3.3% |
| 2001 | -- | $90,280 |
Find assessor info on the county website
Monthly payment
Est. payment
Payment breakdown
Explore the cost of this home by adjusting the details. Changes won't be saved.Climate risks
Neighborhood: 20706
Nearby schools
Schools provided by the listing agent
- District: Prince George's County Public Schools
Source: Bright MLS. This data may not be complete. We recommend contacting the local school district to confirm school assignments for this home.

Similar homes
- $485,0003 bd2 ba1k sqft7935 Fiske Ave, Lanham, MD 20706For Sale

 MLS ID #MDPG2221990, Faye Campbell, Beltway Realty, LLC.. Bright MLS
 - $350,0003 bd3 ba1k sqft6101 84th Ave, Hyattsville, MD 20784For Sale
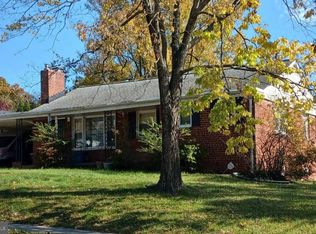 MLS ID #MDPG2220006, Cynthia Jefferson, Real Broker, LLC. Bright MLS
 - $400,0003 bd2 ba1.3k sqft9309 Tuckerman St, Lanham, MD 20706For Sale
 MLS ID #MDPG2214850, Ray Werking, CENTURY 21 New Millennium. Bright MLS
 - $369,9003 bd2 ba1k sqft6411 Tiffany Ct, Lanham, MD 20706For Sale
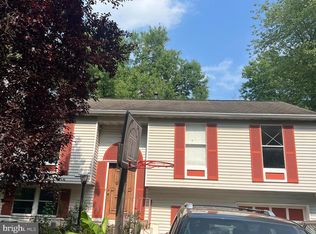 MLS ID #MDPG2212596, Eliana M. Iriarte Villagomez, Spring Hill Real Estate, LLC.. Bright MLS
 - $339,0004 bd2 ba1k sqft7700 Oxman Rd, Landover, MD 20785For SaleMLS ID #MDPG2215730, Felix Samnyeme, Perpetual Realty Group. Bright MLS
- $440,0004 bd3 ba1k sqft7520 Wilhelm Dr, Lanham, MD 20706For SaleMLS ID #MDPG2152414, PETER Nwaigwe, Taylor Properties. Bright MLS
- $480,0004 bd3 ba1k sqft9210 Alcona St, Lanham, MD 20706For SaleMLS ID #MDPG2215984, Ruben Gomez, Spring Hill Real Estate, LLC.. Bright MLS
- $404,9996 bd3 ba996 sqft6453 Fairborn Ter, Hyattsville, MD 20784For SaleMLS ID #MDPG2214346, Ethan Gomez, Smart Realty, LLC. Bright MLS
- $535,0004 bd3 ba1.3k sqft8917 2nd St, Lanham, MD 20706For SaleMLS ID #MDPG2221208, Cristian Del Cid, Realty Concepts Group LLC. Bright MLS
- $449,0005 bd3 ba1.2k sqft2012 Tiber Dr, District Heights, MD 20747For SaleMLS ID #MDPG2222880, ERICK VELASQUEZ, Samson Properties. Bright MLS
- $315,0003 bd1 ba1.2k sqft7627 Greenleaf Rd, Landover, MD 20785For SaleMLS ID #MDPG2218956, Phylicia Butler, Goldmine Realty. Bright MLS
- $369,9003 bd2 ba1.2k sqft5707 Davey St, Capitol Heights, MD 20743For SaleMLS ID #MDPG2217584, Samuel Cooper, Coachmen Properties, LLC. Bright MLS
