Nestled in the charming Hickory Hill neighborhood, this delightful ranch-style home offers a perfect blend of comfort and functionality. Built in 1964, this well-maintained brick-front residence boasts a spacious layout with 1,320 finished square feet, making it an ideal retreat for those seeking a cozy yet functional living space. Step inside to discover a warm and inviting atmosphere, where natural light dances through the windows, illuminating the generous living areas. With four bedrooms and three full bathrooms, this home provides ample space for relaxation and privacy. The fully finished basement, complete with outside and side entrances, offers endless possibilities-whether you envision a home office, a playroom, or a cozy entertainment area, the choice is yours! The thoughtful design ensures that every corner of this home feels welcoming and practical. Outside, the property sits on a 0.23-acre Corner lot, providing a lovely yard for outdoor activities, gardening, or simply unwinding in the fresh air. The driveway and on-street parking offer convenience for you and your guests, making it easy to come and go as you please. Located in a peaceful community, this home is just a stone's throw away from local amenities, parks, and recreational opportunities, ensuring that you have everything you need within reach. Whether you're looking for a serene place to call home or a vibrant community to be a part of, this property checks all the boxes. With its classic charm and modern conveniences, this Hickory Hill gem is ready to welcome you home. Don't miss the opportunity to make this inviting space your own-schedule a showing today and experience the warmth and comfort that awaits!
For sale
Price cut: $15K (10/14)
$535,000
8917 2nd St, Lanham, MD 20706
4beds
1,320sqft
Single Family Residence
Built in 1964
9,815 Square Feet Lot
$533,300 Zestimate®
$405/sqft
$-- HOA
What's special
Well-maintained brick-front residenceDriveway and on-street parkingInviting spaceFour bedrooms
- 18 days
- 272
- 14
Zillow last checked:
Listing updated:
Listed by:
Cristian Del Cid 703-475-7293,
Realty Concepts Group LLC (703) 998-0070
Source: Bright MLS,MLS#: MDPG2221208
Facts & features
Interior
Bedrooms & bathrooms
- Bedrooms: 4
- Bathrooms: 3
- Full bathrooms: 3
- Main level bathrooms: 3
- Main level bedrooms: 4
Basement
- Area: 1232
Heating
- Forced Air, Natural Gas
Cooling
- Central Air, Electric
Appliances
- Included: Gas Water Heater
Features
- Basement: Exterior Entry,Side Entrance,Walk-Out Access,Finished
- Has fireplace: No
Interior area
- Total structure area: 2,552
- Total interior livable area: 1,320 sqft
- Finished area above ground: 1,320
- Finished area below ground: 0
Property
Parking
- Total spaces: 2
- Parking features: Driveway, Attached Carport, On Street
- Carport spaces: 2
- Has uncovered spaces: Yes
Accessibility
- Accessibility features: None
Features
- Levels: Two
- Stories: 2
- Pool features: None
Lot
- Size: 9,815 Square Feet
Details
- Additional structures: Above Grade, Below Grade
- Parcel number: 17202225134
- Zoning: RSF65
- Special conditions: Standard
Construction
Type & style
- Home type: SingleFamily
- Architectural style: Ranch/Rambler
- Property subtype: Single Family Residence
Materials
- Brick Front
- Foundation: Other
Condition
- New construction: No
- Year built: 1964
Utilities & green energy
- Sewer: Public Sewer
- Water: Public
Community & HOA
Community
- Subdivision: Hickory Hill
HOA
- Has HOA: No
Location
- Region: Lanham
Financial & listing details
- Price per square foot: $405/sqft
- Tax assessed value: $476,800
- Annual tax amount: $7,085
- Date on market: 10/2/2026
- Listing agreement: Exclusive Right To Sell
- Listing terms: Cash,Conventional,FHA
- Ownership: Fee Simple
Estimated market value
$533,300
$507,000 - $560,000
$3,318/mo
Price history
| Date | Event | Price |
|---|---|---|
| 10/14/2026 | Price change | $535,000-2.7%$405/sqft |
Source:  Bright MLS #MDPG2221208 Report a problem | ||
| 10/2/2026 | Listed for sale | $550,000+69.2%$417/sqft |
Source: Bright MLS #MDPG2221208 Report a problem | ||
| 8/25/2026 | Sold | $325,000$246/sqft |
Source: Public Record Report a problem | ||
Public tax history
| Year | Property taxes | Tax assessment |
|---|---|---|
| 2026 | $6,920 +8.5% | $476,800 +8.7% |
| 2025 | $6,380 +43.2% | $438,767 +9.5% |
| 2024 | $4,456 +10.5% | $400,733 +10.5% |
| 2023 | $4,033 | $362,700 |
| 2022 | $4,033 +5.7% | $362,700 +5.7% |
| 2021 | $3,815 +2.9% | $343,100 +2.9% |
| 2020 | $3,706 -12% | $333,300 +17.6% |
| 2019 | $4,212 | $283,433 |
| 2018 | $4,212 +9.6% | $283,433 +9.6% |
| 2017 | $3,841 +7.1% | $258,500 +8% |
| 2016 | $3,585 | $239,267 +8.7% |
| 2015 | $3,585 | $220,033 +9.6% |
| 2014 | $3,585 | $200,800 |
| 2013 | -- | $200,800 |
| 2012 | -- | $200,800 -41.2% |
| 2011 | -- | $341,340 +1.1% |
| 2010 | -- | $337,560 +1.1% |
| 2009 | -- | $333,780 +1.1% |
| 2008 | -- | $330,000 +19.8% |
| 2007 | -- | $275,572 +24.6% |
| 2006 | -- | $221,146 +32.6% |
| 2005 | -- | $166,720 +2.8% |
| 2004 | -- | $162,116 |
| 2003 | -- | $162,116 +6% |
| 2002 | -- | $152,910 +0.8% |
| 2001 | -- | $151,650 |
Find assessor info on the county website
Monthly payment
Est. payment
Payment breakdown
Explore the cost of this home by adjusting the details. Changes won't be saved.Climate risks
Neighborhood: 20706
Nearby schools
Schools provided by the listing agent
- District: Prince George's County Public Schools
Source: Bright MLS. This data may not be complete. We recommend contacting the local school district to confirm school assignments for this home.

Similar homes
- $485,0003 bd2 ba1k sqft7935 Fiske Ave, Lanham, MD 20706For Sale
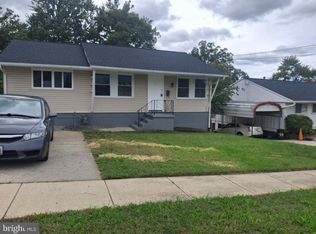
 MLS ID #MDPG2221990, Faye Campbell, Beltway Realty, LLC.. Bright MLS
- $499,9995 bd3 ba936 sqft4902 91st Pl, Lanham, MD 20706For Sale
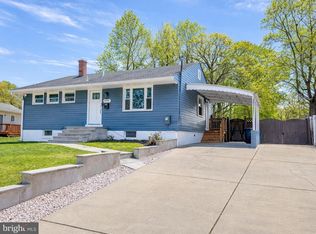 MLS ID #MDPG2198340, Hector Velasquez, Capitol Real Estate. Bright MLS
- $549,9004 bd4 ba1.8k sqft3207 Superior Ln, Bowie, MD 20715For Sale
 MLS ID #MDPG2219414, Jose Paz, Long & Foster Real Estate, Inc.. Bright MLS
- $525,0004 bd3 ba1.1k sqft9201 51st Ave, College Park, MD 20740For Sale
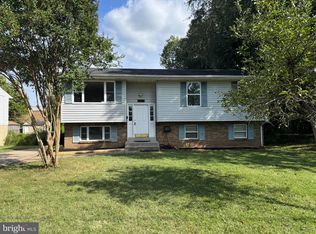 MLS ID #MDPG2219196, Patrick Gomes, Samson Properties. Bright MLS
- $499,0005 bd2 ba1.4k sqft4404 54th Pl, Bladensburg, MD 20710For SaleMLS ID #MDPG2221248, Leif Eric Colon, Smart Realty, LLC. Bright MLS
- $550,0005 bd3 ba1.6k sqft10928 Pleasant Acres Dr, Hyattsville, MD 20783For SaleMLS ID #MDPG2213012, Catlan Nguyen, Kylin Realty Inc.. Bright MLS
- $404,9996 bd3 ba996 sqft6453 Fairborn Ter, Hyattsville, MD 20784For SaleMLS ID #MDPG2214346, Ethan Gomez, Smart Realty, LLC. Bright MLS
- $509,9006 bd3 ba1.3k sqft6407 59th Ave, Riverdale, MD 20737For SaleMLS ID #MDPG2209098, Victor Padilla, Smart Realty, LLC. Bright MLS
- $499,9004 bd2 ba1.7k sqft9516 51st Ave, College Park, MD 20740For SaleMLS ID #MDPG2212136, Dalila Zamorano, Samson Properties. Bright MLS
- $499,9005 bd3 ba1.8k sqft8703 34th Ave, College Park, MD 20740For SaleMLS ID #MDPG2218988, Nick Mustamarhadi, Coldwell Banker Realty. Bright MLS
- $559,0003 bd2 ba1.7k sqft2807 Birdseye Ln, Bowie, MD 20715For SaleMLS ID #MDPG2218530, Paul Washington Jr, Bennett Realty Solutions. Bright MLS
- $499,9994 bd2 ba1.6k sqft8242 Ahearn Rd, Millersville, MD 21108For SaleMLS ID #MDAA2158220, Sobe Choudhry, Taylor Properties. Bright MLS
- $499,9954 bd2 ba1.3k sqft24 53rd Pl SE, Washington, DC 20019For SaleMLS ID #DCDC2279158, shataa whittle, Samson Properties. Bright MLS
- $405,0003 bd2 ba1.3k sqft1400 Brooke Rd, Capitol Heights, MD 20743For SaleMLS ID #MDPG2219644, Shaheena Byrd, Exit Community Realty. Bright MLS
- $475,0004 bd3 ba1.9k sqft600 Castlewood Pl, Upper Marlboro, MD 20774For SaleMLS ID #MDPG2199502, Babatunde Ogundijo, Haypex Realty Services. Bright MLS
- $569,9003 bd3 ba1.9k sqft9813 Braddock Rd, Silver Spring, MD 20903For SaleMLS ID #MDMC2256356, Lan Yin, LuxManor Real Estate, Inc. Bright MLS
- $525,0005 bd3 ba1.3k sqft306 Dias Dr, Fort Washington, MD 20744For SaleMLS ID #MDPG2216328, JESSICA VASQUEZ, Samson Properties. Bright MLS
- $425,0004 bd4 ba1.7k sqft7409 Kipling Pkwy, District Heights, MD 20747For SaleMLS ID #MDPG2213730, Tanavia Greer, Long & Foster Real Estate, Inc.. Bright MLS
- $339,0004 bd2 ba1k sqft7700 Oxman Rd, Landover, MD 20785For SaleMLS ID #MDPG2215730, Felix Samnyeme, Perpetual Realty Group. Bright MLS
- $359,0004 bd3 ba1.5k sqft1327 Farrara Dr, Odenton, MD 21113For SaleMLS ID #MDAA2159596, Chris Carr, HomeZu. Bright MLS
