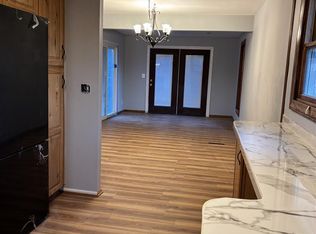
Welcome to 8242 Ahearn Drive in Millersville, MD, a beautifully redesigned home where style, comfort, and major updates come together. Thoughtfully renovated throughout, this move-in-ready property features new luxury vinyl flooring, beautifully updated bathrooms with tiled stand-up showers, and a brand-new kitchen with new appliances. The improvements go well beyond the finishes. Enjoy the added peace of mind of a new roof, new HVAC system, and new water heater. Step outside to the new backyard deck, offering a wonderful space for relaxing, entertaining, and enjoying the outdoors. Conveniently situated in Millersville, this home offers excellent access to major commuter routes and is ideally positioned for travel throughout the Baltimore-Washington corridor, including Baltimore, Washington, D.C., and BWI Airport, while also providing convenient access to shopping, dining, recreation, and area schools. With extensive renovations, updated major systems, and a convenient central location, 8242 Ahearn Drive is ready for its next owner to simply move in and enjoy. Coming October 14 — additional photos and details coming soon!
For sale
$499,999
8242 Ahearn Rd, Millersville, MD 21108
4beds
1,616sqft
Single Family Residence
Built in 1971
6,700 Square Feet Lot
$458,400 Zestimate®
$309/sqft
$-- HOA
What's special
New backyard deckBeautifully updated bathroomsBrand-new kitchenNew roofNew appliancesNew luxury vinyl flooringTiled stand-up showers
- 22 hours
- 19
- 0
Zillow last checked:
Listing updated:
Listed by:
Sobe Choudhry 410-533-9150,
Taylor Properties 301-970-2447
Source: Bright MLS,MLS#: MDAA2158220
Facts & features
Interior
Bedrooms & bathrooms
- Bedrooms: 4
- Bathrooms: 2
- Full bathrooms: 2
- Main level bathrooms: 1
- Main level bedrooms: 3
Basement
- Area: 692
Heating
- Heat Pump, Electric
Cooling
- Other, Electric
Appliances
- Included: Water Heater
Features
- Basement: Other
- Has fireplace: No
Interior area
- Total structure area: 1,616
- Total interior livable area: 1,616 sqft
- Finished area above ground: 924
- Finished area below ground: 692
Property
Parking
- Parking features: Driveway
- Has uncovered spaces: Yes
Accessibility
- Accessibility features: None
Features
- Levels: Split Foyer,Two
- Stories: 2
- Pool features: None
Lot
- Size: 6,700 Square Feet
Details
- Additional structures: Above Grade, Below Grade
- Parcel number: 020389809488550
- Zoning: R5
- Special conditions: Standard
Construction
Type & style
- Home type: SingleFamily
- Property subtype: Single Family Residence
Materials
- Vinyl Siding
- Foundation: Brick/Mortar
Condition
- New construction: No
- Year built: 1971
- Major remodel year: 2026
Utilities & green energy
- Sewer: Public Sewer
- Water: Public
Community & HOA
Community
- Subdivision: Village Of Olde Mill
HOA
- Has HOA: No
Location
- Region: Millersville
Financial & listing details
- Price per square foot: $309/sqft
- Tax assessed value: $350,767
- Annual tax amount: $4,257
- Date on market: 10/14/2026
- Listing agreement: Exclusive Agency
- Ownership: Fee Simple
Estimated market value
$458,400
$435,000 - $481,000
$2,746/mo
Price history
| Date | Event | Price |
|---|---|---|
| 10/14/2026 | Listed for sale | $499,999+78.6%$309/sqft |
Source:  Bright MLS #MDAA2158220 Report a problem Bright MLS #MDAA2158220 Report a problem | ||
| 9/29/2025 | Sold | $280,000$173/sqft |
Source: Public Record Report a problem | ||
Public tax history
| Year | Property taxes | Tax assessment |
|---|---|---|
| 2025 | $2,922 -17.2% | $336,533 +4.4% |
| 2024 | $3,529 +2.8% | $322,300 +2.6% |
| 2023 | $3,432 +7.2% | $314,267 +2.6% |
| 2022 | $3,200 +2.7% | $306,233 +2.7% |
| 2021 | $3,116 +5.7% | $298,200 +5.8% |
| 2020 | $2,948 +6.1% | $281,867 -5.5% |
| 2019 | $2,780 +10% | $298,200 +19.7% |
| 2018 | $2,527 +1.3% | $249,200 +1.8% |
| 2017 | $2,495 | $244,800 +1.8% |
| 2016 | -- | $240,400 +1.9% |
| 2015 | -- | $236,000 +0.3% |
| 2014 | -- | $235,367 +0.3% |
| 2013 | -- | $234,733 +0.3% |
| 2012 | -- | $234,100 |
| 2011 | -- | $234,100 |
| 2010 | -- | $234,100 -22.3% |
| 2009 | -- | $301,360 +13.8% |
| 2008 | -- | $264,856 +16% |
| 2007 | -- | $228,353 +19% |
| 2006 | -- | $191,850 +9.8% |
| 2005 | -- | $174,666 +10.9% |
| 2004 | -- | $157,483 +12.2% |
| 2003 | -- | $140,300 +4.7% |
| 2002 | -- | $133,952 +5% |
| 2001 | -- | $127,606 |
Find assessor info on the county website
Monthly payment
Est. payment
Payment breakdown
Explore the cost of this home by adjusting the details. Changes won't be saved.Climate risks
Neighborhood: 21108
Nearby schools
Schools provided by the listing agent
- District: Anne Arundel County Public Schools
Source: Bright MLS. This data may not be complete. We recommend contacting the local school district to confirm school assignments for this home.
Similar homes
- $339,0003 bd2 ba1.5k sqft272 Michele Cir, Millersville, MD 21108For Sale

 MLS ID #MDAA2158778, Ben Garner, Cummings & Co. Realtors. Bright MLS
 - $530,0004 bd3 ba1.8k sqft1079 Omar Dr, Crownsville, MD 21032For Sale
 MLS ID #MDAA2134224, Norman Domingo, XRealty.NET LLC. Bright MLS
 - $545,0004 bd3 ba1.5k sqft452 Lincoln Dr, Glen Burnie, MD 21060For Sale
 MLS ID #MDAA2146778, Stephanie Smith, Select Premium Properties, Inc. Bright MLS
 - $499,8005 bd3 ba2.1k sqft932 Winterhaven Dr, Gambrills, MD 21054For Sale
 MLS ID #MDAA2142846, Justin Pladna, Picket Fence Properties LLC. Bright MLS
 - $475,0004 bd3 ba1.5k sqft1368 Galloway Rd, Odenton, MD 21113For SaleMLS ID #MDAA2141240, Alex Burrell-Hodges, Cottage Street Realty LLC. Bright MLS
- $455,3213 bd3 ba1.7k sqft106 3rd Ave SE, Glen Burnie, MD 21061For SaleMLS ID #MDAA2127868, Danielle Dahrouj, Homesource United. Bright MLS
- $540,0005 bd2 ba1.7k sqft391 Hilltop Ln, Annapolis, MD 21403For SaleMLS ID #MDAA2157950, Eliseo Morales, Deausen Realty. Bright MLS
- $490,0005 bd2 ba1.4k sqft917 Oakleigh Beach Rd APT A, Baltimore, MD 21222For SaleMLS ID #MDBC2175086, Hailee Joyner, Keller Williams Flagship. Bright MLS
- $415,0003 bd2 ba1k sqft7967 Foster Ave, Severn, MD 21144For SaleMLS ID #MDAA2157388, Nena Ramirez, Metas Realty Group, LLC. Bright MLS
- $414,9004 bd4 ba1.8k sqft7635 Stoney Creek Dr, Pasadena, MD 21122For SaleMLS ID #MDAA2156648, Becky Litz, Long & Foster Real Estate, Inc.. Bright MLS
- $535,0004 bd3 ba1.3k sqft8917 2nd St, Lanham, MD 20706For SaleMLS ID #MDPG2221208, Cristian Del Cid, Realty Concepts Group LLC. Bright MLS
- $360,0003 bd3 ba1.4k sqft37 Winding Woods Way, Pasadena, MD 21122For SaleMLS ID #MDAA2153238, Jeff Choyce, Hyatt & Company Real Estate, LLC. Bright MLS
- $360,0004 bd1 ba1.4k sqft501 Wimmer Rd, Glen Burnie, MD 21061For SaleMLS ID #MDAA2148504, Carmen Prather, RE/MAX Excellence Realty. Bright MLS
- $549,9004 bd4 ba1.8k sqft3207 Superior Ln, Bowie, MD 20715For SaleMLS ID #MDPG2219414, Jose Paz, Long & Foster Real Estate, Inc.. Bright MLS
- $525,0004 bd3 ba1.1k sqft9201 51st Ave, College Park, MD 20740For SaleMLS ID #MDPG2219196, Patrick Gomes, Samson Properties. Bright MLS
- $490,0004 bd3 ba1.7k sqft2029 Norhurst Way S, Catonsville, MD 21228For SaleMLS ID #MDBC2148938, Tung Trinh, ExecuHome Realty. Bright MLS
- $339,9004 bd2 ba1.4k sqft300 Camrose Ave, Baltimore, MD 21225For SaleMLS ID #MDAA2155158, George Oakes, Douglas Realty, LLC. Bright MLS
- $439,0004 bd3 ba2.1k sqftLinthicum Hills, Linthicum, MD 21090For SaleMLS ID #MDAA2156290, Danny Pham, Fairfax Realty Select. Bright MLS
- $480,0004 bd3 ba1k sqft9210 Alcona St, Lanham, MD 20706For SaleMLS ID #MDPG2215984, Ruben Gomez, Spring Hill Real Estate, LLC.. Bright MLS
- $499,9995 bd3 ba936 sqft4902 91st Pl, Lanham, MD 20706For SaleMLS ID #MDPG2198340, Hector Velasquez, Capitol Real Estate. Bright MLS
