Home in the Linthicum Hills Community on a quite cul de sac! Recently renovated boast all appliances fresh paint and outdoor living spaces. Spacious kitchen w/ maple cabinetry granite & ceramic. Huge FR has cozy fireplace! Generous bedrooms with great closet spaces. Rear yard fenced. Central to Parks, Close to BWI, 97,695,648 & 20 Minutes to Ft Meade & NSA! Sold AS IS
For sale
$450,000
457 Mary Kay Ct, Linthicum, MD 21090
4beds
2,104sqft
Single Family Residence
Built in 1985
5,021 Square Feet Lot
$449,000 Zestimate®
$214/sqft
$3/mo HOA
What's special
Cozy fireplaceFresh paintGreat closet spacesRear yard fencedGranite and ceramicAll appliancesMaple cabinetry
- 6 days
- 175
- 3
Zillow last checked:
Listing updated:
Listed by:
Danny Pham 301-346-4394,
Fairfax Realty Select 7035932381
Source: Bright MLS,MLS#: MDAA2156290
Facts & features
Interior
Bedrooms & bathrooms
- Bedrooms: 4
- Bathrooms: 3
- Full bathrooms: 2
- 1/2 bathrooms: 1
- Main level bathrooms: 2
- Main level bedrooms: 2
Basement
- Area: 1052
Heating
- Heat Pump, Electric
Cooling
- Other, Electric
Appliances
- Included: Dishwasher, Disposal, Dryer, Self Cleaning Oven, Oven/Range - Electric, Refrigerator, Washer, Electric Water Heater
Features
- Chair Railings, Combination Kitchen/Dining, Kitchen - Table Space, Primary Bath(s), Recessed Lighting, Upgraded Countertops
- Flooring: Wood
- Doors: French Doors, Sliding Glass
- Windows: Bay/Bow, Window Treatments
- Basement: Sump Pump
- Number of fireplaces: 1
- Fireplace features: Equipment, Mantel(s), Screen
Interior area
- Total structure area: 2,104
- Total interior livable area: 2,104 sqft
- Finished area above ground: 1,052
- Finished area below ground: 1,052
Property
Parking
- Parking features: Driveway, On Street
- Has uncovered spaces: Yes
Accessibility
- Accessibility features: None
Features
- Levels: Split Foyer,Two
- Stories: 2
- Patio & porch: Deck
- Exterior features: Sidewalks, Street Lights
- Pool features: None
- Fencing: Back Yard
- Has view: Yes
- View description: Garden, Trees/Woods
Lot
- Size: 5,021 Square Feet
- Features: Cul-De-Sac, Landscaped
Details
- Additional structures: Above Grade, Below Grade
- Parcel number: 020548390040324
- Zoning: R5
- Special conditions: Standard
Construction
Type & style
- Home type: SingleFamily
- Property subtype: Single Family Residence
Materials
- Brick, Vinyl Siding
- Foundation: Slab
- Roof: Asphalt
Condition
- Very Good
- New construction: No
- Year built: 1985
Utilities & green energy
- Sewer: Public Sewer
- Water: Public
- Utilities for property: Underground Utilities
Green energy
- Energy efficient items: Appliances
Community & HOA
Community
- Subdivision: Linthicum Hills
HOA
- Has HOA: Yes
- HOA fee: $40 annually
Location
- Region: Linthicum
Financial & listing details
- Price per square foot: $214/sqft
- Tax assessed value: $323,667
- Annual tax amount: $3,830
- Date on market: 9/4/2026
- Listing agreement: Exclusive Right To Sell
- Listing terms: Cash,FHA,VA Loan,Conventional
- Ownership: Fee Simple
- Road surface type: Black Top
Estimated market value
$449,000
$427,000 - $471,000
$3,106/mo
Price history
| Date | Event | Price |
|---|---|---|
| 9/4/2026 | Listed for sale | $450,000+60.7%$214/sqft |
Source:  Bright MLS #MDAA2156290 Report a problem Bright MLS #MDAA2156290 Report a problem | ||
| 8/30/2016 | Sold | $280,000-1.8%$133/sqft |
Source: Public Record Report a problem | ||
| 7/27/2016 | Pending sale | $285,000$135/sqft |
Source: Keller Williams - Crofton/Ft. Meade #AA9682664 Report a problem | ||
| 6/9/2016 | Listed for sale | $285,000$135/sqft |
Source: Keller Williams Flagship of Maryland #AA9682664 Report a problem | ||
| 12/28/2010 | Sold | $285,000$135/sqft |
Source: Public Record Report a problem | ||
Public tax history
| Year | Property taxes | Tax assessment |
|---|---|---|
| 2025 | $3,929 +19.5% | $312,600 +4.2% |
| 2024 | $3,286 +4.6% | $300,133 +4.3% |
| 2023 | $3,141 +9.2% | $287,667 +4.5% |
| 2022 | $2,876 +2.1% | $275,200 +2.1% |
| 2021 | $2,816 +2.1% | $269,433 +2.2% |
| 2020 | $2,758 +2.1% | $263,667 +2.2% |
| 2019 | $2,700 +4.6% | $257,900 +1.3% |
| 2018 | $2,580 +0.8% | $254,467 +1.4% |
| 2017 | $2,559 | $251,033 +1.4% |
| 2016 | -- | $247,600 +0.4% |
| 2015 | -- | $246,700 +0.4% |
| 2014 | -- | $245,800 +0.4% |
| 2013 | -- | $244,900 |
| 2012 | -- | $244,900 |
| 2011 | -- | $244,900 -17.9% |
| 2010 | -- | $298,130 +10.9% |
| 2009 | -- | $268,792 +12.3% |
| 2008 | -- | $239,456 +14% |
| 2007 | -- | $210,120 +12.7% |
| 2006 | -- | $186,446 +14.5% |
| 2005 | -- | $162,773 +17% |
| 2004 | -- | $139,100 +2.1% |
| 2003 | -- | $136,246 +2.1% |
| 2002 | -- | $133,393 +2.2% |
| 2001 | -- | $130,540 |
Find assessor info on the county website
Monthly payment
Est. payment
Payment breakdown
Explore the cost of this home by adjusting the details. Changes won't be saved.Climate risks
Neighborhood: 21090
Nearby schools
Schools provided by the listing agent
- Elementary: Overlook
- Middle: Lindale
- High: North County
- District: Anne Arundel County Public Schools
Source: Bright MLS. This data may not be complete. We recommend contacting the local school district to confirm school assignments for this home.
Similar homes
- $445,0004 bd2 ba2k sqft410 Darlene Ave, Linthicum, MD 21090For Sale

 MLS ID #MDAA2155296, Shalini Gidwani, Northrop Realty. Bright MLS
 - $449,0004 bd2 ba1.6k sqft312 N Hammonds Ferry Rd, Linthicum, MD 21090For Sale
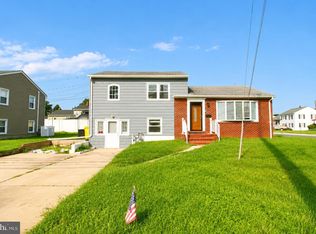 MLS ID #MDAA2152554, Shannon Zhao, Signature Home Realty LLC. Bright MLS
 - $425,0005 bd2 ba2k sqft5 Hampton Rd, Linthicum, MD 21090For Sale
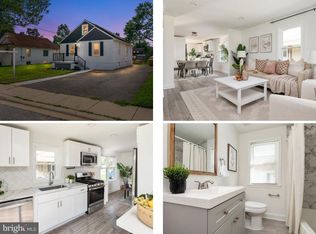 MLS ID #MDAA2141856, Timothy Caropreso, Keller Williams Flagship. Bright MLS
 - $459,0003 bd2 ba1.5k sqft509 Southwell Rd, Linthicum, MD 21090For Sale
 MLS ID #MDAA2154148, Christine Turner, CENTURY 21 New Millennium. Bright MLS
 - $465,0004 bd4 ba2k sqft709 Sunnyfield Ln, Baltimore, MD 21225For SaleMLS ID #MDAA2149542, Veronica Sniscak, Compass. Bright MLS
- $424,9003 bd1 ba1.6k sqft208 Devon Ct, Linthicum, MD 21090For SaleMLS ID #MDAA2154100, Bridgette Jacobs, Long & Foster Real Estate, Inc.. Bright MLS
- $444,9004 bd2 ba1.6k sqft405 Sycamore Rd, Linthicum, MD 21090For SaleMLS ID #MDAA2146666, Lynn Nichols, Keller Williams Flagship. Bright MLS
- $545,0005 bd3 ba2.4k sqft696 W Maple Rd, Linthicum, MD 21090For SaleMLS ID #MDAA2155988, Igor Maltsev, EXP Realty, LLC. Bright MLS
- $389,9004 bd3 ba1.2k sqft6834 Baltimore Annapolis Blvd, Linthicum, MD 21090For SaleMLS ID #MDAA2154648, Fabio Prieto Rincon, Spring Hill Real Estate, LLC.. Bright MLS
- $435,0004 bd2 ba1.8k sqft5708 Mineral Ave, Baltimore, MD 21227For SaleMLS ID #MDBC2171718, Tom Chroniger, Cummings & Co. Realtors. Bright MLS
- $465,0004 bd2 ba1.8k sqft611 West Dr, Glen Burnie, MD 21061For SaleMLS ID #MDAA2156112, Jimmy Ellis, Coldwell Banker Realty. Bright MLS
- $525,0003 bd3 ba2.2k sqft431 Greenwood Rd, Linthicum, MD 21090For SaleMLS ID #MDAA2152590, Sarah Reynolds, Keller Williams Realty. Bright MLS
- $398,0003 bd2 ba2.2k sqft916 Lynvue Rd, Linthicum, MD 21090For SaleMLS ID #MDAA2152646, Bob Chew, Samson Properties. Bright MLS
- $349,9004 bd1 ba1.4k sqft413 Laura Ave, Linthicum, MD 21090For SaleMLS ID #MDAA2151938, Keri Shull, EXP Realty, LLC. Bright MLS
- $410,0004 bd2 ba1.1k sqft300 Church Cir, Linthicum, MD 21090For SaleMLS ID #MDAA2146310, Mike Clevenger, RE/MAX Aspire. Bright MLS
- $399,0005 bd2 ba1.3k sqft207 Elizabeth Ave, Baltimore, MD 21225For SaleMLS ID #MDAA2156288, Aryanna Carrera Dabrowski, Berkshire Hathaway HomeServices PenFed Realty. Bright MLS
- $590,6255 bd4 ba2.6k sqft4 Hampton Rd, Linthicum, MD 21090For SaleMLS ID #MDAA2151238, Steve Patten, KW Metro Center. Bright MLS
