Discover this exceptional property that combines charm, comfort, and functionality in every detail. From the moment you step inside, you’ll appreciate the gleaming hardwood floors that extend across both the main and upper levels, setting a warm and timeless tone. The updated kitchen is a chef’s dream, offering granite countertops, abundant cabinetry, and a design that makes both cooking and entertaining a pleasure. The formal dining room and inviting living space are enhanced with sophisticated crown molding, perfect for gatherings big or small. A cozy family room with a pellet stove adds an ideal spot for winter evenings. Beyond the main living areas, you’ll find multiple spaces that bring the outdoors in—a generous enclosed front porch, a screened-in back deck, and an expansive above-ground pool with additional decking for summer fun. The primary suite feels like a private retreat, featuring a spacious bedroom with walk-in closet, a luxurious bathroom showcasing a Jacuzzi tub, ceramic-tiled oversized shower, and a layout that feels like your personal spa. The upstairs hall bath provides extra convenience with its own linen closet, tiled flooring, and a shower-tub combination. Additional highlights include plentiful basement storage, an underground sprinkler system to keep your lawn landscaped year-round, and the benefit of private off-street parking with a rear parking pad. This home isn’t just move-in ready—it’s designed for living beautifully inside and out.
For sale
$455,321
106 3rd Ave SE, Glen Burnie, MD 21061
3beds
1,747sqft
:
Get pre-qualified$3,201/mo
Single Family Residence
Built in 1940
7,500 Square Feet Lot
$454,600 Zestimate®
$261/sqft
$-- HOA
What's special
- 305 days |
- 325 |
- 13 |
Zillow last checked:
Listing updated:
Listed by:
Danielle Dahrouj 240-876-9424,
Homesource United 301-805-5200
Source: Bright MLS,MLS#: MDAA2127868
Facts & features
Interior
Bedrooms & bathrooms
- Bedrooms: 3
- Bathrooms: 3
- Full bathrooms: 2
- 1/2 bathrooms: 1
- Main level bathrooms: 3
- Main level bedrooms: 3
Basement
- Area: 624
Heating
- Central, Electric
Cooling
- Central Air, Electric
Appliances
- Included: Gas Water Heater
Features
- Basement: English
- Has fireplace: No
Interior area
- Total structure area: 1,872
- Total interior livable area: 1,747 sqft
- Finished area above ground: 1,248
- Finished area below ground: 499
Property
Parking
- Total spaces: 3
- Parking features: Alley Access, Driveway, Other, On Street
- Uncovered spaces: 3
Accessibility
- Accessibility features: None
Features
- Levels: Three
- Stories: 3
- Has private pool: Yes
- Pool features: Above Ground, Private
Lot
- Size: 7,500 Square Feet
Details
- Additional structures: Above Grade, Below Grade
- Parcel number: 020532616631650
- Zoning: R5
- Special conditions: Short Sale
Construction
Type & style
- Home type: SingleFamily
- Architectural style: Colonial
- Property subtype: Single Family Residence
Materials
- Vinyl Siding
- Foundation: Concrete Perimeter
Condition
- New construction: No
- Year built: 1940
Utilities & green energy
- Sewer: Public Sewer
- Water: Public
Community & HOA
Community
- Subdivision: Old Glen Burnie
HOA
- Has HOA: No
Location
- Region: Glen Burnie
Financial & listing details
- Price per square foot: $261/sqft
- Tax assessed value: $370,600
- Annual tax amount: $3,885
- Date on market: 10/3/2025
- Listing agreement: Exclusive Agency
- Exclusions: Washer And Dryer
- Ownership: Fee Simple
Estimated market value
$454,600
$432,000 - $477,000
$2,667/mo
Price history
| Date | Event | Price |
|---|---|---|
| 10/3/2025 | Listed for sale | $455,321+11.1%$261/sqft |
Source:  Bright MLS #MDAA2127868 Report a problem Bright MLS #MDAA2127868 Report a problem | ||
| 10/24/2022 | Listing removed | -- |
Source:  RE/MAX International Report a problem RE/MAX International Report a problem | ||
| 5/4/2022 | Pending sale | $410,000-5.7%$235/sqft |
Source: RE/MAX International #MDAA2024216 Report a problem | ||
| 4/26/2022 | Sold | $435,000+6.1%$249/sqft |
Source: Bright MLS #MDAA2024216 Report a problem | ||
| 3/12/2022 | Pending sale | $410,000$235/sqft |
Source: Bright MLS #MDAA2024216 Report a problem | ||
| 3/11/2022 | Listed for sale | $410,000+253.4%$235/sqft |
Source: Bright MLS #MDAA2024216 Report a problem | ||
| 6/27/1995 | Sold | $116,000$66/sqft |
Source: Public Record Report a problem | ||
Public tax history
| Year | Property taxes | Tax assessment |
|---|---|---|
| 2025 | $4,560 +30.1% | $370,600 +15.8% |
| 2024 | $3,505 +19.1% | $320,100 +18.7% |
| 2023 | $2,944 +28.6% | $269,600 +23% |
| 2022 | $2,290 +2% | $219,100 +2% |
| 2021 | $2,245 +1.9% | $214,833 +2% |
| 2020 | $2,203 +2% | $210,567 +2.1% |
| 2019 | $2,160 +4.4% | $206,300 +1.1% |
| 2018 | $2,069 +0.6% | $204,033 +1.1% |
| 2017 | $2,057 | $201,767 +1.1% |
| 2016 | -- | $199,500 +4.5% |
| 2015 | -- | $190,900 +4.7% |
| 2014 | -- | $182,300 +5% |
| 2013 | -- | $173,700 |
| 2012 | -- | $173,700 |
| 2011 | -- | $173,700 -31.2% |
| 2010 | -- | $252,340 +16.3% |
| 2009 | -- | $217,052 +19.4% |
| 2008 | -- | $181,766 +24.1% |
| 2007 | -- | $146,480 +8.1% |
| 2006 | -- | $135,460 +8.9% |
| 2005 | -- | $124,440 +9.7% |
| 2004 | -- | $113,420 +3.3% |
| 2003 | -- | $109,776 +3.4% |
| 2002 | -- | $106,133 +3.6% |
| 2001 | -- | $102,490 |
Find assessor info on the county website
Monthly payment
Est. payment
Payment breakdown
Explore the cost of this home by adjusting the details. Changes won't be saved.Climate risks
Neighborhood: 21061
Nearby schools
GreatSchools rating
- 5/10Richard Henry Lee Elementary SchoolGrades: K-5Distance: 0.3 mi
- 5/10Corkran Middle SchoolGrades: 6-8Distance: 0.6 mi
- 3/10Glen Burnie High SchoolGrades: 9-12Distance: 0.5 mi
Schools provided by the listing agent
- District: Anne Arundel County Public Schools
Source: Bright MLS. This data may not be complete. We recommend contacting the local school district to confirm school assignments for this home.
- $360,3003 bd2 ba1.2k sqft104 3rd Ave SE, Glen Burnie, MD 21061Off Market
- $384,4003 bd2 ba1.7k sqft108 3rd Ave SE, Glen Burnie, MD 21061Off Market
- $396,5003 bd2 ba1.7k sqft102 3rd Ave SE, Glen Burnie, MD 21061Off Market
- $466,500-- bd3 ba3.1k sqft110 3rd Ave SE, Glen Burnie, MD 21061Off Market
- $549,9004 bd4 ba2.8k sqft100 3rd Ave SE, Glen Burnie, MD 21061Sold
- $396,200-- bd2 ba1.6k sqft112 3rd Ave SE, Glen Burnie, MD 21061Off Market
- $331,100-- bd1 ba1k sqft111 2nd Ave SE, Glen Burnie, MD 21061Off Market
- $368,500-- bd1 ba1.3k sqft107 2nd Ave SE, Glen Burnie, MD 21061Off Market
A local agent can set up tours, give advice and negotiate with sellers.
Similar homes
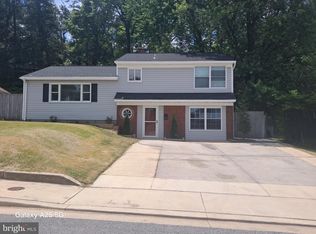
- $499,9003 bd4 ba2k sqft413 Baylor Rd, Glen Burnie, MD 21061For Sale
 MLS ID #MDAA2149164, hugh le, RE/MAX Realty Group. Bright MLS
 - $365,0004 bd1 ba1.4k sqft501 Wimmer Rd, Glen Burnie, MD 21061For Sale
 MLS ID #MDAA2148504, Carmen Prather, RE/MAX Excellence Realty. Bright MLS
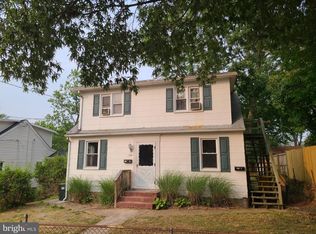
 - $405,0004 bd2 ba1k sqft104 New Jersey Ave NW, Glen Burnie, MD 21061For Sale
 MLS ID #MDAA2136646, Jeff Adlington, Douglas Realty, LLC. Bright MLS
 - $375,0004 bd1 ba1.3k sqft402 Tydings Ct, Glen Burnie, MD 21060For Sale
 MLS ID #MDAA2145806, Debra Balderson, O'Brien Realty ERA Powered. Bright MLS
 - $429,9004 bd2 ba2.3k sqft20 Mansion Rd, Linthicum, MD 21090For SaleMLS ID #MDAA2150528, Delia Abrams, Taylor Properties. Bright MLS
- $425,0003 bd2 ba1.1k sqft300 Church Cir, Linthicum, MD 21090For SaleMLS ID #MDAA2146310, Mike Clevenger, RE/MAX Aspire. Bright MLS
- $414,9993 bd2 ba1.4k sqft2807 Pennsylvania Ave, Baltimore, MD 21227For SaleMLS ID #MDBC2164138, Rebecca McCormick, RE/MAX Solutions. Bright MLS
- $474,9004 bd2 ba1.8k sqft1450 Gesna Dr, Hanover, MD 21076For SaleMLS ID #MDAA2145050, Lili Chen-Shippe, Taylor Properties. Bright MLS
- $465,0003 bd3 ba1.7k sqft6300 Greenspring Ave, Baltimore, MD 21209For SaleMLS ID #MDBA2222890, Alex Burrell-Hodges, Cottage Street Realty LLC. Bright MLS
- $429,0003 bd3 ba1.8k sqft305 Bowleys Quarters Rd, Middle River, MD 21220For SaleMLS ID #MDBC2163162, Michael Jednorski, Cummings & Co. Realtors. Bright MLS
- $495,0004 bd3 ba1.5k sqft1368 Galloway Rd, Odenton, MD 21113For SaleMLS ID #MDAA2141240, Alex Burrell-Hodges, Cottage Street Realty LLC. Bright MLS
- $354,9993 bd2 ba1.5k sqft272 Michele Cir, Millersville, MD 21108For SaleMLS ID #MDAA2151812, Rosie Mears, Taylor Properties. Bright MLS
- $450,0004 bd4 ba2.3k sqft3004 Moreland Ave, Baltimore, MD 21234For SaleMLS ID #MDBC2170054, Donna Snapp, Samson Properties. Bright MLS
- $469,9004 bd2 ba1.3k sqft322 Marganza S, Laurel, MD 20724For SaleMLS ID #MDAA2152130, Sergio Banegas, Long & Foster Real Estate, Inc.. Bright MLS
- $475,0004 bd3 ba2.5k sqft415 Aigburth Rd, Baltimore, MD 21286For SaleMLS ID #MDBC2170524, Larry Lessin, Save 6, Incorporated. Bright MLS
- $480,0005 bd2 ba1.5k sqft12319 Manvel Ln, Bowie, MD 20715For SaleMLS ID #MDPG2210370, NWABUEZE OKWODU, Samson Properties. Bright MLS
- $425,0004 bd4 ba2.2k sqft7906 Dawnwood Ct, Lanham, MD 20706For SaleMLS ID #MDPG2213026, Corey Lancaster, Samson Properties. Bright MLS
- $410,0004 bd3 ba2.1k sqft926 S Hanover St, Baltimore, MD 21230For SaleMLS ID #MDBA2226260, Brandon Stoneburg, Coldwell Banker Realty. Bright MLS
- $450,0005 bd4 ba2.4k sqft4413 Springdale Ave, Baltimore, MD 21207For SaleMLS ID #MDBA2218958, Hming Zaua, Coldwell Banker Realty. Bright MLS
- $459,0003 bd2 ba888 sqft212 11th St, Laurel, MD 20707For SaleMLS ID #MDPG2202724, George Nguyen, Blufin Realty, LLC.. Bright MLS
