Welcome to this Beautifully Remodeled Colonial Home!!! Featuring an inviting Front Porch with room for your Rocking Chairs! Home has been updated with Fresh Paint, New: LVT Flooring, Carpeting, Interior Doors, Lighting, Ceiling Fans & AC Unit! The main level Features a Living Room, Den, Dining Room, Updated Kitchen with Beautiful new Countertop & Stainless Appliances. Upstairs you have Four Bedrooms all with new Carpeting, New Interior Doors, Ceiling Fans and Lighting. The Hall Bathroom was completely Remodeled! There is a Washer & Dryer on the main level. Additional features of the home include a Newer Roof. Home has Anderson Windows, Gas Heating, New Central Air Conditioning unit, Public Water & Sewer. The Back Yard is Partially Fenced in. There are no HOA's or Covenants! There is a Crawl Space that was recently Professionally Encapsulated. The property includes a Two-Car Attached Garage which is right off the kitchen and is ideally situated near BWI Airport, the North Arundel Aquatic Center, Marley Station Mall, and the B&A Trails. It also provides convenient access to local parks, restaurants, shopping, Arundel Mills Mall, and the University of Maryland Baltimore-Washington Medical Center. BEAUTIFUL HOME!!! SHOWS VERY WELL!!!
For sale
Price cut: $10K (8/19)
$365,000
402 Tydings Ct, Glen Burnie, MD 21060
4beds
1,344sqft
Single Family Residence
Built in 1950
0.26 Acres Lot
$-- Zestimate®
$272/sqft
$-- HOA
What's special
Fresh paintGas heatingNew interior doorsNewer roofAnderson windowsDining roomNew carpeting
- 70 days |
- 1,747 |
- 137 |
Zillow last checked:
Listing updated:
Listed by:
Debra BALDERSON 410-610-8031,
Samson Properties 4439757555
Source: Bright MLS,MLS#: MDAA2145806
Facts & features
Interior
Bedrooms & bathrooms
- Bedrooms: 4
- Bathrooms: 1
- Full bathrooms: 1
Rooms
- Room types: Bedroom 2, Bedroom 3, Bedroom 4, Bedroom 1, Bathroom 1
Bedroom 1
- Level: Upper
Bedroom 2
- Level: Upper
Bedroom 3
- Level: Upper
Bedroom 4
- Level: Upper
Bathroom 1
- Level: Upper
Heating
- Forced Air, Propane
Cooling
- Other, Ceiling Fan(s), Central Air, Electric
Appliances
- Included: Dishwasher, Dryer, Microwave, Oven/Range - Electric, Refrigerator, Washer, Electric Water Heater
- Laundry: Dryer In Unit, Has Laundry, Hookup, Washer In Unit
Features
- Bathroom - Tub Shower, Ceiling Fan(s), Open Floorplan, Kitchen - Galley, Dining Area, Dry Wall
- Flooring: Carpet, Luxury Vinyl
- Has basement: No
- Has fireplace: No
Interior area
- Total structure area: 1,344
- Total interior livable area: 1,344 sqft
- Finished area above ground: 1,344
- Finished area below ground: 0
Property
Parking
- Total spaces: 8
- Parking features: Garage Door Opener, Garage Faces Front, Inside Entrance, Attached, Driveway, Off Site
- Attached garage spaces: 2
- Uncovered spaces: 6
Accessibility
- Accessibility features: None
Features
- Levels: Two
- Stories: 2
- Pool features: None
- Fencing: Partial
Lot
- Size: 0.26 Acres
- Features: Backs to Trees, Cul-De-Sac, Front Yard, Rear Yard
Details
- Additional structures: Above Grade, Below Grade
- Parcel number: 020387024675000
- Zoning: R5
- Special conditions: Standard
Construction
Type & style
- Home type: SingleFamily
- Architectural style: Farmhouse/National Folk
- Property subtype: Single Family Residence
Materials
- Vinyl Siding
- Foundation: Crawl Space
- Roof: Architectural Shingle
Condition
- Excellent
- New construction: No
- Year built: 1950
- Major remodel year: 2026
Utilities & green energy
- Sewer: Public Sewer
- Water: Public
- Utilities for property: Electricity Available, Cable Available, Sewer Available, Water Available
Community & HOA
Community
- Subdivision: None Available
HOA
- Has HOA: No
Location
- Region: Glen Burnie
Financial & listing details
- Price per square foot: $272/sqft
- Tax assessed value: $258,433
- Annual tax amount: $3,077
- Date on market: 6/11/2026
- Listing agreement: Exclusive Right To Sell
- Ownership: Fee Simple
Estimated market value
Not available
Estimated sales range
Not available
$2,653/mo
Price history
| Date | Event | Price |
|---|---|---|
| 8/19/2026 | Price change | $365,000-2.7%$272/sqft |
Source:  Bright MLS #MDAA2145806 Report a problem Bright MLS #MDAA2145806 Report a problem | ||
| 7/30/2026 | Listed for sale | $375,000+278.8%$279/sqft |
Source: Bright MLS #MDAA2145806 Report a problem | ||
| 1/11/2000 | Sold | $99,000$74/sqft |
Source: Public Record Report a problem | ||
Public tax history
| Year | Property taxes | Tax assessment |
|---|---|---|
| 2025 | $2,218 -9.6% | $243,400 +8.7% |
| 2024 | $2,452 +9.8% | $223,967 +9.5% |
| 2023 | $2,234 +15.5% | $204,533 +10.5% |
| 2022 | $1,934 +4.1% | $185,100 +4.1% |
| 2021 | $1,858 +4.2% | $177,833 +4.3% |
| 2020 | $1,784 +4.4% | $170,567 +4.5% |
| 2019 | $1,710 +3.3% | $163,300 |
| 2018 | $1,656 -0.5% | $163,300 |
| 2017 | $1,665 | $163,300 -10.6% |
| 2016 | -- | $182,600 +3.2% |
| 2015 | -- | $177,000 +3.3% |
| 2014 | -- | $171,400 +3.4% |
| 2013 | -- | $165,800 |
| 2012 | -- | $165,800 |
| 2011 | -- | $165,800 -30.7% |
| 2010 | -- | $239,370 +5% |
| 2009 | -- | $227,866 +5.3% |
| 2008 | -- | $216,363 +5.6% |
| 2007 | -- | $204,860 +17.2% |
| 2006 | -- | $174,762 +20.8% |
| 2005 | -- | $144,666 +26.3% |
| 2004 | -- | $114,570 +8.2% |
| 2003 | -- | $105,932 +8.9% |
| 2002 | -- | $97,296 +9.7% |
| 2001 | -- | $88,660 |
Find assessor info on the county website
Monthly payment
Est. payment
Payment breakdown
Explore the cost of this home by adjusting the details. Changes won't be saved.Climate risks
Neighborhood: 21060
Nearby schools
GreatSchools rating
- 5/10Marley Elementary SchoolGrades: PK-5Distance: 0.5 mi
- 5/10Marley Middle SchoolGrades: 6-8Distance: 0.4 mi
- 4/10Glen Burnie High SchoolGrades: 9-12Distance: 1.7 mi
Schools provided by the listing agent
- District: Anne Arundel County Public Schools
Source: Bright MLS. This data may not be complete. We recommend contacting the local school district to confirm school assignments for this home.
- $391,9004 bd2 ba2.3k sqft400 Marley Neck Blvd, Glen Burnie, MD 21060Off Market
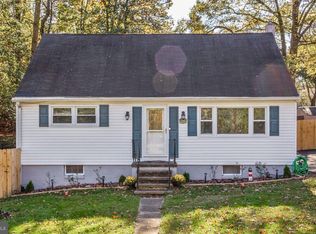
- $270,800-- bd1 ba960 sqft203 Wendy Ln, Glen Burnie, MD 21060Off Market
- $336,7004 bd1 ba1.8k sqft404 Tydings Ct, Glen Burnie, MD 21060Off Market
- $399,2004 bd2 ba2.3k sqft406 Tydings Ct, Glen Burnie, MD 21060Off Market
- $312,700-- bd1 ba1.7k sqft411 Tydings Ct, Glen Burnie, MD 21060Off Market
- $363,8003 bd2 ba1.1k sqft205 Wendy Ln, Glen Burnie, MD 21060Off Market
- $364,800-- bd1 ba2k sqft206 Bertram Cir, Glen Burnie, MD 21060Off Market
- $321,000-- bd2 ba864 sqft208 Bertram Cir, Glen Burnie, MD 21060Off Market
A local agent can set up tours, give advice and negotiate with sellers.
Similar homes
- $369,9002 bd1 ba1.3k sqft105 Garrett Rd, Glen Burnie, MD 21060For Sale

 MLS ID #MDAA2153872, Michael Theodosiou, Taylor Properties. Bright MLS
 - $385,0005 bd2 ba1.8k sqft1034 Dumbarton Rd, Glen Burnie, MD 21060For Sale
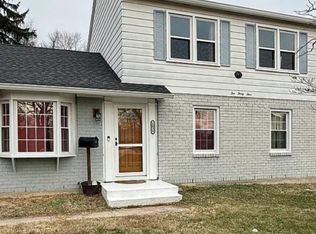 MLS ID #MDAA2154124, Karen Parnes, Your Way Realty LLC. Bright MLS
 - $360,0004 bd1 ba1.4k sqft501 Wimmer Rd, Glen Burnie, MD 21061For Sale
 MLS ID #MDAA2148504, Carmen Prather, RE/MAX Excellence Realty. Bright MLS
 - $405,0004 bd2 ba1k sqft104 New Jersey Ave NW, Glen Burnie, MD 21061For Sale
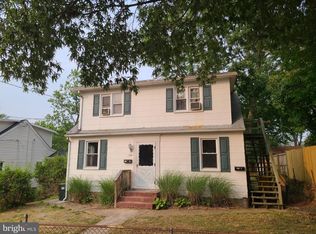 MLS ID #MDAA2136646, Jeff Adlington, Douglas Realty, LLC. Bright MLS
 - $305,0002 bd1 ba880 sqft1718 Marley Ave, Glen Burnie, MD 21060For SaleMLS ID #MDAA2149770, Amber Ward, Long & Foster Real Estate, Inc.. Bright MLS
- $345,0004 bd1 ba1.3k sqft312 Townsend Ave, Baltimore, MD 21225For SaleMLS ID #MDAA2143222, Cristina Lopez, Aragon Real Estate LLC. Bright MLS
- $345,0003 bd2 ba1.5k sqft272 Michele Cir, Millersville, MD 21108For SaleMLS ID #MDAA2151812, Rosie Mears, Taylor Properties. Bright MLS
- $435,0003 bd3 ba1.3k sqft901 8th St, Pasadena, MD 21122For SaleMLS ID #MDAA2153982, Jessica Alperstein, Yaffe Real Estate. Bright MLS
- $299,9002 bd2 ba1.1k sqft215 Sycamore Rd, Baltimore, MD 21226For SaleMLS ID #MDAA2144870, Melanie Gamble, 212 Degrees Realty, LLC. Bright MLS
- $325,0003 bd2 ba1.5k sqft1900 Monumental Rd, Baltimore, MD 21222For SaleMLS ID #MDBC2172044, Amanda Shipley, Cummings & Co. Realtors. Bright MLS
- $455,3213 bd3 ba1.7k sqft106 3rd Ave SE, Glen Burnie, MD 21061For SaleMLS ID #MDAA2127868, Danielle Dahrouj, Homesource United. Bright MLS
- $399,9993 bd2 ba1.4k sqft2807 Pennsylvania Ave, Baltimore, MD 21227For SaleMLS ID #MDBC2164138, Rebecca McCormick, RE/MAX Solutions. Bright MLS
- $499,0004 bd2 ba1.9k sqft464 Martin Dr, Millersville, MD 21108For SaleMLS ID #MDAA2147748, Dave Webber, RE/MAX Leading Edge. Bright MLS
- $359,0004 bd3 ba1.7k sqft5912 Winner Ave, Baltimore, MD 21215For SaleMLS ID #MDBA2216660, Debbie Finkelstein, RE/MAX Premier Associates. Bright MLS
- $360,0004 bd3 ba1.2k sqft2704 Garnet Rd, Baltimore, MD 21234For SaleMLS ID #MDBC2159962, Frank Agboola, HomeLogic Solutions, LLC. Bright MLS
- $360,0003 bd2 ba1.1k sqft7700 Chestnut Ave, Baltimore, MD 21234For SaleMLS ID #MDBC2172256, homecoin.com Minerick, Homecoin.com. Bright MLS
- $440,0005 bd3 ba1.8k sqft3326 Southgreen Rd, Baltimore, MD 21244For SaleMLS ID #MDBC2173190, Gylian Page, Hyatt & Company Real Estate, LLC. Bright MLS
- $400,0003 bd2 ba1.3k sqft9309 Tuckerman St, Lanham, MD 20706For SaleMLS ID #MDPG2214850, Ray Werking, CENTURY 21 New Millennium. Bright MLS
- $395,0005 bd2 ba936 sqft3802 Brownhill Rd, Randallstown, MD 21133For SaleMLS ID #MDBC2172908, Catherine Oluniyi, HomeSmart. Bright MLS
- $350,0004 bd2 ba1.8k sqft7915 Rolling View Ave, Nottingham, MD 21236For SaleMLS ID #MDBC2170152, HANG YANG, Mulan Realty, Corp. Bright MLS
