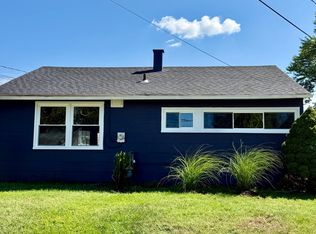
Welcome home to 215 Sycamore Avenue — a charming and move-in ready Cape Cod offering the perfect blend of character, updates, and convenience. This well-maintained 2-bedroom, 2-bath home features luxury vinyl flooring, freshly painted interiors, stainless steel appliances, granite countertops, and a functional laundry room complete with washer and dryer. Recent improvements, including a newer roof, provide added peace of mind, while the fully fenced backyard and brick patio create the perfect space for relaxing, entertaining, pets, or outdoor gatherings. Situated on a generous 7,500 sq. ft. lot with off-street parking for two vehicles, this property offers both comfort and practicality. Conveniently located near I-695, Route 2, and Route 100, the home provides easy access to major commuter routes, BWI Airport, Fort George G. Meade, Curtis Bay Coast Guard Yard, Annapolis, the U.S. Naval Academy, shopping, dining, and entertainment at Arundel Mills. Whether you are a first-time buyer, downsizing, or simply looking for a turnkey home in a convenient location, 215 Sycamore Avenue is a must-see. Schedule your private tour today!
For sale
Price cut: $25K (7/1)
$299,900
215 Sycamore Rd, Baltimore, MD 21226
2beds
1,105sqft
Single Family Residence
Built in 1950
7,500 Square Feet Lot
$300,100 Zestimate®
$271/sqft
$-- HOA
What's special
Brick patioFreshly painted interiorsFully fenced backyardStainless steel appliancesGranite countertopsLuxury vinyl flooring
- 130 days
- 707
- 37
Zillow last checked:
Listing updated:
Listed by:
Melanie Gamble 301-386-0008,
212 Degrees Realty, LLC 3013438538
Source: Bright MLS,MLS#: MDAA2144870
Facts & features
Interior
Bedrooms & bathrooms
- Bedrooms: 2
- Bathrooms: 2
- Full bathrooms: 2
- Main level bathrooms: 1
- Main level bedrooms: 1
Basement
- Area: 0
Heating
- Heat Pump, Electric
Cooling
- Other, Electric
Appliances
- Included: Dishwasher, Dryer, Exhaust Fan, Oven/Range - Electric, Refrigerator, Stainless Steel Appliance(s), Washer, Electric Water Heater
- Laundry: Main Level, Dryer In Unit, Washer In Unit
Features
- Ceiling Fan(s), Combination Dining/Living, Entry Level Bedroom, Open Floorplan, Bathroom - Tub Shower, Upgraded Countertops, Other, Recessed Lighting, Pantry, Dry Wall
- Flooring: Carpet, Luxury Vinyl, Ceramic Tile
- Doors: Insulated
- Has basement: No
- Has fireplace: No
Interior area
- Total structure area: 2,210
- Total interior livable area: 1,105 sqft
- Finished area above ground: 1,105
- Finished area below ground: 0
Property
Parking
- Parking features: Asphalt, Private, Driveway
- Has uncovered spaces: Yes
Accessibility
- Accessibility features: None
Features
- Levels: Two
- Stories: 2
- Patio & porch: Patio
- Pool features: None
- Fencing: Full
- Has view: Yes
- View description: Street, Trees/Woods
Lot
- Size: 7,500 Square Feet
- Features: Front Yard
Details
- Additional structures: Above Grade, Below Grade
- Parcel number: 020354733320100
- Zoning: R2
- Special conditions: Standard
Construction
Type & style
- Home type: SingleFamily
- Architectural style: Cape Cod
- Property subtype: Single Family Residence
Materials
- Frame
- Foundation: Crawl Space
- Roof: Shingle,Composition
Condition
- New construction: No
- Year built: 1950
Utilities & green energy
- Sewer: Other
- Water: Public
Community & HOA
Community
- Subdivision: Solley Heights
HOA
- Has HOA: No
Location
- Region: Baltimore
Financial & listing details
- Price per square foot: $271/sqft
- Tax assessed value: $263,300
- Annual tax amount: $3,293
- Date on market: 5/8/2026
- Listing agreement: Exclusive Right To Sell
- Listing terms: Cash,Conventional,FHA,VA Loan
- Ownership: Fee Simple
Estimated market value
$300,100
$285,000 - $315,000
$2,274/mo
Price history
| Date | Event | Price |
|---|---|---|
| 7/1/2026 | Price change | $299,900-7.7%$271/sqft |
Source:  Bright MLS #MDAA2144870 Report a problem Bright MLS #MDAA2144870 Report a problem | ||
| 5/8/2026 | Listed for sale | $324,900+3.1%$294/sqft |
Source: Bright MLS #MDAA2144870 Report a problem | ||
| 1/31/2025 | Listing removed | $315,000$285/sqft |
Source: Bright MLS #MDAA2092240 Report a problem | ||
| 11/28/2024 | Contingent | $315,000$285/sqft |
Source: Bright MLS #MDAA2092240 Report a problem | ||
| 10/25/2024 | Price change | $315,000-1.6%$285/sqft |
Source: Bright MLS #MDAA2092240 Report a problem | ||
| 10/12/2024 | Price change | $319,999-1.5%$290/sqft |
Source: Bright MLS #MDAA2092240 Report a problem | ||
| 9/26/2024 | Listed for sale | $325,000+6.6%$294/sqft |
Source: Bright MLS #MDAA2092240 Report a problem | ||
| 6/27/2022 | Sold | $305,000+1.7%$276/sqft |
Source: Bright MLS #MDAA2030824 Report a problem | ||
| 6/12/2022 | Pending sale | $299,900$271/sqft |
Source: Bright MLS #MDAA2030824 Report a problem | ||
| 5/21/2022 | Contingent | $299,900$271/sqft |
Source: Bright MLS #MDAA2030824 Report a problem | ||
| 4/29/2022 | Listed for sale | $299,900$271/sqft |
Source: Bright MLS #MDAA2030824 Report a problem | ||
Public tax history
| Year | Property taxes | Tax assessment |
|---|---|---|
| 2025 | $1,085 +6.6% | $99,600 +7.2% |
| 2024 | $1,018 +8% | $92,933 +7.7% |
| 2023 | $942 +13.3% | $86,267 +8.4% |
| 2022 | $832 | $79,600 |
| 2021 | $832 -0.1% | $79,600 |
| 2020 | $833 -0.1% | $79,600 |
| 2019 | $833 +14.1% | $79,600 +10.5% |
| 2018 | $730 +11.2% | $72,033 +11.7% |
| 2017 | $657 | $64,467 +13.3% |
| 2016 | -- | $56,900 +14.3% |
| 2015 | -- | $49,767 +16.7% |
| 2014 | -- | $42,633 +20.1% |
| 2013 | -- | $35,500 |
| 2012 | -- | $35,500 |
| 2011 | -- | $35,500 -65.8% |
| 2010 | -- | $103,810 +0.8% |
| 2009 | -- | $103,000 +0.8% |
| 2008 | -- | $102,190 +0.8% |
| 2007 | -- | $101,380 +27.2% |
| 2006 | -- | $79,712 +37.3% |
| 2005 | -- | $58,046 +59.6% |
| 2004 | -- | $36,380 +10.1% |
| 2003 | -- | $33,046 +11.2% |
| 2002 | -- | $29,713 +12.6% |
| 2001 | -- | $26,380 |
Find assessor info on the county website
Monthly payment
Est. payment
Payment breakdown
Explore the cost of this home by adjusting the details. Changes won't be saved.Climate risks
Neighborhood: 21226
Nearby schools
Schools provided by the listing agent
- High: Northeast
- District: Anne Arundel County Public Schools
Source: Bright MLS. This data may not be complete. We recommend contacting the local school district to confirm school assignments for this home.
Similar homes
- $300,0003 bd2 ba864 sqft300 Doris Ave, Baltimore, MD 21225For Sale

 MLS ID #MDAA2155224, Katrina Portes, HomeSmart. Bright MLS
 - $349,9002 bd1 ba1.3k sqft105 Garrett Rd, Glen Burnie, MD 21060For Sale
 MLS ID #MDAA2153872, Michael Theodosiou, Taylor Properties. Bright MLS
 - $299,9004 bd3 ba1.5k sqft201 Henry Ave, Nottingham, MD 21236For Sale
 MLS ID #MDBC2170124, Rebecca Ravera, Real Broker, LLC. Bright MLS
 - $289,9994 bd1 ba1k sqft2429 Brunswick Rd, Baltimore, MD 21227For Sale
 MLS ID #MDBC2173208, Chris McDonald, Pearson Smith Realty, LLC. Bright MLS
 - $254,9002 bd2 ba1.3k sqft8323 Bear Creek Dr, Baltimore, MD 21222For SaleMLS ID #MDBC2171516, Mrs. Rebecca Martin, Realm Realty LLC. Bright MLS
- $279,9004 bd2 ba1.2k sqft7606 Avondale Ave, Baltimore, MD 21224For SaleMLS ID #MDBC2172522, Shawn Little, Advance Realty USA INC. Bright MLS
- $360,0004 bd1 ba1.4k sqft501 Wimmer Rd, Glen Burnie, MD 21061For SaleMLS ID #MDAA2148504, Carmen Prather, RE/MAX Excellence Realty. Bright MLS
- $352,9002 bd2 ba1.3k sqft10516 Bird River Rd, Middle River, MD 21220For SaleMLS ID #MDBC2174002, Valerie Garcia, Manor West Realty. Bright MLS
- $345,0004 bd1 ba1.3k sqft312 Townsend Ave, Baltimore, MD 21225For SaleMLS ID #MDAA2143222, Cristina Lopez, Aragon Real Estate LLC. Bright MLS
- $300,0003 bd2 ba1.4k sqftStillmeadows Condo, Severn, MD 21144For SaleMLS ID #MDAA2156316, LEO THEODAT FILS, Bennett Realty Solutions. Bright MLS
- $235,0003 bd2 ba1.2k sqft3708 7th St, Baltimore, MD 21225For SaleMLS ID #MDBA2223764, Monica Marroquin-Martinez, New Realty, LLC. Bright MLS
- $295,0003 bd2 ba1k sqft15 Gyro Dr, Baltimore, MD 21220For SaleMLS ID #MDBC2143090, Gloria Rojas, Compass. Bright MLS
- $299,9903 bd1 ba1k sqft634 Chapelgate Dr, Odenton, MD 21113For SaleMLS ID #MDAA2154758, Mr. Travis Mahaffey, Anne Arundel Properties, Inc.. Bright MLS
- $325,0002 bd3 ba1.5k sqft5717 Rowanberry Dr Unit 302, Elkridge, MD 21075For SaleMLS ID #MDHW2073838, Maurice Berry, Washington Realty Centre, LLC.. Bright MLS
- $224,9993 bd2 ba1.3k sqft230 W Meadow Rd, Baltimore, MD 21225For SaleMLS ID #MDAA2149584, Brigid Mitcherling, Long & Foster Real Estate, Inc.. Bright MLS
- $240,0003 bd2 ba1.5k sqft1905 Nevill Rd, Baltimore, MD 21222For SaleMLS ID #MDBC2174974, Lee Tessier, EXP Realty, LLC. Bright MLS
- $274,9003 bd2 ba1k sqft3515 Joann Dr, Windsor Mill, MD 21244For SaleMLS ID #MDBC2173868, Justin Guest, ExecuHome Realty. Bright MLS
- $284,9003 bd3 ba1.4k sqft416 Walcott Rd, Baltimore, MD 21206For SaleMLS ID #MDBC2168812, Mercedes Rivera, Fairfax Realty Premier. Bright MLS
- $389,9993 bd2 ba1.4k sqft2807 Pennsylvania Ave, Baltimore, MD 21227For SaleMLS ID #MDBC2164138, Rebecca McCormick, RE/MAX Solutions. Bright MLS
- $259,9003 bd1 ba1.1k sqft13 Glider Dr, Baltimore, MD 21220For SaleMLS ID #MDBC2172216, Kathy Banaszewski, Real Estate Professionals, Inc.. Bright MLS
