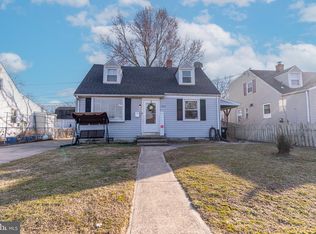
Welcome home to this recently refreshed cape cod nestled in the heart of Dundalk! Filled with natural light, this inviting home offers the perfect blend of classic charm and everyday comfort. The main level features two spacious bedrooms, a full bathroom, and a bright, welcoming living area that flows seamlessly into the updated kitchen, complete with stainless steel appliances, stone counters, and an abundance of cabinetry. Upstairs you'll find two additional generously sized bedrooms and a second full bathroom, providing flexible living space for family, guests, or a home office. Step outside to enjoy the flat, generously sized backyard ideal for entertaining, gardening, or simply relaxing. A covered rear porch extends your living space outdoors, creating the perfect spot to enjoy morning coffee or unwind after a long day. This move-in-ready cape cod is ready to welcome its next owners. Conveniently located near shopping, dining, parks, and commuter routes, this Dundalk gem is one you won't want to miss!
For sale
Price cut: $15K (9/15)
$299,900
3439 Court Way, Baltimore, MD 21222
4beds
1,125sqft
Single Family Residence
Built in 1951
7,085 Square Feet Lot
$299,300 Zestimate®
$267/sqft
$-- HOA
What's special
- 31 days
- 618
- 56
Zillow last checked:
Listing updated:
Listed by:
STEPHEN PIPICH 443-286-2943,
LPT Realty, LLC 8773662213,
Listing Team: Vybe
Source: Bright MLS,MLS#: MDBC2174892
Facts & features
Interior
Bedrooms & bathrooms
- Bedrooms: 4
- Bathrooms: 2
- Full bathrooms: 2
- Main level bathrooms: 1
- Main level bedrooms: 2
Basement
- Area: 0
Heating
- Forced Air, Natural Gas
Cooling
- Central Air, Electric
Appliances
- Included: Microwave, Dryer, Exhaust Fan, Ice Maker, Oven/Range - Gas, Refrigerator, Stainless Steel Appliance(s), Cooktop, Washer, Water Heater, Electric Water Heater
- Laundry: Main Level, Has Laundry, Dryer In Unit, Washer In Unit
Features
- Dry Wall
- Flooring: Carpet, Ceramic Tile, Laminate
- Windows: Double Pane Windows, Replacement
- Has basement: No
- Has fireplace: No
Interior area
- Total structure area: 1,125
- Total interior livable area: 1,125 sqft
- Finished area above ground: 1,125
- Finished area below ground: 0
Property
Parking
- Parking features: Concrete, Driveway
- Has uncovered spaces: Yes
Accessibility
- Accessibility features: 2+ Access Exits
Features
- Levels: Two
- Stories: 2
- Patio & porch: Patio
- Pool features: None
- Fencing: Chain Link
Lot
- Size: 7,085 Square Feet
- Dimensions: 1.00 x
Details
- Additional structures: Above Grade, Below Grade
- Parcel number: 04121211057581
- Zoning: R
- Special conditions: Standard
Construction
Type & style
- Home type: SingleFamily
- Architectural style: Cape Cod
- Property subtype: Single Family Residence
Materials
- Metal Siding, Brick
- Foundation: Slab
- Roof: Shingle
Condition
- Excellent
- New construction: No
- Year built: 1951
- Major remodel year: 2026
Utilities & green energy
- Sewer: Public Sewer
- Water: Public
Community & HOA
Community
- Subdivision: Dundalk
HOA
- Has HOA: No
Location
- Region: Baltimore
Financial & listing details
- Price per square foot: $267/sqft
- Tax assessed value: $185,000
- Annual tax amount: $2,076
- Date on market: 9/2/2026
- Listing agreement: Exclusive Right To Sell
- Ownership: Fee Simple
Estimated market value
$299,300
$284,000 - $314,000
$2,371/mo
Price history
| Date | Event | Price |
|---|---|---|
| 9/15/2026 | Price change | $299,900-4.8%$267/sqft |
Source:  Bright MLS #MDBC2174892 Report a problem Bright MLS #MDBC2174892 Report a problem | ||
| 9/2/2026 | Price change | $314,900-3.1%$280/sqft |
Source: Bright MLS #MDBC2174892 Report a problem | ||
| 7/15/2026 | Listed for sale | $324,900+170.8%$289/sqft |
Source: Bright MLS #MDBC2169648 Report a problem | ||
| 7/10/2026 | Sold | $120,000$107/sqft |
Source: Public Record Report a problem | ||
Public tax history
| Year | Property taxes | Tax assessment |
|---|---|---|
| 2026 | $2,778 +7.7% | $185,000 +8% |
| 2025 | $2,580 +35.1% | $171,267 +8.7% |
| 2024 | $1,909 +9.5% | $157,533 +9.6% |
| 2023 | $1,743 +3.9% | $143,800 |
| 2022 | $1,678 +4% | $143,800 +8% |
| 2021 | $1,614 +4.2% | $133,133 +4.2% |
| 2020 | $1,549 +2.5% | $127,800 |
| 2019 | $1,511 +2.6% | $127,800 +5.2% |
| 2018 | $1,472 +2.7% | $121,467 +2.7% |
| 2017 | $1,434 -47.9% | $118,300 +0.6% |
| 2016 | $2,754 | $117,567 +0.6% |
| 2015 | $2,754 | $116,833 +0.6% |
| 2014 | $2,754 | $116,100 |
| 2013 | -- | $116,100 |
| 2012 | -- | $116,100 -25% |
| 2011 | -- | $154,800 +6.7% |
| 2010 | -- | $145,102 +7.2% |
| 2009 | -- | $135,326 +7.8% |
| 2008 | -- | $125,550 +11.3% |
| 2007 | -- | $112,842 +12.7% |
| 2006 | -- | $100,136 +14.5% |
| 2005 | -- | $87,430 +3.9% |
| 2004 | -- | $84,116 +4.1% |
| 2003 | -- | $80,803 +4.3% |
| 2002 | -- | $77,490 |
| 2001 | -- | $77,490 |
Find assessor info on the county website
Monthly payment
Est. payment
Payment breakdown
Explore the cost of this home by adjusting the details. Changes won't be saved.Climate risks
Neighborhood: 21222
Nearby schools
Schools provided by the listing agent
- District: Baltimore County Public Schools
Source: Bright MLS. This data may not be complete. We recommend contacting the local school district to confirm school assignments for this home.
Similar homes
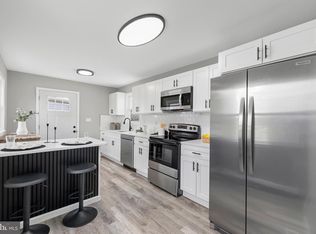
- $249,9004 bd1 ba1.1k sqft3506 Cornwall Ct, Baltimore, MD 21222For Sale
 MLS ID #MDBC2169282, Barry Hess, Keller Williams Flagship. Bright MLS
 - $279,9004 bd1 ba1.1k sqft6820 Bessemer Ave, Baltimore, MD 21222For Sale
 MLS ID #MDBC2170724, Bob Chew, Samson Properties. Bright MLS
 - $299,9994 bd3 ba1.6k sqft511 47th St, Baltimore, MD 21224For Sale
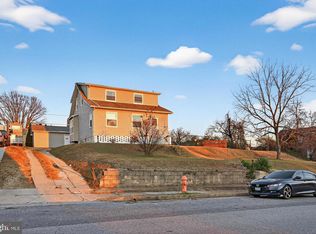 MLS ID #MDBC2148180, CINTIA VALLADARES HERNANDEZ, EXP Realty, LLC. Bright MLS
 - $299,9003 bd2 ba1.1k sqft1132 Stephen Dr, Baltimore, MD 21220For Sale
 MLS ID #MDBC2175928, Donna Steffe, RE/MAX Components. Bright MLS
 - $334,9004 bd2 ba1.5k sqft710 Mace Ave, Baltimore, MD 21221For SaleMLS ID #MDBC2172408, Rick Lake, Advance Realty, Inc.. Bright MLS
- $290,0003 bd2 ba1.4k sqft5404 Radecke Ave, Baltimore, MD 21206For SaleMLS ID #MDBA2216004, Bob Chew, Samson Properties. Bright MLS
- $299,9903 bd3 ba1.2k sqft3814 Pinewood Ave, Baltimore, MD 21206For SaleMLS ID #MDBA2229394, TJ Kane IV, AB & Co Realtors, Inc.. Bright MLS
- $349,9003 bd2 ba1.1k sqft310 Stillwater Rd, Baltimore, MD 21221For SaleMLS ID #MDBC2174634, Bethanie Fincato, Cummings & Co. Realtors. Bright MLS
- $297,5004 bd3 ba1k sqft4814 Richard Ave, Baltimore, MD 21214For SaleMLS ID #MDBA2229226, Tami Brown, Berkshire Hathaway HomeServices PenFed Realty. Bright MLS
- $279,9003 bd2 ba1k sqft4807 Kenwood Ave, Baltimore, MD 21206For SaleMLS ID #MDBC2174636, Dawn Fender, Cummings & Co. Realtors. Bright MLS
- $265,0003 bd1 ba1.1k sqft807 Platinum Ave, Baltimore, MD 21221For SaleMLS ID #MDBC2172058, Olivia Darlak, Advance Realty, Inc.. Bright MLS
- $369,9995 bd3 ba1.2k sqft1603 Malvern St, Baltimore, MD 21224For SaleMLS ID #MDBA2217434, Glenda Rodalunas, Keller Williams Gateway LLC. Bright MLS
- $344,0005 bd3 ba1.3k sqft1804 Ellinwood Rd, Baltimore, MD 21237For SaleMLS ID #MDBC2173174, Laura Livengood, AB & Co Realtors, Inc.. Bright MLS
- $185,0003 bd2 ba864 sqft33 Eastship Rd, Baltimore, MD 21222For SaleMLS ID #MDBC2173296, Brandy Saballos, RLAH @properties. Bright MLS
- $285,0003 bd2 ba1.2k sqft5302 Elsrode Ave, Baltimore, MD 21214For SaleMLS ID #MDBA2229354, Ben Garner, Cummings & Co. Realtors. Bright MLS
- $327,0004 bd2 ba1.5k sqft104 W Elm Ave, Baltimore, MD 21206For SaleMLS ID #MDBC2166036, Michael Jednorski, Cummings & Co. Realtors. Bright MLS
- $339,0003 bd2 ba1.1k sqft299 Lavern Ave, Halethorpe, MD 21227For SaleMLS ID #MDBC2171614, David K Wheaton, Cummings & Co. Realtors. Bright MLS
- $375,0005 bd2 ba1.2k sqft6704 Graceland Ave, Baltimore, MD 21224For SaleMLS ID #MDBA2220300, CINTIA VALLADARES HERNANDEZ, EXP Realty, LLC. Bright MLS
- $274,5004 bd2 ba1.1k sqft4108 White Ave, Baltimore, MD 21206For SaleMLS ID #MDBA2228722, Shameen sheriff, ExecuHome Realty. Bright MLS
- $300,0004 bd2 ba1k sqft6039 Gwynn Oak Ave, Baltimore, MD 21207For SaleMLS ID #MDBC2160114, Michael Schiff, EXP Realty, LLC. Bright MLS
