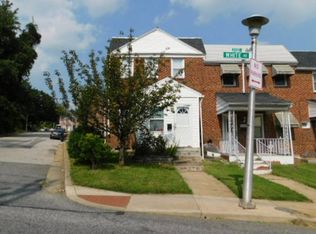
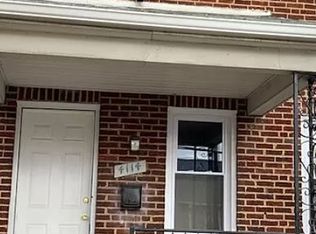
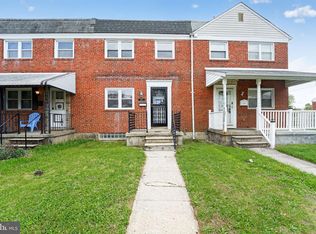
Fully renovated interior, 3-bedroom, 2-full-bath townhome. Renovations include an open floor plan, dining room, living room, and center island with quartz countertops, all-stainless-steel appliances, and main-level satin gunstock hardwood floors. Upgraded lighting throughout, including recessed lighting. The upper level has 3 family bedrooms and a fully renovated bath with a jetted tub. All bedrooms have large closets with shelving. The lower level has ceramic floors, a bathroom with a walk-in shower, upgraded cabinets, and a closet. The utility room has washer and dryer hook-ups. An additional room that can be used as an office or family room, with a bonus game room. New plumbing, electrical, and HVAC system. New shingle roof, new 2-car parking pad, and a covered porch.
For sale
$274,500
4108 White Ave, Baltimore, MD 21206
4beds
1,152sqft
Townhouse
Built in 1942
871 Square Feet Lot
$273,200 Zestimate®
$238/sqft
$-- HOA
What's special
Fully renovated interiorBonus game roomRecessed lightingUpgraded lighting throughoutNew shingle roofDining roomLarge closets with shelving
- 6 days
- 162
- 10
Zillow last checked:
Listing updated:
Listed by:
Shameen sheriff 443-418-2081,
ExecuHome Realty 443-632-3000
Source: Bright MLS,MLS#: MDBA2228722
Facts & features
Interior
Bedrooms & bathrooms
- Bedrooms: 4
- Bathrooms: 2
- Full bathrooms: 2
Rooms
- Room types: Living Room, Dining Room, Kitchen
Dining room
- Level: Main
Kitchen
- Level: Main
Living room
- Level: Main
Heating
- Radiator, Natural Gas, Natural Gas Available, Electric
Cooling
- Central Air, Ceiling Fan(s), Electric, Natural Gas
Appliances
- Included: Dishwasher, Disposal, ENERGY STAR Qualified Dishwasher, ENERGY STAR Qualified Refrigerator, Exhaust Fan, Ice Maker, Microwave, Oven/Range - Gas, Refrigerator, Stainless Steel Appliance(s), Cooktop, Water Heater, Electric Water Heater
- Laundry: Hookup, Lower Level, In Basement, Washer/Dryer Hookups Only
Features
- Breakfast Area, Ceiling Fan(s), Combination Dining/Living, Combination Kitchen/Dining, Combination Kitchen/Living, Efficiency, Open Floorplan, Kitchen Island, Kitchen - Gourmet, Recessed Lighting, Dry Wall
- Flooring: Carpet, Ceramic Tile, Hardwood, Wood
- Doors: Insulated, Six Panel
- Windows: Energy Efficient, Double Pane Windows, Double Hung, Low Emissivity Windows, Replacement, Screens, Vinyl Clad
- Basement: Full,Finished,Heated,Improved,Interior Entry,Exterior Entry,Rear Entrance,Space For Rooms,Sump Pump,Water Proofing System,Windows,Shelving,Concrete
- Has fireplace: No
Interior area
- Total structure area: 1,728
- Total interior livable area: 1,152 sqft
- Finished area above ground: 1,152
- Finished area below ground: 0
Property
Parking
- Total spaces: 2
- Parking features: Concrete, Paved, Private, Secured, Unassigned, Driveway, Off Street, On Street, Alley Access
- Uncovered spaces: 2
Accessibility
- Accessibility features: 2+ Access Exits, Accessible Doors, Doors - Swing In, Accessible Entrance
Features
- Levels: Three
- Stories: 3
- Patio & porch: Patio, Porch
- Exterior features: Lighting, Flood Lights, Rain Gutters, Sidewalks, Street Lights
- Pool features: None
- Spa features: Bath
Lot
- Size: 871 Square Feet
- Features: Cleared, Front Yard, Interior Lot, Level
Details
- Additional structures: Above Grade, Below Grade
- Parcel number: 0327035695 008
- Zoning: R-6
- Special conditions: Standard
Construction
Type & style
- Home type: Townhouse
- Architectural style: Federal
- Property subtype: Townhouse
Materials
- Brick
- Foundation: Concrete Perimeter, Block, Wood
- Roof: Shingle
Condition
- Excellent
- New construction: No
- Year built: 1942
- Major remodel year: 2026
Utilities & green energy
- Electric: 100 Amp Service
- Sewer: Public Hook/Up Avail, Public Sewer
- Water: Public
- Utilities for property: Electricity Available, Cable Available, Natural Gas Available, Sewer Available, Water Available
Community & HOA
Community
- Subdivision: Gardenville
HOA
- Has HOA: No
Location
- Region: Baltimore
- Municipality: Baltimore City
Financial & listing details
- Price per square foot: $238/sqft
- Tax assessed value: $112,733
- Annual tax amount: $2,333
- Date on market: 9/4/2026
- Listing agreement: Exclusive Agency
- Listing terms: Cash,Conventional,FHA,USDA Loan,VA Loan
- Ownership: Fee Simple
Estimated market value
$273,200
$260,000 - $287,000
$1,895/mo
Price history
| Date | Event | Price |
|---|---|---|
| 9/4/2026 | Listed for sale | $274,500+153%$238/sqft |
Source:  Bright MLS #MDBA2228722 Report a problem Bright MLS #MDBA2228722 Report a problem | ||
| 1/22/2026 | Sold | $108,500-5.7%$94/sqft |
Source: Bright MLS #MDBA2194908 Report a problem | ||
| 12/31/2025 | Contingent | $115,000$100/sqft |
Source: Bright MLS #MDBA2194908 Report a problem | ||
| 12/12/2025 | Listed for sale | $115,000+64.3%$100/sqft |
Source: Bright MLS #MDBA2194908 Report a problem | ||
| 1/5/2019 | Listing removed | $1,400$1/sqft |
Source: Go Section8 Report a problem | ||
| 11/19/2018 | Listed for rent | $1,400$1/sqft |
Source: Go Section8 Report a problem | ||
| 4/12/2018 | Sold | $70,000-22.2%$61/sqft |
Source: Public Record Report a problem | ||
| 3/28/2018 | Pending sale | $89,999$78/sqft |
Source: CENTURY 21 The Real Estate Centre #1000230690 Report a problem | ||
| 3/5/2018 | Listed for sale | $89,999+144.1%$78/sqft |
Source: Century 21 The Real Estate Centre #1000230690 Report a problem | ||
| 11/22/2016 | Sold | $36,874-4.5%$32/sqft |
Source: Public Record Report a problem | ||
| 8/26/2016 | Price change | $38,600-11.5%$34/sqft |
Source: REALHome Services and Solutions #BA9554708 Report a problem | ||
| 8/19/2016 | Listed for sale | $43,600$38/sqft |
Source: REALHome Services and Solutions #BA9554708 Report a problem | ||
| 6/29/2016 | Listing removed | $43,600$38/sqft |
Source: Owners.com #BA9554708 Report a problem | ||
| 5/19/2016 | Price change | $43,600-8%$38/sqft |
Source: REALHome Services and Solutions #BA9554708 Report a problem | ||
| 4/29/2016 | Listed for sale | $47,400$41/sqft |
Source: REALHome Services and Solutions #BA9554708 Report a problem | ||
| 2/28/2016 | Listing removed | $47,400$41/sqft |
Source: REALHome Services and Solutions #BA9554708 Report a problem | ||
| 2/26/2016 | Listed for sale | $47,400-64.1%$41/sqft |
Source: REALHome Services and Solutions #BA9554708 Report a problem | ||
| 12/6/2007 | Sold | $132,000$115/sqft |
Source: Public Record Report a problem | ||
Public tax history
| Year | Property taxes | Tax assessment |
|---|---|---|
| 2025 | $2,333 +16.3% | $98,867 +16.3% |
| 2024 | $2,006 +3.2% | $85,000 +3.2% |
| 2023 | $1,943 -6.6% | $82,333 -25.5% |
| 2022 | $2,081 +14.5% | $110,500 +43.5% |
| 2021 | $1,817 | $77,000 |
| 2020 | $1,817 -28.5% | $77,000 -28.5% |
| 2019 | $2,542 -2.9% | $107,700 -2.9% |
| 2018 | $2,617 +3.2% | $110,900 +3.2% |
| 2017 | $2,536 +3.3% | $107,467 +3.3% |
| 2016 | $2,456 | $104,033 +3.4% |
| 2015 | $2,456 | $100,600 |
| 2014 | $2,456 | $100,600 |
| 2013 | -- | $100,600 -3% |
| 2012 | -- | $103,700 |
| 2011 | -- | $103,700 |
| 2010 | -- | $103,700 -13.8% |
| 2009 | -- | $120,250 +17% |
| 2008 | -- | $102,756 +20.5% |
| 2007 | -- | $85,263 +25.8% |
| 2006 | -- | $67,770 +3.2% |
| 2005 | -- | $65,652 +3.3% |
| 2004 | -- | $63,536 +3.4% |
| 2003 | -- | $61,420 +1.1% |
| 2002 | -- | $60,776 +1.1% |
| 2001 | -- | $60,133 |
Find assessor info on the county website
Monthly payment
Est. payment
Payment breakdown
Explore the cost of this home by adjusting the details. Changes won't be saved.Climate risks
Neighborhood: Glenham-Belford
Nearby schools
Schools provided by the listing agent
- Elementary: Gardenville
- Middle: Glenmount
- High: Baltimore Polytechnic Institute
- District: Baltimore City Public Schools
Source: Bright MLS. This data may not be complete. We recommend contacting the local school district to confirm school assignments for this home.
Similar homes
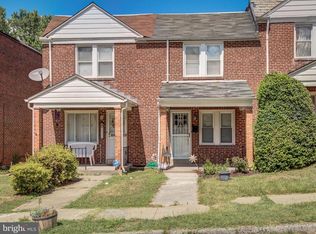
- $175,0003 bd2 ba1.2k sqft4326 Berger Ave, Baltimore, MD 21206For Sale
 MLS ID #MDBA2224520, Bonnie Gregorio, RE/MAX Professionals. Bright MLS
 - $154,9004 bd3 ba1k sqft6320 Brown Ave, Baltimore, MD 21224For Sale
 MLS ID #MDBA2230110, Jim Bim, Winning Edge. Bright MLS
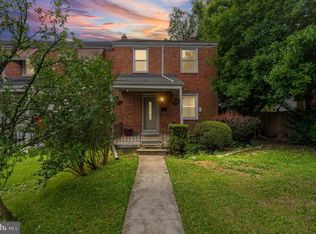
 - $249,9003 bd2 ba1.5k sqft1037 Reverdy Rd, Baltimore, MD 21212For Sale
 MLS ID #MDBA2226774, Marlene Milton, Berkshire Hathaway HomeServices PenFed Realty. Bright MLS
 - $200,0004 bd3 ba1.5k sqft4803 Aberdeen Ave, Baltimore, MD 21206For Sale
 MLS ID #MDBA2212312, Pamela Debnam, Houwzer, LLC. Bright MLS
 - $277,0002 bd2 ba944 sqft1109 W 40th St, Baltimore, MD 21211For SaleMLS ID #MDBA2224546, Bill Magruder, Long & Foster Real Estate, Inc.. Bright MLS
- $225,0004 bd2 ba1.2k sqft838 Bradhurst Rd, Baltimore, MD 21212For SaleMLS ID #MDBA2225882, Jillian Washington, Krauss Real Property Brokerage. Bright MLS
- $229,0003 bd1 ba1.2k sqft1007 Saint Dunstans Rd, Baltimore, MD 21212For SaleMLS ID #MDBA2226394, Myisha Murchison, Samson Properties. Bright MLS
- $239,9902 bd1 ba1k sqft5321 Kenwood Ave, Baltimore, MD 21206For SaleMLS ID #MDBC2167068, Andrew Johns, Keller Williams Gateway LLC. Bright MLS
- $240,0003 bd2 ba1.1k sqft123 N East Ave, Baltimore, MD 21224For SaleMLS ID #MDBA2221726, Melissa Glaude, ExecuHome Realty. Bright MLS
- $250,0003 bd4 ba1.3k sqft418 N Chester St, Baltimore, MD 21231For SaleMLS ID #MDBA2224606, Kimberly Orange, KLR Real Estate Inc. Bright MLS
- $170,0003 bd2 ba1.4k sqft4405 Kavon Ave, Baltimore, MD 21206For SaleMLS ID #MDBA2210358, Denise Stokes, Corner House Realty. Bright MLS
- $235,0003 bd2 ba1.5k sqft709 Tolna St, Baltimore, MD 21224For SaleMLS ID #MDBA2222074, John Kaburopulos, Keller Williams Flagship. Bright MLS
- $229,5004 bd2 ba1.3k sqft44 N Athol Ave, Baltimore, MD 21229For SaleMLS ID #MDBA2230242, Michael Kane, RE/MAX Distinctive Real Estate, Inc.. Bright MLS
- $269,9003 bd2 ba1.1k sqft1303 Clarkson St, Baltimore, MD 21230For SaleMLS ID #MDBA2215054, Andrew Undem, Berkshire Hathaway HomeServices Homesale Realty. Bright MLS
- $154,9002 bd1 ba1.1k sqft6302 Brown Ave, Baltimore, MD 21224For SaleMLS ID #MDBA2230098, Jim Bim, Winning Edge. Bright MLS
- $235,0003 bd3 ba1.6k sqft315 Elrino St, Baltimore, MD 21224For SaleMLS ID #MDBA2220216, Caitlin Regan, Cummings & Co. Realtors. Bright MLS
- $250,0004 bd2 ba1.3k sqft337 Scott St, Baltimore, MD 21230For SaleMLS ID #MDBA2175048, Sabrina Brooks, Saber Realty, LLC.. Bright MLS
- $154,9002 bd1 ba1k sqft6321 Brown Ave, Baltimore, MD 21224For SaleMLS ID #MDBA2230114, Jim Bim, Winning Edge. Bright MLS
- $340,0003 bd2 ba1.5k sqft819 W 33rd St, Baltimore, MD 21211For SaleMLS ID #MDBA2227062, Robert Ellin, Cummings & Co. Realtors. Bright MLS
- $239,8003 bd2 ba1.3k sqft1206 Cedarcroft Rd, Baltimore, MD 21239For SaleMLS ID #MDBA2167272, Erin Clark, Long & Foster Real Estate, Inc.. Bright MLS
