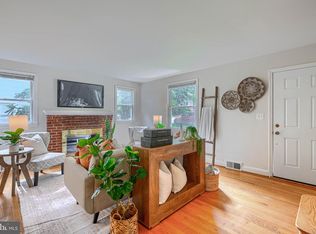
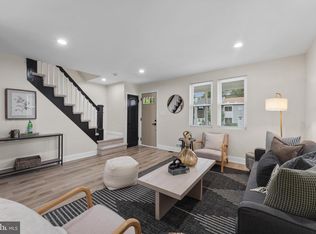
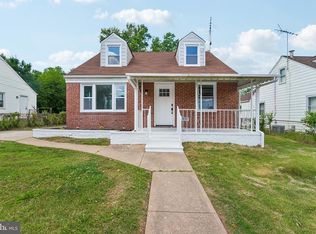
Welcome to this beautifully renovated 3BR/2BA semi-detached Townhome, ideally situated on a manicured lot in the quiet neighborhood of Hamilton Heights. This move-in-ready home features thoughtful updates with modern finishes throughout, adding versatile living spaces including the finished lower level. The main level features an inviting open floor plan enhanced by luxury flooring and recessed lighting, creating a fresh and comfortable atmosphere. The kitchen is stunning, featuring quartz countertops, stainless steel appliances, and a stainless sink. The newly carpeted second floor offers two sizable secondary bedrooms, a larger primary bedroom, and a newly remodeled full bathroom. The finished lower level provides valuable additional living space—perfect for a family room, home office, recreation area, or guest space—and includes a full bath, storage, and laundry. Step outside to enjoy the private yard and patio shaded by adult trees, ideal for relaxing, entertaining, or enjoying the peaceful surroundings. With its extensive renovations, versatile finished space, an attractive outdoor setting, and an off-street parking pad, this home is truly ready to welcome its new owners. All this and close to shopping, restaurants, and commuter routes.
For sale
Price cut: $7.6K (9/21)
$259,900
3409 Pinewood Ave, Baltimore, MD 21206
3beds
1,350sqft
Single Family Residence
Built in 1954
1,742 Square Feet Lot
$260,800 Zestimate®
$193/sqft
$-- HOA
What's special
Finished lower levelLuxury flooringBeautifully renovatedAttractive outdoor settingRecessed lightingNewly carpeted second floorStainless steel appliances
- 55 days
- 469
- 40
Zillow last checked:
Listing updated:
Listed by:
Matt Malczewski 443-386-6119,
LPT Realty, LLC 8773662213,
Listing Team: Vybe
Source: Bright MLS,MLS#: MDBA2227174
Facts & features
Interior
Bedrooms & bathrooms
- Bedrooms: 3
- Bathrooms: 2
- Full bathrooms: 2
Basement
- Area: 540
Heating
- Forced Air, Natural Gas
Cooling
- Central Air, Electric
Appliances
- Included: Microwave, Dishwasher, Disposal, Oven/Range - Gas, Refrigerator, Stainless Steel Appliance(s), Water Heater, Gas Water Heater
- Laundry: Lower Level, Washer/Dryer Hookups Only
Features
- Bathroom - Tub Shower, Breakfast Area, Combination Dining/Living, Dining Area, Open Floorplan, Recessed Lighting, Upgraded Countertops
- Flooring: Carpet, Hardwood, Tile/Brick
- Basement: Partial,Full,Exterior Entry,Partially Finished,Rear Entrance,Space For Rooms
- Has fireplace: No
Interior area
- Total structure area: 1,620
- Total interior livable area: 1,350 sqft
- Finished area above ground: 1,080
- Finished area below ground: 270
Property
Parking
- Parking features: Off Street, Driveway
- Has uncovered spaces: Yes
Accessibility
- Accessibility features: None
Features
- Levels: Two
- Stories: 2
- Patio & porch: Patio
- Exterior features: Awning(s)
- Pool features: None
Lot
- Size: 1,742 Square Feet
Details
- Additional structures: Above Grade, Below Grade
- Parcel number: 0327045603H112
- Zoning: R-4
- Special conditions: Standard
Construction
Type & style
- Home type: SingleFamily
- Architectural style: Colonial
- Property subtype: Single Family Residence
- Attached to another structure: Yes
Materials
- Brick
- Foundation: Block
- Roof: Shingle,Composition
Condition
- New construction: No
- Year built: 1954
Utilities & green energy
- Sewer: Public Sewer
- Water: Public
Community & HOA
Community
- Subdivision: Hamilton Heights
HOA
- Has HOA: No
Location
- Region: Baltimore
- Municipality: Baltimore City
Financial & listing details
- Price per square foot: $193/sqft
- Tax assessed value: $176,267
- Annual tax amount: $3,984
- Date on market: 8/13/2026
- Listing agreement: Exclusive Right To Sell
- Ownership: Fee Simple
Estimated market value
$260,800
$248,000 - $274,000
$2,417/mo
Price history
| Date | Event | Price |
|---|---|---|
| 9/21/2026 | Price change | $259,900-2.8%$193/sqft |
Source:  Bright MLS #MDBA2227174 Report a problem Bright MLS #MDBA2227174 Report a problem | ||
| 8/28/2026 | Price change | $267,500-2.7%$198/sqft |
Source: Bright MLS #MDBA2227174 Report a problem | ||
| 8/13/2026 | Listed for sale | $275,000+141.2%$204/sqft |
Source: Bright MLS #MDBA2227174 Report a problem | ||
| 8/7/2026 | Sold | $114,000-34.9%$84/sqft |
Source: Public Record Report a problem | ||
| 8/18/2008 | Sold | $175,000+0.1%$130/sqft |
Source: Public Record Report a problem | ||
| 3/29/2008 | Price change | $174,900-2.8%$130/sqft |
Source: NCI Report a problem | ||
| 2/16/2008 | Listed for sale | $179,900$133/sqft |
Source: NCI Report a problem | ||
Public tax history
| Year | Property taxes | Tax assessment |
|---|---|---|
| 2025 | -- | $168,833 +4.6% |
| 2024 | $3,809 +2.5% | $161,400 +2.5% |
| 2023 | $3,718 +2.5% | $157,533 -2.4% |
| 2022 | $3,627 +2.6% | $161,400 +7.7% |
| 2021 | $3,535 +3% | $149,800 +3% |
| 2020 | $3,433 +3.1% | $145,467 -2.9% |
| 2019 | $3,331 +3.2% | $149,800 +9.5% |
| 2018 | $3,228 | $136,800 |
| 2017 | $3,228 | $136,800 |
| 2016 | -- | $136,800 -1.4% |
| 2015 | -- | $138,800 |
| 2014 | -- | $138,800 |
| 2013 | -- | $138,800 -4.9% |
| 2012 | -- | $145,900 +4.1% |
| 2011 | -- | $140,213 +4.2% |
| 2010 | -- | $134,526 +4.4% |
| 2009 | -- | $128,840 +14.6% |
| 2008 | -- | $112,400 +17.1% |
| 2007 | -- | $95,960 +20.7% |
| 2006 | -- | $79,520 +2.1% |
| 2005 | -- | $77,872 +2.2% |
| 2004 | -- | $76,226 +2.2% |
| 2003 | -- | $74,580 +0.6% |
| 2002 | -- | $74,110 +0.6% |
| 2001 | -- | $73,640 |
Find assessor info on the county website
Monthly payment
Est. payment
Payment breakdown
Explore the cost of this home by adjusting the details. Changes won't be saved.Climate risks
Neighborhood: Rosemont East
Nearby schools
Schools provided by the listing agent
- District: Baltimore City Public Schools
Source: Bright MLS. This data may not be complete. We recommend contacting the local school district to confirm school assignments for this home.

Similar homes
- $299,9993 bd2 ba1.7k sqft3807 Mayberry Ave, Baltimore, MD 21206For Sale
 MLS ID #MDBA2221740, Travis Lauchman, Cummings & Co. Realtors. Bright MLS
 - $259,9003 bd1 ba1k sqft5624 Knell Ave, Baltimore, MD 21206For Sale
 MLS ID #MDBA2221644, Corrine Bloyer, Alberti Realty, LLC. Bright MLS
 - $239,9903 bd2 ba1.1k sqft5600 White Ave, Baltimore, MD 21206For Sale
 MLS ID #MDBA2222638, Persia Swift, Compass. Bright MLS
 - $290,0003 bd2 ba1.4k sqft5404 Radecke Ave, Baltimore, MD 21206For Sale
 MLS ID #MDBA2216004, Bob Chew, Samson Properties. Bright MLS
 - $279,9003 bd2 ba1k sqft4807 Kenwood Ave, Baltimore, MD 21206For SaleMLS ID #MDBC2174636, Dawn Fender, Cummings & Co. Realtors. Bright MLS
- $275,0002 bd2 ba1.2k sqft610 Meadow Rd, Baltimore, MD 21206For SaleMLS ID #MDBC2170960, Laura Snyder, American Premier Realty, LLC. Bright MLS
- $285,0003 bd2 ba1.2k sqft5302 Elsrode Ave, Baltimore, MD 21214For SaleMLS ID #MDBA2229354, Ben Garner, Cummings & Co. Realtors. Bright MLS
- $340,0003 bd1 ba1.3k sqft6222 Brook Ave, Baltimore, MD 21206For SaleMLS ID #MDBA2223280, Dalila Campos, EXP Realty, LLC. Bright MLS
- $339,9004 bd3 ba1.8k sqft3716 E Northern Pkwy, Baltimore, MD 21206For SaleMLS ID #MDBA2221528, Theresa Kemp, AB & Co Realtors, Inc.. Bright MLS
- $315,0004 bd2 ba1.7k sqft4707 Woodlea Ave, Baltimore, MD 21206For SaleMLS ID #MDBA2227258, Spencer Harvey, KW United. Bright MLS
- $299,9993 bd2 ba1.8k sqft2804 Beechland Ave, Baltimore, MD 21214For SaleMLS ID #MDBA2227004, Lisa Brooks, Keller Williams Preferred Properties. Bright MLS
- $260,0003 bd2 ba1.4k sqft8746 Cimarron Cir, Baltimore, MD 21234For SaleMLS ID #MDBC2171274, Jessica Mack, Cummings & Co. Realtors. Bright MLS
- $375,0003 bd2 ba1.4k sqft3210 Chesley Ave, Baltimore, MD 21234For SaleMLS ID #MDBA2217710, Ron Howard, Everything Real Estate, LLC. Bright MLS
- $220,0004 bd2 ba1.4k sqft4711 Chatford Ave, Baltimore, MD 21206For SaleMLS ID #MDBA2221188, Chance Hazelton, Northrop Realty. Bright MLS
- $329,0003 bd3 ba1.7k sqft2507 Glencoe Rd, Baltimore, MD 21234For SaleMLS ID #MDBC2176620, Martina Moutawakkil, Samson Properties. Bright MLS
- $224,9993 bd2 ba1.6k sqft1807 E Belvedere Ave, Baltimore, MD 21239For SaleMLS ID #MDBA2226970, Karla Gutierrez, Long & Foster Real Estate, Inc.. Bright MLS
- $297,5004 bd3 ba1k sqft4814 Richard Ave, Baltimore, MD 21214For SaleMLS ID #MDBA2229226, Tami Brown, Berkshire Hathaway HomeServices PenFed Realty. Bright MLS
- $249,9004 bd2 ba1.2k sqft1302 Woodbourne Ave, Baltimore, MD 21239For SaleMLS ID #MDBA2217046, Jim Bim, Winning Edge. Bright MLS
- $269,9004 bd2 ba1.7k sqft4651 Marble Hall Rd, Baltimore, MD 21239For SaleMLS ID #MDBA2228256, Heather Crawford, Redfin Corp. Bright MLS
- $320,0003 bd2 ba1.4k sqft5106 Saint Georges Ave, Baltimore, MD 21212For SaleMLS ID #MDBA2229162, Jocelyn Batlas, Samson Properties. Bright MLS
