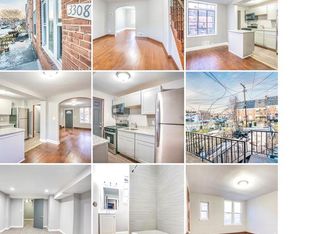
Located in the charming Belair-Edison neighborhood, this beautifully renovated townhouse offers a great blend of modern updates and everyday comfort. Renovated in 2026, this home features three spacious bedrooms and two full bathrooms with thoughtful finishes throughout. The main level offers an inviting layout with elegant luxury vinyl plank flooring, recessed lighting, and plenty of natural light. The updated kitchen features a gas oven/range and refrigerator, providing a functional space for everyday cooking and entertaining. Both bathrooms are nicely finished, including a walk-in shower and a tub/shower combination. The partially unfinished basement provides additional storage and flexible space, along with a dedicated laundry area featuring a washer and dryer, laundry sink, and folding area for clothes. Outside, the home features a concrete driveway for convenient off-street parking. Located in an established neighborhood close to local amenities, parks, and everyday conveniences, this renovated townhouse offers comfortable living with modern updates.
For sale
$233,999
3312 Brendan Ave, Baltimore, MD 21213
3beds
1,300sqft
Townhouse
Built in 1948
1,242 Square Feet Lot
$231,200 Zestimate®
$180/sqft
$-- HOA
What's special
Washer and dryerWalk-in showerPlenty of natural lightRecessed lightingLaundry sinkFolding area for clothesUpdated kitchen
- 10 days
- 159
- 6
Zillow last checked:
Listing updated:
Listed by:
Lauren DiMartino 850-381-3888,
EXP Realty, LLC 8888607369,
Listing Team: The Jl Home Group
Source: Bright MLS,MLS#: MDBA2232106
Facts & features
Interior
Bedrooms & bathrooms
- Bedrooms: 3
- Bathrooms: 2
- Full bathrooms: 2
Rooms
- Room types: Living Room, Dining Room, Bedroom 2, Bedroom 3, Kitchen, Bedroom 1, Utility Room, Bathroom 1, Bathroom 2, Bonus Room
Bedroom 1
- Level: Upper
- Area: 140 Square Feet
- Dimensions: 10 X 14
Bedroom 2
- Level: Upper
- Area: 143 Square Feet
- Dimensions: 13 X 11
Bedroom 3
- Level: Upper
- Area: 99 Square Feet
- Dimensions: 11 X 9
Bathroom 1
- Level: Upper
- Area: 40 Square Feet
- Dimensions: 8 X 5
Bathroom 2
- Level: Lower
- Area: 36 Square Feet
- Dimensions: 3 X 12
Bonus room
- Level: Upper
- Area: 98 Square Feet
- Dimensions: 7 X 14
Bonus room
- Level: Lower
- Area: 196 Square Feet
- Dimensions: 14 X 14
Dining room
- Level: Main
- Area: 77 Square Feet
- Dimensions: 11 X 7
Kitchen
- Level: Main
- Area: 66 Square Feet
- Dimensions: 11 X 6
Living room
- Level: Main
- Area: 165 Square Feet
- Dimensions: 15 X 11
Utility room
- Level: Lower
- Area: 154 Square Feet
- Dimensions: 11 X 14
Heating
- Central, Natural Gas
Cooling
- ENERGY STAR Qualified Equipment, Electric
Appliances
- Included: Dryer, Oven/Range - Gas, Refrigerator, Washer, Gas Water Heater
- Laundry: In Basement
Features
- Bathroom - Tub Shower, Bathroom - Walk-In Shower, Combination Kitchen/Dining, Eat-in Kitchen, Recessed Lighting, Dry Wall, Plaster Walls
- Flooring: Laminate
- Basement: Partially Finished
- Has fireplace: No
Interior area
- Total structure area: 1,735
- Total interior livable area: 1,300 sqft
- Finished area above ground: 1,300
- Finished area below ground: 0
Property
Parking
- Parking features: Driveway
- Has uncovered spaces: Yes
Accessibility
- Accessibility features: Other
Features
- Levels: Four
- Stories: 4
- Pool features: None
Lot
- Size: 1,242 Square Feet
Details
- Additional structures: Above Grade, Below Grade
- Parcel number: 0326395923 031
- Zoning: R-7
- Special conditions: Standard
Construction
Type & style
- Home type: Townhouse
- Architectural style: Colonial
- Property subtype: Townhouse
Materials
- Brick
- Foundation: Block
- Roof: Asphalt
Condition
- Good,Excellent,Average
- New construction: No
- Year built: 1948
- Major remodel year: 2026
Utilities & green energy
- Sewer: Public Sewer
- Water: Public
- Utilities for property: Cable Connected, Natural Gas Available
Community & HOA
Community
- Subdivision: Belair-edison
HOA
- Has HOA: No
Location
- Region: Baltimore
Financial & listing details
- Price per square foot: $180/sqft
- Tax assessed value: $82,933
- Annual tax amount: $1,957
- Date on market: 9/28/2026
- Listing agreement: Exclusive Agency
- Listing terms: Cash,Conventional,FHA,FHVA,VA Loan
- Ownership: Fee Simple
Estimated market value
$231,200
$220,000 - $243,000
$1,977/mo
Price history
| Date | Event | Price |
|---|---|---|
| 9/28/2026 | Listed for sale | $233,999+241.6%$180/sqft |
Source:  Bright MLS #MDBA2232106 Report a problem Bright MLS #MDBA2232106 Report a problem | ||
| 9/15/2020 | Sold | $68,500$53/sqft |
Source: Public Record Report a problem | ||
Public tax history
| Year | Property taxes | Tax assessment |
|---|---|---|
| 2025 | $1,901 +3% | $80,567 +3% |
| 2024 | $1,846 +0.2% | $78,200 +0.2% |
| 2023 | $1,842 +0.2% | $78,033 -0.2% |
| 2022 | $1,838 +0.2% | $78,200 +0.6% |
| 2021 | $1,834 | $77,700 |
| 2020 | $1,834 | $77,700 |
| 2019 | $1,834 -7.9% | $77,700 -7.9% |
| 2018 | $1,992 +4% | $84,400 +4% |
| 2017 | $1,915 +15.4% | $81,133 +4.2% |
| 2016 | $1,659 | $77,867 +4.4% |
| 2015 | $1,659 | $74,600 |
| 2014 | $1,659 | $74,600 |
| 2013 | -- | $74,600 -27% |
| 2012 | -- | $102,200 |
| 2011 | -- | $102,200 |
| 2010 | -- | $102,200 -1.1% |
| 2009 | -- | $103,370 +17% |
| 2008 | -- | $88,372 +20.4% |
| 2007 | -- | $73,376 +25.7% |
| 2006 | -- | $58,380 +4.8% |
| 2005 | -- | $55,690 +5.1% |
| 2004 | -- | $53,000 +5.3% |
| 2003 | -- | $50,310 +2.3% |
| 2002 | -- | $49,196 +2.3% |
| 2001 | -- | $48,083 |
Find assessor info on the county website
Monthly payment
Est. payment
Payment breakdown
Explore the cost of this home by adjusting the details. Changes won't be saved.Climate risks
Neighborhood: Belair-Edison
Nearby schools
Schools provided by the listing agent
- District: Baltimore City Public Schools
Source: Bright MLS. This data may not be complete. We recommend contacting the local school district to confirm school assignments for this home.
Similar homes
- $235,0003 bd2 ba1.1k sqft3830 Bonview Ave, Baltimore, MD 21213For Sale

 MLS ID #MDBA2230136, Devin Robinson, Keller Williams Legacy. Bright MLS
 - $220,0005 bd2 ba1.6k sqft3406 Erdman Ave, Baltimore, MD 21213For Sale
 MLS ID #MDBA2232384, Samuel Imoisili, EXP Realty, LLC. Bright MLS
 - $--3 bd1 ba1.2k sqft3117 Mareco Ave, Baltimore, MD 21213Auction
 Auction.com 1
 - $--3 bd2 ba1.3k sqft3122 Brendan Ave, Baltimore, MD 21213Auction
 Auction.com 1
 - $200,0003 bd3 ba1k sqft3619 Dudley Ave, Baltimore, MD 21213For SaleMLS ID #MDBA2232198, Ryan Quezon, Real Broker, LLC. Bright MLS
- $249,9003 bd2 ba1.8k sqft3617 Elmley Ave, Baltimore, MD 21213For SaleMLS ID #MDBA2221992, Venita Jacobson, CENTURY 21 New Millennium. Bright MLS
- $216,0004 bd2 ba1.3k sqft3312 Woodstock Ave, Baltimore, MD 21213For SaleMLS ID #MDBA2227216, Tahlea Mcneil, Long & Foster Real Estate, Inc.. Bright MLS
- $224,0004 bd4 ba1.5k sqft3335 Dudley Ave, Baltimore, MD 21213For SaleMLS ID #MDBA2220602, Leif Eric Colon, Smart Realty, LLC. Bright MLS
- $169,9003 bd1 ba1.3k sqft3440 Woodstock Ave, Baltimore, MD 21213For SaleMLS ID #MDBA2233206, Jeremy McDonough, Mr. Lister Realty. Bright MLS
- $215,0003 bd2 ba840 sqft3704 Lyndale Ave, Baltimore, MD 21213For SaleMLS ID #MDBA2222688, Eduardo Martinez Daboud, Homeview Real Estate. Bright MLS
- $245,0004 bd2 ba1.3k sqft1412 N Potomac St, Baltimore, MD 21213For SaleMLS ID #MDBA2230138, William Featherstone, Featherstone & Co.,LLC.. Bright MLS
- $249,9004 bd2 ba1.5k sqft3544 Lyndale Ave, Baltimore, MD 21213For SaleMLS ID #MDBA2230688, Tumas Tubman, HomeSmart. Bright MLS
- $232,9003 bd3 ba1.4k sqft1328 N Kenwood Ave, Baltimore, MD 21213For SaleMLS ID #MDBA2208740, Keenan Robinson, Real Estate Executives. Bright MLS
- $167,4004 bd2 ba1.4k sqft3725 Elmley Ave, Baltimore, MD 21213For SaleMLS ID #MDBA2232404, Michael Lopez, RE/MAX Distinctive Real Estate, Inc.. Bright MLS
- $194,9004 bd2 ba1.2k sqft2836 Mayfield Ave, Baltimore, MD 21213For SaleMLS ID #MDBA2232438, Jon Cheney, Long & Foster Real Estate, Inc.. Bright MLS
- $240,0003 bd3 ba1.6k sqft4329 Belair Rd, Baltimore, MD 21206For SaleMLS ID #MDBA2231154, Mike Johnson, Real Estate Professionals, Inc.. Bright MLS
- $129,9993 bd2 ba1.5k sqft3830 Sinclair Ln S, Baltimore, MD 21213For SaleMLS ID #MDBA2233492, Stefano Isemann, Peter G. Mallios. Bright MLS
- $199,9003 bd2 ba1.5k sqft3217 Ramona Ave, Baltimore, MD 21213For SaleMLS ID #MDBA2217020, George Mbagwu, Urban And Village Home. Bright MLS
- $225,0003 bd2 ba1.8k sqft1404 N Montford Ave, Baltimore, MD 21213For SaleMLS ID #MDBA2225090, Maricela Rodriguez-Minaya, EXP Realty, LLC. Bright MLS
