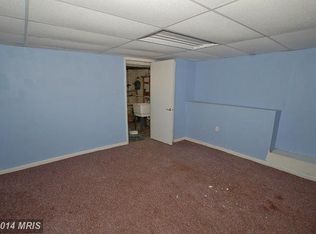
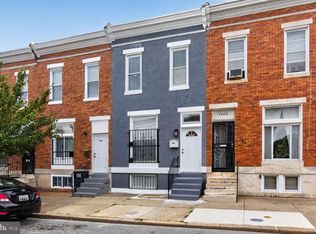
Newly remodeled, with outdoor space, and a PRIVATE GARAGE, this home checks all the boxes! Remodeled in 2026, this thoughtfully reimagined home delivers the feel of a swanky boutique hotel paired with the comfort of home. From the moment you arrive, you’ll be drawn in by the charming covered front porch - imagine enjoying a quiet morning coffee here before starting your day. Step inside and you’ll immediately appreciate the attention to detail throughout. New LVP flooring, recessed lighting, and fresh paint create a clean, cohesive aesthetic, while the living room’s custom accent wall adds just the right touch of sophistication in the area you’ll unwind in most. The large, formal dining room is perfect for hosting dinner parties, holiday gatherings, or casual nights with friends. Adjacent, the renovated kitchen was designed with both style and function in mind, featuring sprawling countertops, modern cabinetry, brand-new appliances (just installed, updated photos will be added), and a sleek backsplash that ties the space together beautifully. Upstairs, the spacious Primary Bedroom offers flexibility for a variety of furniture configurations, while a second light-filled bedroom sits at the back of the home. You’ll fall in love with the spa-inspired bathroom which flaunts upscale tile, a stylish vanity, and striking gold accents. The finished lower level adds incredible versatility with an en-suite full bathroom, making it usable as a guest space, home theater, gym, office, the sky’s the limit! The basement even has direct access to the rear patio. Speaking of rear patio – it’s fully fenced and a peaceful place to enjoy the summer weather. A wide alley and your own private, one-car garage is the cherry on top! With all this home has to offer, you may never want to leave, but if you do, this home is conveniently located just 1.2 miles from the Parkside Shopping Center which meets all your needs with a Giant grocery store and pharmacy, beauty supply store, and myriad dining options. Easy access to commuter routes make this a no-brainer! What are you waiting for? Schedule a showing today!
For sale
$200,000
3427 Kenyon Ave, Baltimore, MD 21213
3beds
1,524sqft
Townhouse
Built in 1930
-- sqft lot
$-- Zestimate®
$131/sqft
$-- HOA
What's special
Renovated kitchenSleek backsplashNewly remodeledPrivate garageBrand-new appliancesUpscale tileModern cabinetry
- 134 days
- 162
- 25
Zillow last checked:
Listing updated:
Listed by:
Jamie Koehler 443-604-5875,
Cummings & Co. Realtors (410) 823-0033
Source: Bright MLS,MLS#: MDBA2216332
Facts & features
Interior
Bedrooms & bathrooms
- Bedrooms: 3
- Bathrooms: 2
- Full bathrooms: 2
Basement
- Area: 653
Heating
- Forced Air, Natural Gas
Cooling
- Central Air, Electric
Appliances
- Included: Refrigerator, Cooktop, Electric Water Heater
Features
- Bathroom - Stall Shower, Bathroom - Walk-In Shower, Ceiling Fan(s), Dining Area, Formal/Separate Dining Room, Kitchen - Galley, Recessed Lighting, Upgraded Countertops
- Flooring: Luxury Vinyl
- Doors: Six Panel
- Windows: Transom
- Basement: Connecting Stairway,Partial,Heated,Improved,Interior Entry,Exterior Entry,Partially Finished,Rear Entrance,Space For Rooms,Walk-Out Access,Windows
- Has fireplace: No
Interior area
- Total structure area: 1,783
- Total interior livable area: 1,524 sqft
- Finished area above ground: 1,130
- Finished area below ground: 394
Property
Parking
- Total spaces: 1
- Parking features: Garage Faces Rear, Detached, On Street
- Garage spaces: 1
- Has uncovered spaces: Yes
Accessibility
- Accessibility features: None
Features
- Levels: Three
- Stories: 3
- Patio & porch: Porch, Patio
- Exterior features: Lighting, Rain Gutters, Sidewalks, Street Lights
- Pool features: None
- Fencing: Chain Link,Partial,Back Yard
- Has view: Yes
- View description: Street
Lot
- Features: Interior Lot, Middle Of Block
Details
- Additional structures: Above Grade, Below Grade
- Parcel number: 0326385921 035
- Zoning: R-7
- Special conditions: Standard
Construction
Type & style
- Home type: Townhouse
- Architectural style: Federal
- Property subtype: Townhouse
Materials
- Brick Front, Concrete
- Foundation: Other
Condition
- Excellent
- New construction: No
- Year built: 1930
- Major remodel year: 2026
Utilities & green energy
- Sewer: Public Sewer
- Water: Public
Community & HOA
Community
- Security: Main Entrance Lock
- Subdivision: Belair-edison
HOA
- Has HOA: No
Location
- Region: Baltimore
- Municipality: Baltimore City
Financial & listing details
- Price per square foot: $131/sqft
- Tax assessed value: $109,800
- Annual tax amount: $2,264
- Date on market: 5/29/2026
- Listing agreement: Exclusive Right To Sell
- Inclusions: Kitchen Appliances
- Exclusions: Furniture
- Ownership: Ground Rent
Estimated market value
Not available
Estimated sales range
Not available
$2,161/mo
Price history
| Date | Event | Price |
|---|---|---|
| 7/16/2026 | Listed for sale | $200,000$131/sqft |
Source:  Bright MLS #MDBA2216332 Report a problem Bright MLS #MDBA2216332 Report a problem | ||
| 6/29/2026 | Pending sale | $200,000$131/sqft |
Source: Bright MLS #MDBA2216332 Report a problem | ||
| 5/29/2026 | Listed for sale | $200,000+60%$131/sqft |
Source: Bright MLS #MDBA2216332 Report a problem | ||
| 9/2/2025 | Listing removed | $125,000$82/sqft |
Source: Bright MLS #MDBA2169310 Report a problem | ||
| 7/31/2025 | Listed for sale | $125,000$82/sqft |
Source: Bright MLS #MDBA2169310 Report a problem | ||
| 6/27/2025 | Contingent | $125,000$82/sqft |
Source: Bright MLS #MDBA2169310 Report a problem | ||
| 6/12/2025 | Price change | $125,000-7.4%$82/sqft |
Source: Bright MLS #MDBA2169310 Report a problem | ||
| 5/23/2025 | Listed for sale | $135,000+159.1%$89/sqft |
Source: Bright MLS #MDBA2169310 Report a problem | ||
| 1/14/2010 | Sold | $52,100+4.4%$34/sqft |
Source: Public Record Report a problem | ||
| 9/27/2009 | Listing removed | $49,900$33/sqft |
Source: foreclosure.com Report a problem | ||
| 9/20/2009 | Price change | $49,900-47.5%$33/sqft |
Source: foreclosure.com Report a problem | ||
| 8/23/2009 | Listed for sale | -- |
Source: foreclosure.com Report a problem | ||
| 7/10/2008 | Listing removed | $95,000$62/sqft |
Source: Long and Foster Real Estate #BA6680824 Report a problem | ||
| 6/18/2008 | Price change | $95,000-17.4%$62/sqft |
Source: Long and Foster Real Estate #BA6680824 Report a problem | ||
| 5/27/2008 | Listed for sale | $115,000+4.5%$75/sqft |
Source: Long and Foster Real Estate #BA6680824 Report a problem | ||
| 6/28/2006 | Sold | $110,000+150%$72/sqft |
Source: Public Record Report a problem | ||
| 7/2/2003 | Sold | $44,000$29/sqft |
Source: Public Record Report a problem | ||
Public tax history
| Year | Property taxes | Tax assessment |
|---|---|---|
| 2025 | $2,264 +7.8% | $95,933 +7.8% |
| 2024 | $2,100 +4.1% | $89,000 +4.1% |
| 2023 | $2,017 +4.3% | $85,467 -4% |
| 2022 | $1,934 +4.5% | $89,000 +13.5% |
| 2021 | $1,850 +16.6% | $78,400 +16.6% |
| 2020 | $1,588 +19.8% | $67,267 -14.2% |
| 2019 | $1,325 +12.3% | $78,400 +56.8% |
| 2018 | $1,180 -36.9% | $50,000 -36.9% |
| 2017 | $1,871 -20.8% | $79,267 +30.7% |
| 2016 | $2,362 | $60,633 +44.4% |
| 2015 | $2,362 | $42,000 -45.2% |
| 2014 | $2,362 | $76,667 -15.1% |
| 2013 | -- | $90,333 +29% |
| 2012 | -- | $70,000 -29.8% |
| 2011 | -- | $99,700 -6.9% |
| 2010 | -- | $107,100 -2% |
| 2009 | -- | $109,280 +17.7% |
| 2008 | -- | $92,820 +21.6% |
| 2007 | -- | $76,360 +27.5% |
| 2006 | -- | $59,900 +4.8% |
| 2005 | -- | $57,142 +5.1% |
| 2004 | -- | $54,386 +5.3% |
| 2003 | -- | $51,630 |
| 2002 | -- | $51,630 |
| 2001 | -- | $51,630 |
Find assessor info on the county website
Monthly payment
Est. payment
Payment breakdown
Explore the cost of this home by adjusting the details. Changes won't be saved.Climate risks
Neighborhood: Belair-Edison
Nearby schools
Schools provided by the listing agent
- District: Baltimore City Public Schools
Source: Bright MLS. This data may not be complete. We recommend contacting the local school district to confirm school assignments for this home.
Similar homes
- $200,0003 bd2 ba1.2k sqft4343 Nicholas Ave, Baltimore, MD 21206For Sale

 MLS ID #MDBA2215348, Michael Schiff, EXP Realty, LLC. Bright MLS
 - $230,0002 bd3 ba1.2k sqft2038 E Preston St, Baltimore, MD 21213For Sale
 MLS ID #MDBA2232806, Deyana Falahatpishe, Cummings & Co. Realtors. Bright MLS
 - $200,0003 bd2 ba1.6k sqft2726 Ellicott Dr, Baltimore, MD 21216For Sale
 MLS ID #MDBA2232368, Ellie Mcintire, The KW Collective. Bright MLS
 - $225,0003 bd2 ba1.8k sqft1404 N Montford Ave, Baltimore, MD 21213For Sale
 MLS ID #MDBA2225090, Maricela Rodriguez-Minaya, EXP Realty, LLC. Bright MLS
 - $199,9004 bd2 ba1.4k sqft5109 Belair Rd, Baltimore, MD 21206For SaleMLS ID #MDBA2228800, Micah Hughes, Main Street Realty Company. Bright MLS
- $228,9004 bd3 ba1.5k sqft1724 N Milton Ave, Baltimore, MD 21213For SaleMLS ID #MDBA2214212, Persia Swift, Compass. Bright MLS
- $214,9004 bd4 ba1.9k sqft3405 Mondawmin Ave, Baltimore, MD 21216For SaleMLS ID #MDBA2233700, Brian Leibowitz, Maryland Realty Company. Bright MLS
- $169,9003 bd2 ba1.7k sqft1221 Ashburton St, Baltimore, MD 21216For SaleMLS ID #MDBA2234186, Avrum Laufer, Realty Mark Associates-CC. Bright MLS
- $199,0003 bd2 ba1.3k sqft2917 Baker St, Baltimore, MD 21216For SaleMLS ID #MDBA2221420, Marcus Robinson, Coldwell Banker Realty. Bright MLS
- $195,0003 bd2 ba1.5k sqft5414 Lothian Rd, Baltimore, MD 21212For SaleMLS ID #MDBA2220044, Gabe Khoshkheraman, Pickwick Realty. Bright MLS
- $199,0003 bd2 ba1.4k sqft3522 E Baltimore St, Baltimore, MD 21224For SaleMLS ID #MDBA2220622, Kim Lally, EXP Realty, LLC. Bright MLS
- $205,0003 bd2 ba1.1k sqft1032 Tunbridge Rd, Baltimore, MD 21212For SaleMLS ID #MDBA2228032, SONIA ADAMS, Northrop Realty. Bright MLS
- $199,9003 bd2 ba1.8k sqft3026 Virginia Ave, Baltimore, MD 21215For SaleMLS ID #MDBA2228748, Anthony Friedman, Northrop Realty. Bright MLS
- $245,0004 bd2 ba1.3k sqft1412 N Potomac St, Baltimore, MD 21213For SaleMLS ID #MDBA2230138, William Featherstone, Featherstone & Co.,LLC.. Bright MLS
- $210,0002 bd2 ba1.4k sqft720 McKewin Ave, Baltimore, MD 21218For SaleMLS ID #MDBA2228608, Michael Liberto, LPT Realty, LLC. Bright MLS
- $160,0003 bd2 ba1.5k sqft2039 Sinclair Ln, Baltimore, MD 21213For SaleMLS ID #MDBA2179110, Cory Miller, Keller Williams Gateway LLC. Bright MLS
- $204,9002 bd2 ba1.5k sqft20 N Clinton St, Baltimore, MD 21224For SaleMLS ID #MDBA2226002, Jonathan Hoory, Boyle & Kahoe Real Estate. Bright MLS
- $214,9003 bd3 ba1.1k sqft4919 Eastern Ave, Baltimore, MD 21224For SaleMLS ID #MDBA2229772, Michael Schiff, EXP Realty, LLC. Bright MLS
- $245,0005 bd3 ba1.4k sqft1820 N Collington Ave, Baltimore, MD 21213For SaleMLS ID #MDBA2230338, CINTIA VALLADARES HERNANDEZ, EXP Realty, LLC. Bright MLS
- $194,9003 bd2 ba1.9k sqft3729 Beehler Ave, Baltimore, MD 21215For SaleMLS ID #MDBA2208240, Avrum Laufer, Realty Mark Associates-CC. Bright MLS
