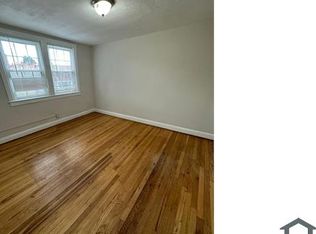
This beautifully renovated 3-bedroom, 2-bathroom rowhome is the perfect opportunity for a first-time homebuyer looking for style, comfort, and value. Step inside and enjoy a bright, modern interior featuring updated finishes, spacious living areas, and a thoughtfully designed layout that's ready for you to move right in. The updated kitchen offers contemporary cabinetry, sleek countertops, and plenty of space for cooking and entertaining. Both full bathrooms have been tastefully renovated with modern fixtures and finishes. The generous bedrooms provide comfort and flexibility for growing families, guests, or a home office. Located in a convenient Baltimore neighborhood with easy access to major commuter routes, shopping, dining, parks, and public transportation, this home combines affordability with modern living. Why rent when you can own? Don't miss your chance to make this fully renovated gem your new home. Schedule your private tour today!
For sale
Price cut: $3.6K (7/9)
$174,900
1221 Ashburton St, Baltimore, MD 21216
3beds
1,140sqft
Townhouse
Built in 1947
1,307 Square Feet Lot
$175,500 Zestimate®
$153/sqft
$-- HOA
What's special
Contemporary cabinetryModern fixtures and finishesBeautifully renovatedUpdated finishesBright modern interiorThoughtfully designed layoutSleek countertops
- 81 days
- 190
- 15
Zillow last checked:
Listing updated:
Listed by:
William M Savage 410-216-3435,
Keller Williams Legacy 4436609229,
Listing Team: Savage Home Group, Co-Listing Agent: Latoya Yvette Butler 410-831-9246,
Keller Williams Legacy
Source: Bright MLS,MLS#: MDBA2219782
Facts & features
Interior
Bedrooms & bathrooms
- Bedrooms: 3
- Bathrooms: 2
- Full bathrooms: 1
- 1/2 bathrooms: 1
Rooms
- Room types: Dining Room, Bedroom 2, Bedroom 3, Kitchen, Basement, Bedroom 1, Full Bath, Half Bath
Bedroom 1
- Level: Upper
Bedroom 2
- Level: Upper
Bedroom 3
- Level: Upper
Basement
- Level: Lower
Dining room
- Level: Main
Other
- Level: Upper
Half bath
- Level: Lower
Kitchen
- Level: Main
Heating
- Forced Air, Electric
Cooling
- Central Air, Electric
Appliances
- Included: Electric Water Heater
Features
- Dining Area
- Basement: Finished
- Has fireplace: No
Interior area
- Total structure area: 1,710
- Total interior livable area: 1,140 sqft
- Finished area above ground: 1,140
Property
Parking
- Parking features: On Street
- Has uncovered spaces: Yes
Accessibility
- Accessibility features: None
Features
- Levels: Three
- Stories: 3
- Pool features: None
Lot
- Size: 1,307 Square Feet
Details
- Additional structures: Above Grade
- Parcel number: 0316222369 011
- Zoning: R
- Special conditions: Standard
Construction
Type & style
- Home type: Townhouse
- Architectural style: Colonial
- Property subtype: Townhouse
Materials
- Brick
- Foundation: Brick/Mortar
Condition
- New construction: No
- Year built: 1947
- Major remodel year: 2026
Utilities & green energy
- Sewer: Public Sewer
- Water: Public
Community & HOA
Community
- Subdivision: Winchester
HOA
- Has HOA: No
Location
- Region: Baltimore
- Municipality: Baltimore City
Financial & listing details
- Price per square foot: $153/sqft
- Tax assessed value: $30,000
- Annual tax amount: $708
- Date on market: 6/16/2026
- Listing agreement: Exclusive Right To Sell
- Exclusions: Furniture Excluded
- Ownership: Fee Simple
Estimated market value
$175,500
$167,000 - $184,000
$1,711/mo
Price history
| Date | Event | Price |
|---|---|---|
| 9/4/2026 | Listed for sale | $174,900$153/sqft |
Source:  Bright MLS #MDBA2219782 Report a problem Bright MLS #MDBA2219782 Report a problem | ||
| 8/22/2026 | Pending sale | $174,900$153/sqft |
Source: Bright MLS #MDBA2219782 Report a problem | ||
| 7/9/2026 | Price change | $174,900-2%$153/sqft |
Source: Bright MLS #MDBA2219782 Report a problem | ||
| 6/16/2026 | Listed for sale | $178,500-0.8%$157/sqft |
Source: Bright MLS #MDBA2219782 Report a problem | ||
| 6/16/2026 | Listing removed | $179,900$158/sqft |
Source: Bright MLS #MDBA2210882 Report a problem | ||
| 6/14/2026 | Listed for sale | $179,900$158/sqft |
Source: Bright MLS #MDBA2210882 Report a problem | ||
| 5/5/2026 | Pending sale | $179,900$158/sqft |
Source: Bright MLS #MDBA2210882 Report a problem | ||
| 4/15/2026 | Listed for sale | $179,900-5.3%$158/sqft |
Source: Bright MLS #MDBA2210882 Report a problem | ||
| 4/7/2026 | Listing removed | $189,990$167/sqft |
Source:  Berkshire Hathaway HomeServices Homesale Realty #MDBA2196766 Report a problem Berkshire Hathaway HomeServices Homesale Realty #MDBA2196766 Report a problem | ||
| 1/6/2026 | Listed for sale | $189,990$167/sqft |
Source: Bright MLS #MDBA2196766 Report a problem | ||
| 12/11/2025 | Listing removed | $189,990$167/sqft |
Source: Bright MLS #MDBA2190624 Report a problem | ||
| 11/7/2025 | Listed for sale | $189,990+280%$167/sqft |
Source: Bright MLS #MDBA2190624 Report a problem | ||
| 3/13/2025 | Sold | $50,000+138.1%$44/sqft |
Source: Public Record Report a problem | ||
| 11/3/2023 | Sold | $21,000-41.7%$18/sqft |
Source: Public Record Report a problem | ||
| 1/19/2016 | Listing removed | $36,000$32/sqft |
Source: EXIT Spivey Professional Realty Co. #BA8679074 Report a problem | ||
| 1/9/2016 | Listed for sale | $36,000$32/sqft |
Source: EXIT Spivey Professional Realty Co. #BA8679074 Report a problem | ||
| 12/2/2015 | Listing removed | $36,000$32/sqft |
Source: EXIT Spivey Professional Realty Co. #BA8679074 Report a problem | ||
| 10/20/2015 | Listed for sale | $36,000-10%$32/sqft |
Source: EXIT Spivey Professional Realty Co. #BA8679074 Report a problem | ||
| 8/17/2015 | Listing removed | $40,000$35/sqft |
Source: EXIT Spivey Professional Realty Co. #BA8679074 Report a problem | ||
| 6/28/2015 | Listed for sale | $40,000$35/sqft |
Source: EXIT Spivey Professional Realty Co. #BA8679074 Report a problem | ||
| 12/15/2004 | Sold | $40,000+86.3%$35/sqft |
Source: Public Record Report a problem | ||
| 4/15/2004 | Sold | $21,468-52.3%$19/sqft |
Source: Public Record Report a problem | ||
| 10/10/2000 | Sold | $45,000$39/sqft |
Source: Public Record Report a problem | ||
Public tax history
| Year | Property taxes | Tax assessment |
|---|---|---|
| 2025 | $708 | $30,000 |
| 2024 | $708 -25% | $30,000 -25% |
| 2023 | $944 +9.1% | $40,000 |
| 2022 | $865 +10% | $40,000 +20% |
| 2021 | $787 +11.1% | $33,333 +11.1% |
| 2020 | $708 | $30,000 |
| 2019 | $708 | $30,000 |
| 2018 | $708 | $30,000 |
| 2017 | $708 -59.5% | $30,000 |
| 2016 | $1,748 | $30,000 |
| 2015 | $1,748 | $30,000 -57.2% |
| 2014 | $1,748 | $70,100 |
| 2013 | -- | $70,100 |
| 2012 | -- | $70,100 -5% |
| 2011 | -- | $73,790 +8.8% |
| 2010 | -- | $67,830 +9.6% |
| 2009 | -- | $61,870 +10.7% |
| 2008 | -- | $55,910 +4.7% |
| 2007 | -- | $53,406 +4.9% |
| 2006 | -- | $50,903 +5.2% |
| 2005 | -- | $48,400 +4.6% |
| 2004 | -- | $46,286 +4.8% |
| 2003 | -- | $44,173 +5% |
| 2002 | -- | $42,060 +2.7% |
| 2001 | -- | $40,952 |
Find assessor info on the county website
Monthly payment
Est. payment
Payment breakdown
Explore the cost of this home by adjusting the details. Changes won't be saved.Climate risks
Neighborhood: Winchester
Nearby schools
Schools provided by the listing agent
- District: Baltimore City Public Schools
Source: Bright MLS. This data may not be complete. We recommend contacting the local school district to confirm school assignments for this home.

Similar homes
- $164,9003 bd2 ba1.4k sqft2837 Winchester St, Baltimore, MD 21216For Sale
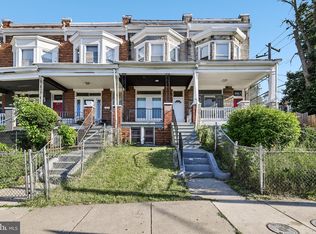
 MLS ID #MDBA2217338, Breea Staples, Redfin Corp. Bright MLS
 - $145,0003 bd2 ba1.4k sqft2737 Riggs Ave, Baltimore, MD 21216For Sale
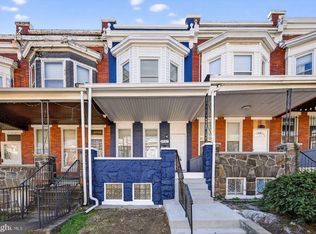 MLS ID #MDBA2229096, Paula Amaker, Keller Williams Realty Centre. Bright MLS
 - $154,9003 bd2 ba1.2k sqft1338 Sargeant St, Baltimore, MD 21223For Sale
 MLS ID #MDBA2229900, Joe Craig, Cummings & Co. Realtors. Bright MLS
 - $149,9504 bd1 ba1.4k sqft3014 Presstman St, Baltimore, MD 21216For Sale
 MLS ID #MDBA2220040, Gene Drubetskoy, EXP Realty, LLC. Bright MLS
 - $219,9003 bd2 ba1.2k sqft2931 Clifton Ave, Baltimore, MD 21216For SaleMLS ID #MDBA2226030, Brian Leibowitz, Maryland Realty Company. Bright MLS
- $179,9004 bd3 ba1k sqft328 S Payson St, Baltimore, MD 21223For SaleMLS ID #MDBA2218022, SUNNIE CLARK, EXP Realty, LLC. Bright MLS
- $179,0003 bd3 ba1.1k sqft2815 W Cold Spring Ln, Baltimore, MD 21215For SaleMLS ID #MDBA2222896, Gabriel Dutton, Keller Williams Gateway LLC. Bright MLS
- $176,0003 bd2 ba1k sqft1543 Penrose Ave, Baltimore, MD 21223For SaleMLS ID #MDBA2214588, John Kantorski, Cummings & Co. Realtors. Bright MLS
- $185,0004 bd2 ba1.3k sqft3404 W Franklin St, Baltimore, MD 21229For SaleMLS ID #MDBA2212512, Kimberly Salmond, Coldwell Banker Realty. Bright MLS
- $190,0004 bd3 ba840 sqft2210 Christian St, Baltimore, MD 21223For SaleMLS ID #MDBA2227502, cesar tellez, Samson Properties. Bright MLS
- $175,0002 bd3 ba1.2k sqft1225 Cleveland St, Baltimore, MD 21230For SaleMLS ID #MDBA2227894, CINTIA VALLADARES HERNANDEZ, EXP Realty, LLC. Bright MLS
- $200,0003 bd2 ba1.2k sqft4343 Nicholas Ave, Baltimore, MD 21206For SaleMLS ID #MDBA2215348, Michael Schiff, EXP Realty, LLC. Bright MLS
- $229,5004 bd2 ba1.3k sqft44 N Athol Ave, Baltimore, MD 21229For SaleMLS ID #MDBA2230242, Michael Kane, RE/MAX Distinctive Real Estate, Inc.. Bright MLS
- $175,0002 bd2 ba1.2k sqft1620 E 28th St, Baltimore, MD 21218For SaleMLS ID #MDBA2218258, Natasha Skelton, Keller Williams Gateway LLC. Bright MLS
- $199,8883 bd2 ba1.3k sqft602 E 36th St, Baltimore, MD 21218For SaleMLS ID #MDBA2229144, Tiffany Domneys, Samson Properties. Bright MLS
- $190,0003 bd2 ba1.2k sqft4767 Shamrock Ave, Baltimore, MD 21206For SaleMLS ID #MDBA2227900, KATRICE GEORGIE, Realty One Group Universal. Bright MLS
- $239,9003 bd3 ba1k sqft3100 Piedmont Ave, Baltimore, MD 21216For SaleMLS ID #MDBA2222014, Joe Craig, Cummings & Co. Realtors. Bright MLS
- $170,0003 bd2 ba1.3k sqft1504 N Linwood Ave, Baltimore, MD 21213For SaleMLS ID #MDBA2207522, Henry Johnson, Northrop Realty. Bright MLS
- $234,9904 bd2 ba1.5k sqft2722 N Rosedale St, Baltimore, MD 21216For SaleMLS ID #MDBA2223736, Greg Golding, ExecuHome Realty. Bright MLS
- $169,9002 bd2 ba1.1k sqft3527 Horton Ave, Baltimore, MD 21225For SaleMLS ID #MDBA2227954, cesar tellez, Samson Properties. Bright MLS
