Start the New Year with a home of your own. Let’s take a look at this renovated brick end-unit townhome on Ellicott Drive, now offered at $189,000. It also comes with a full-size garage and the furniture currently in the home conveys at no additional cost. As you step inside, you’ll find a living room that opens to the dining area and kitchen. The home offers approximately 1,650 finished square feet, three bedrooms, and two full bathrooms. Upstairs, there’s a bright primary bedroom, two additional bedrooms, and a full bathroom. One of the bedrooms has its own private balcony. The finished lower level gives you flexible space for a recreation room, home office, gym, or hobby area. You’ll also find laundry, storage, and a full bathroom on this level. Outside, enjoy the front porch, extra outdoor space that comes with the end-unit location, off-street parking, and that full-size garage. The home also features new central air conditioning, updated flooring, and nice appliances. The seller is offering $1,500 in closing assistance. With the improved price, included furniture, and room to make the home your own, this could be a chance to move from renting to ownership and start building equity. Take a look—or come back for a second look—and see if Ellicott Drive can be your new address.
For sale
$188,900
2726 Ellicott Dr, Baltimore, MD 21216
3beds
1,650sqft
Townhouse
Built in 1932
3,049 Square Feet Lot
$188,300 Zestimate®
$114/sqft
$-- HOA
What's special
Full-size garageNew central air conditioningRenovated brick townhomeOff-street parkingDining areaNice appliancesSpacious bright primary bedroom
- --
- on Zillow
- 284
- views
- 41
- saves
Zillow last checked:
Listing updated:
Listed by:
Ellie Mcintire 443-418-7668,
The KW Collective 4435741600
Source: Bright MLS,MLS#: MDBA2232368
Facts & features
Interior
Bedrooms & bathrooms
- Bedrooms: 3
- Bathrooms: 2
- Full bathrooms: 2
- Main level bathrooms: 2
- Main level bedrooms: 3
Basement
- Area: 868
Heating
- Forced Air, Natural Gas
Cooling
- Central Air, Electric
Appliances
- Included: Gas Water Heater
Features
- Basement: Finished
- Has fireplace: No
Interior area
- Total structure area: 2,268
- Total interior livable area: 1,650 sqft
- Finished area above ground: 1,400
- Finished area below ground: 250
Property
Parking
- Total spaces: 2
- Parking features: Garage Faces Rear, Alley Access, Attached, Driveway, Off Street
- Attached garage spaces: 1
- Has uncovered spaces: Yes
Accessibility
- Accessibility features: Accessible Entrance
Features
- Levels: Three
- Stories: 3
- Pool features: None
Lot
- Size: 3,049 Square Feet
Details
- Additional structures: Above Grade, Below Grade
- Parcel number: 0316222389 016
- Zoning: R-6
- Special conditions: Standard
Construction
Type & style
- Home type: Townhouse
- Architectural style: Colonial
- Property subtype: Townhouse
Materials
- Brick
- Foundation: Slab
Condition
- New construction: No
- Year built: 1932
- Major remodel year: 2026
Utilities & green energy
- Sewer: Public Sewer
- Water: Public
Community & HOA
Community
- Subdivision: Winchester
HOA
- Has HOA: No
Location
- Region: Baltimore
Financial & listing details
- Price per square foot: $114/sqft
- Tax assessed value: $50,100
- Annual tax amount: $1,182
- Date on market: 10/2/2026
- Listing agreement: Exclusive Agency
- Listing terms: Cash,Conventional,FHA,VA Loan
- Ownership: Fee Simple
Estimated market value
$188,300
$179,000 - $198,000
$1,720/mo
Price history
| Date | Event | Price |
|---|---|---|
| 2/1/2018 | Listing removed | $1,450$1/sqft |
Source: Go Section8 Report a problem | ||
| 1/27/2018 | Price change | $1,450+16%$1/sqft |
Source: Go Section8 Report a problem | ||
| 10/27/2017 | Listed for rent | $1,250$1/sqft |
Source: Zillow Rental Network Report a problem | ||
| 4/15/2013 | Sold | $5,555-63%$3/sqft |
Source: Public Record Report a problem | ||
| 4/18/2002 | Sold | $15,000$9/sqft |
Source: Public Record Report a problem | ||
Public tax history
| Year | Property taxes | Tax assessment |
|---|---|---|
| 2026 | $1,182 +7.2% | $50,100 +7.2% |
| 2025 | $1,103 +7.8% | $46,733 +7.8% |
| 2024 | $1,023 +8.4% | $43,367 +8.4% |
| 2023 | $944 +9.1% | $40,000 |
| 2022 | $865 +10% | $40,000 +20% |
| 2021 | $787 +11.1% | $33,333 +11.1% |
| 2020 | $708 | $30,000 |
| 2019 | $708 | $30,000 |
| 2018 | $708 | $30,000 |
| 2017 | $708 -59.2% | $30,000 |
| 2016 | $1,735 | $30,000 |
| 2015 | $1,735 | $30,000 -55.2% |
| 2014 | $1,735 | $67,000 |
| 2013 | -- | $67,000 |
| 2012 | -- | $67,000 -8.5% |
| 2011 | -- | $73,260 +8.4% |
| 2010 | -- | $67,586 +9.2% |
| 2009 | -- | $61,913 +10.1% |
| 2008 | -- | $56,240 +5% |
| 2007 | -- | $53,570 +5.2% |
| 2006 | -- | $50,900 +5.5% |
| 2005 | -- | $48,230 +4.1% |
| 2004 | -- | $46,320 +4.3% |
| 2003 | -- | $44,410 +4.5% |
| 2002 | -- | $42,500 +3% |
| 2001 | -- | $41,256 |
Find assessor info on the county website
Monthly payment
Est. payment
Payment breakdown
Explore the cost of this home by adjusting the details. Changes won't be saved.Climate risks
Neighborhood: Winchester
Nearby schools
Schools provided by the listing agent
- Elementary: Rosemont
- District: Baltimore City Public Schools
Source: Bright MLS. This data may not be complete. We recommend contacting the local school district to confirm school assignments for this home.

Similar homes
- $199,9004 bd3 ba1.9k sqft1901 N Longwood St, Baltimore, MD 21216For Sale

 MLS ID #MDBA2229586, Tiffany Domneys, Samson Properties. Bright MLS
- $199,9004 bd3 ba2.1k sqft2634 Harford Rd, Baltimore, MD 21218For Sale
 MLS ID #MDBA2237950, Jose Salvador Rivera Jr, RE/MAX Excellence Realty. Bright MLS
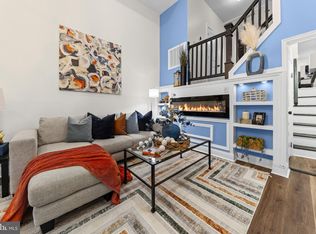
- $249,9993 bd3 ba1.6k sqft1508 Poplar Grove St, Baltimore, MD 21216For Sale
 MLS ID #MDBA2237076, Jeanine Whitehead, United Real Estate Executives. Bright MLS
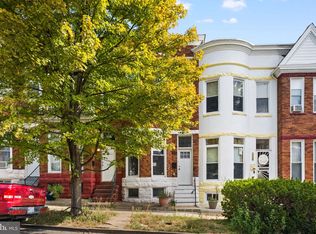
- $189,9993 bd2 ba1.3k sqft2815 Parkwood Ave, Baltimore, MD 21217For Sale
 MLS ID #MDBA2231224, Mike Frank, EXP Realty, LLC. Bright MLS
- $139,9004 bd2 ba1.6k sqft3009 Rayner Ave, Baltimore, MD 21216For SaleMLS ID #MDBA2236604, Jay Noh, Half Back Realty. Bright MLS
- $195,0003 bd3 ba1.7k sqft2219 Penrose Ave, Baltimore, MD 21223For SaleMLS ID #MDBA2231962, Linda McGill, Hawkins Real Estate Services. Bright MLS
- $235,0003 bd3 ba1.2k sqft3024 Chelsea Ter, Baltimore, MD 21216For SaleMLS ID #MDBA2236892, Justin Wells, Berkshire Hathaway HomeServices PenFed Realty. Bright MLS
- $145,0003 bd2 ba1.4k sqft2737 Riggs Ave, Baltimore, MD 21216For SaleMLS ID #MDBA2229096, Paula Amaker, Keller Williams Realty Centre. Bright MLS
- $219,9004 bd4 ba2.2k sqft1719 Ruxton Ave, Baltimore, MD 21216For SaleMLS ID #MDBA2230498, Anthony Arnoux, Smart Realty, LLC. Bright MLS
- $240,0004 bd3 ba1.5k sqft3224 Normount Ave, Baltimore, MD 21216For SaleMLS ID #MDBA2234364, Stacy Patterson, EXP Realty, LLC. Bright MLS
- $229,9003 bd3 ba1k sqft3100 Piedmont Ave, Baltimore, MD 21216For SaleMLS ID #MDBA2237314, Lois Alberti, Alberti Realty, LLC. Bright MLS
- $185,0003 bd2 ba1.5k sqft5414 Lothian Rd, Baltimore, MD 21212For SaleMLS ID #MDBA2236956, Gabe Khoshkheraman, Pickwick Realty. Bright MLS
- $179,9003 bd3 ba1.5k sqft1775 Montpelier St, Baltimore, MD 21218For SaleMLS ID #MDBA2235486, Heather Frees, Douglas Realty, LLC. Bright MLS
- $184,9004 bd3 ba1.2k sqft3530 Edmondson Ave, Baltimore, MD 21229For SaleMLS ID #MDBA2205620, Joe Craig, Cummings & Co. Realtors. Bright MLS
- $199,9003 bd2 ba1.8k sqft3026 Virginia Ave, Baltimore, MD 21215For SaleMLS ID #MDBA2228748, Anthony Friedman, Northrop Realty. Bright MLS
- $195,0003 bd2 ba1.5k sqft3427 Kenyon Ave, Baltimore, MD 21213For SaleMLS ID #MDBA2236196, Jamie Koehler, Cummings & Co. Realtors. Bright MLS
- $195,0003 bd2 ba1.4k sqft1836 W Fayette St, Baltimore, MD 21223For SaleMLS ID #MDBA2230992, Anisha Berkley, Cummings & Co. Realtors. Bright MLS
- $210,0003 bd3 ba1.7k sqft2136 Penrose Ave, Baltimore, MD 21223For SaleMLS ID #MDBA2230822, Aneisha Owens, Keller Williams Realty Centre. Bright MLS
- $209,0004 bd2 ba1.9k sqft38 N Bernice Ave, Baltimore, MD 21229For SaleMLS ID #MDBA2232880, Gabriel Dutton, Keller Williams Gateway LLC. Bright MLS
- $190,0004 bd3 ba840 sqft2210 Christian St, Baltimore, MD 21223For SaleMLS ID #MDBA2227502, cesar tellez, Samson Properties. Bright MLS
