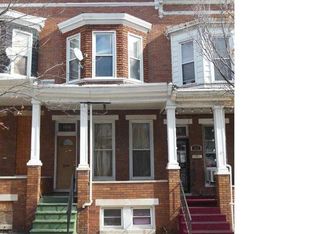
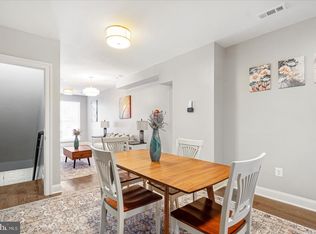
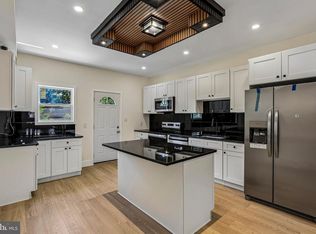
> **4 BEDROOMS | 3.5 BATHROOMS | FINISHED BASEMENT | BEDROOM + FULL BATH | BRAND-NEW HVAC | FRESHLY PAINTED | HARDWOOD FLOORS** Welcome to 1719 Ruxton Ave, a freshly painted Baltimore City rowhome offering an impressive 4 bedrooms and 3.5 bathrooms, including a finished lower level with an additional full bedroom and full bathroom.** This spacious home combines classic Baltimore character with important modern updates, including a **brand-new HVAC system and freshly painted, beautiful hardwood beautiful hardwood flooring throughout much of the living space.** The main level offers a welcoming living area, dining space and functional kitchen has an eat-in area with updated appliances, creating a comfortable layout for everyday living and entertaining. The finished basement provides valuable additional living space and can accommodate a bedroom, guest suite, home office, recreation area or other flexible uses. The location offers convenient access to **I-83/Jones Falls Expressway and major Baltimore City routes**, making commuting throughout Baltimore and surrounding areas convenient. The property is also within easy reach of **MICA, Johns Hopkins and other major educational and employment destinations**, as well as downtown Baltimore and the city's many restaurants, shops, parks and cultural attractions. MICA specifically identifies I-83's North Avenue/Mount Royal exit as a direct route to its campus. Enjoy nearby **Druid Hill Park**, a 745-acre urban park featuring the Maryland Zoo, Rawlings Conservatory, trails, tennis courts, swimming facilities and other recreational amenities. This four bedrooms, three-and-a-half bathrooms, a finished lower level with bedroom and full bath, fresh paint, beautiful hardwood floors and a brand-new HVAC system, 1749 Ruxton Ave offers exceptional space and flexibility in a convenient Baltimore City location. Schedule your private showing today!**
For sale
$240,000
1719 Ruxton Ave, Baltimore, MD 21216
4beds
2,225sqft
Townhouse
Built in 1920
0 Square Feet Lot
$-- Zestimate®
$108/sqft
$-- HOA
What's special
Dining spaceFreshly paintedBrand-new hvac system
- 12 days
- 558
- 49
Likely to sell faster than
Zillow last checked:
Listing updated:
Listed by:
Anthony Arnoux 410-404-8173,
Smart Realty, LLC 3012525515
Source: Bright MLS,MLS#: MDBA2230498
Facts & features
Interior
Bedrooms & bathrooms
- Bedrooms: 4
- Bathrooms: 4
- Full bathrooms: 3
- 1/2 bathrooms: 1
- Main level bathrooms: 1
Basement
- Description: Percent Finished: 100.0
- Area: 735
Heating
- Central, Electric
Cooling
- Central Air, Electric
Appliances
- Included: Dishwasher, Oven/Range - Electric, Refrigerator, Cooktop, Electric Water Heater
Features
- Breakfast Area, Dining Area, Family Room Off Kitchen, Eat-in Kitchen
- Windows: Skylight(s)
- Basement: Finished
- Has fireplace: No
Interior area
- Total structure area: 2,225
- Total interior livable area: 2,225 sqft
- Finished area above ground: 1,490
- Finished area below ground: 735
Property
Parking
- Parking features: Off Street, On Street
- Has uncovered spaces: Yes
Accessibility
- Accessibility features: None
Features
- Levels: Three
- Stories: 3
- Patio & porch: Deck, Porch
- Pool features: None
Lot
- Size: 0 Square Feet
Details
- Additional structures: Above Grade, Below Grade
- Parcel number: 0315362305 010
- Zoning: R-6
- Special conditions: Standard
Construction
Type & style
- Home type: Townhouse
- Architectural style: Federal
- Property subtype: Townhouse
Materials
- Brick
- Foundation: Brick/Mortar
Condition
- Good
- New construction: No
- Year built: 1920
Utilities & green energy
- Sewer: Public Sewer
- Water: Public
Community & HOA
Community
- Subdivision: None Available
HOA
- Has HOA: No
Location
- Region: Baltimore
- Municipality: Baltimore City
Financial & listing details
- Price per square foot: $108/sqft
- Tax assessed value: $55,100
- Annual tax amount: $1,182
- Date on market: 9/7/2026
- Listing agreement: Exclusive Right To Sell
- Ownership: Fee Simple
Estimated market value
Not available
Estimated sales range
Not available
Not available
Price history
| Date | Event | Price |
|---|---|---|
| 9/7/2026 | Listed for sale | $240,000-4%$108/sqft |
Source:  Bright MLS #MDBA2230498 Report a problem Bright MLS #MDBA2230498 Report a problem | ||
| 6/22/2026 | Listing removed | $250,000$112/sqft |
Source: Bright MLS #MDBA2209268 Report a problem | ||
| 5/10/2026 | Contingent | $250,000-3.8%$112/sqft |
Source: Bright MLS #MDBA2209268 Report a problem | ||
| 5/4/2026 | Listed for sale | $260,000+23.8%$117/sqft |
Source: Bright MLS #MDBA2209268 Report a problem | ||
| 3/3/2023 | Listing removed | $210,000$94/sqft |
Source: Bright MLS #MDBA2073886 Report a problem | ||
| 2/2/2023 | Listed for sale | $210,000+107.9%$94/sqft |
Source: Bright MLS #MDBA2073886 Report a problem | ||
| 1/28/2016 | Sold | $101,000+140.5%$45/sqft |
Source: Public Record Report a problem | ||
| 1/1/2015 | Sold | $42,000-67.4%$19/sqft |
Source:  Long & Foster Broker Feed #MDBA143290_100 Report a problem Long & Foster Broker Feed #MDBA143290_100 Report a problem | ||
| 6/6/2014 | Listing removed | $129,000$58/sqft |
Source: Exit Elite Realty #BA8274087 Report a problem | ||
| 2/19/2014 | Listed for sale | $129,000+259.6%$58/sqft |
Source: Exit Elite Realty #BA8274087 Report a problem | ||
| 2/11/2008 | Sold | $35,877-28.2%$16/sqft |
Source: Public Record Report a problem | ||
| 11/16/2006 | Sold | $50,000+35.5%$22/sqft |
Source: Public Record Report a problem | ||
| 10/27/1993 | Sold | $36,900$17/sqft |
Source: Public Record Report a problem | ||
Public tax history
| Year | Property taxes | Tax assessment |
|---|---|---|
| 2025 | $1,182 +5.7% | $50,100 +5.7% |
| 2024 | $1,119 +6% | $47,400 +6% |
| 2023 | $1,055 +6.4% | $44,700 +6.4% |
| 2022 | $991 +6.8% | $42,000 +6.8% |
| 2021 | $928 +7.3% | $39,333 +7.3% |
| 2020 | $865 +7.8% | $36,667 +7.8% |
| 2019 | $802 +4.1% | $34,000 +4.1% |
| 2018 | $771 +4.3% | $32,667 +4.3% |
| 2017 | $739 -32.1% | $31,333 +4.4% |
| 2016 | $1,090 | $30,000 |
| 2015 | $1,090 | $30,000 |
| 2014 | $1,090 | $30,000 -34.8% |
| 2013 | -- | $46,000 |
| 2012 | -- | $46,000 |
| 2011 | -- | $46,000 |
| 2010 | -- | $46,000 +4.5% |
| 2009 | -- | $44,000 +4.8% |
| 2008 | -- | $42,000 +5% |
| 2007 | -- | $40,000 +5.3% |
| 2006 | -- | $38,000 +5.6% |
| 2005 | -- | $36,000 +5.9% |
| 2004 | -- | $34,000 |
| 2003 | -- | $34,000 |
| 2002 | -- | $34,000 |
| 2001 | -- | $34,000 |
Find assessor info on the county website
Monthly payment
Est. payment
Payment breakdown
Explore the cost of this home by adjusting the details. Changes won't be saved.Climate risks
Neighborhood: Coppin Heights - Ash-Co-East
Nearby schools
Schools provided by the listing agent
- Elementary: Robert W. Coleman
- Middle: Booker T. Washington
- High: Augusta Fells Savage Institute Of Visual Arts
- District: Baltimore City Public Schools
Source: Bright MLS. This data may not be complete. We recommend contacting the local school district to confirm school assignments for this home.


Similar homes
- $239,9005 bd3 ba1.8k sqft2428 McCulloh St, Baltimore, MD 21217For Sale
 MLS ID #MDBA2204132, Austin Carroll, Keller Williams Legacy. Bright MLS
 - $277,0003 bd4 ba2.5k sqft3007 Presstman St, Baltimore, MD 21216For Sale
 MLS ID #MDBA2220164, Jon Taylor, Hyatt & Company Real Estate, LLC. Bright MLS
 - $225,0003 bd3 ba2.1k sqft2049 Division St, Baltimore, MD 21217For Sale
 MLS ID #MDBA2221558, Kim Lally, EXP Realty, LLC. Bright MLS
 - $200,0003 bd3 ba1.9k sqft2029 N Pulaski St, Baltimore, MD 21217For Sale
 MLS ID #MDBA2226736, Jovan Descartes, Bennett Realty Solutions. Bright MLS
 - $240,0003 bd2 ba1.8k sqft4005 Woodridge Rd, Baltimore, MD 21229For SaleMLS ID #MDBA2222594, Deborah Johnson, Coldwell Banker Realty. Bright MLS
- $265,0004 bd3 ba1.6k sqft1642 Ashland Ave, Baltimore, MD 21205For SaleMLS ID #MDBA2230420, Andrea Kerr, Rollins & Associates Real Estate. Bright MLS
- $199,0003 bd2 ba1.6k sqft408 Gwynn Ave, Baltimore, MD 21229For SaleMLS ID #MDBA2231546, Kate Barnhart, Keller Williams Gateway LLC. Bright MLS
- $260,0004 bd3 ba1.3k sqft3431 Liberty Heights Ave, Baltimore, MD 21215For SaleMLS ID #MDBA2227218, Kevin Thompson, Samson Properties. Bright MLS
- $209,0004 bd3 ba2.7k sqft1615 Gwynns Falls Pkwy, Baltimore, MD 21217For SaleMLS ID #MDBA2215210, Korawn Harris, Realty ONE Group Excellence. Bright MLS
- $250,0003 bd4 ba2k sqft1118 S Paca St, Baltimore, MD 21230For SaleMLS ID #MDBA2219704, Michael Schiff, EXP Realty, LLC. Bright MLS
- $215,0003 bd3 ba1.6k sqft1633 N Patterson Park Ave, Baltimore, MD 21213For SaleMLS ID #MDBA2221050, Keith Sharp, Northrop Realty. Bright MLS
- $250,0004 bd3 ba1.7k sqft1523 Lochwood Rd, Baltimore, MD 21218For SaleMLS ID #MDBA2223170, Carolyn Wescott, Long & Foster Real Estate, Inc.. Bright MLS
- $235,0002 bd2 ba1.6k sqft2936 E Fayette St, Baltimore, MD 21224For SaleMLS ID #MDBA2229672, Chris Blizzard, Monument Sotheby's International Realty. Bright MLS
- $258,9003 bd2 ba1.3k sqft2900 Haverford Rd, Baltimore, MD 21216For SaleMLS ID #MDBA2227214, Daniel Demers, Sell Your Home Services. Bright MLS
- $250,0004 bd4 ba2.7k sqft1906 Greenhaven Dr, Baltimore, MD 21209For SaleMLS ID #MDBA2219690, Mr. Tom S Hennerty, NetRealtyNow.com, LLC. Bright MLS
- $170,0003 bd2 ba1.5k sqft307 N Monastery Ave, Baltimore, MD 21229For SaleMLS ID #MDBA2229862, Mike Frank, EXP Realty, LLC. Bright MLS
- $199,9993 bd-- ba1.8k sqft2319 W Lanvale St, Baltimore, MD 21216For SaleMLS ID #MDBA2225928, Jolene Smith, JS Realty LLC. Bright MLS
- $250,0004 bd2 ba1.3k sqft337 Scott St, Baltimore, MD 21230For SaleMLS ID #MDBA2175048, Sabrina Brooks, Saber Realty, LLC.. Bright MLS
- $274,9994 bd2 ba1.6k sqft4625 Marble Hall Rd, Baltimore, MD 21239For SaleMLS ID #MDBA2230758, Tonya Greene, American Homes Realty Group. Bright MLS
- $220,0004 bd3 ba1.2k sqft4583 Derby Manor Dr, Baltimore, MD 21215For SaleMLS ID #MDBA2227142, Jill Pivovarov, CENTURY 21 New Millennium. Bright MLS
