Welcome Home! This beautifully renovated 5-bedroom, 3-full-bath home has been transformed from top to bottom and is ready for its new owner! Step inside to a bright and inviting main level featuring new hardwood flooring, a stylish accent wall with an electric fireplace, and a completely renovated kitchen equipped with granite countertops, fresh white cabinetry, stainless steel appliances, a center island, and plenty of cabinet space. A convenient main-level bedroom and full bathroom provide added flexibility for guests, a home office, or multigenerational living. Upstairs, you'll find three spacious bedrooms, new hardwood flooring, and a beautifully renovated full bathroom. The fully finished lower level offers even more living space, including a large fifth bedroom and another full bathroom—perfect for guests, recreation, or additional living space. Enjoy added peace of mind with a new HVAC system and hot water heater. Out back, the covered deck and fully fenced yard create the perfect setting for grilling, entertaining, or simply relaxing outdoors. Conveniently located for commuting throughout Baltimore and the surrounding areas, with easy access to MICA, Johns Hopkins, downtown Baltimore, major employment and educational destinations, restaurants, shopping, parks, and cultural attractions. Fully renovated, spacious, and move-in ready—schedule your private tour today!
Pending
$229,900
1721 Ruxton Ave, Baltimore, MD 21216
5beds
2,079sqft
Townhouse
Built in 1920
-- sqft lot
$230,600 Zestimate®
$111/sqft
$-- HOA
What's special
Fully fenced yardBeautifully renovatedCompletely renovated kitchenCovered deckStainless steel appliancesNew hardwood flooringCenter island
- 42 days
- 361
- 7
Likely to sell faster than
Zillow last checked:
Listing updated:
Listed by:
Kedrick King 443-908-3982,
Realty ONE Group Excellence 4432336156
Source: Bright MLS,MLS#: MDBA2232654
Facts & features
Interior
Bedrooms & bathrooms
- Bedrooms: 5
- Bathrooms: 3
- Full bathrooms: 3
- Main level bathrooms: 1
- Main level bedrooms: 1
Basement
- Area: 735
Heating
- Forced Air, Natural Gas
Cooling
- Central Air, Natural Gas
Appliances
- Included: Gas Water Heater
Features
- Basement: Finished
- Has fireplace: No
Interior area
- Total structure area: 2,079
- Total interior livable area: 2,079 sqft
- Finished area above ground: 1,344
- Finished area below ground: 735
Property
Parking
- Parking features: On Street
- Has uncovered spaces: Yes
Accessibility
- Accessibility features: None
Features
- Levels: Three
- Stories: 3
- Pool features: None
Details
- Additional structures: Above Grade, Below Grade
- Parcel number: 0315362305 011
- Zoning: R-6
- Special conditions: Standard
Construction
Type & style
- Home type: Townhouse
- Architectural style: Traditional
- Property subtype: Townhouse
Materials
- Brick
- Foundation: Brick/Mortar
Condition
- New construction: No
- Year built: 1920
- Major remodel year: 2026
Utilities & green energy
- Sewer: Public Sewer
- Water: Public
Community & HOA
Community
- Subdivision: Easterwood
HOA
- Has HOA: No
Location
- Region: Baltimore
Financial & listing details
- Price per square foot: $111/sqft
- Tax assessed value: $55,100
- Annual tax amount: $1,300
- Date on market: 9/26/2026
- Listing agreement: Exclusive Agency
- Listing terms: Conventional,FHA,VA Loan
- Ownership: Fee Simple
Estimated market value
$230,600
$219,000 - $242,000
$2,370/mo
Price history
| Date | Event | Price |
|---|---|---|
| 10/10/2026 | Pending sale | $229,900$111/sqft |
Source:  Bright MLS #MDBA2232654 Report a problem | ||
| 9/28/2026 | Listed for sale | $229,900+142%$111/sqft |
Source: Bright MLS #MDBA2232654 Report a problem | ||
| 12/1/2025 | Sold | $95,000$46/sqft |
Source: Public Record Report a problem | ||
| 8/28/2025 | Sold | $95,000-6.9%$46/sqft |
Source: Bright MLS #MDBA2168916 Report a problem | ||
| 7/26/2025 | Pending sale | $102,000$49/sqft |
Source: Bright MLS #MDBA2168916 Report a problem | ||
| 7/9/2025 | Price change | $102,000-12%$49/sqft |
Source: Bright MLS #MDBA2168916 Report a problem | ||
| 6/6/2025 | Price change | $115,900-7.2%$56/sqft |
Source: Bright MLS #MDBA2168916 Report a problem | ||
| 5/22/2025 | Listed for sale | $124,900+60.1%$60/sqft |
Source: Bright MLS #MDBA2168916 Report a problem | ||
| 1/18/2019 | Listing removed | $78,000$38/sqft |
Source: Realty ONE Group Excellence #1001854878 Report a problem | ||
| 10/10/2018 | Price change | $78,000-12.4%$38/sqft |
Source: Realty ONE Group Excellence #1001854878 Report a problem | ||
| 6/13/2018 | Listed for sale | $89,000$43/sqft |
Source: Realty ONE Group Excellence #1001854878 Report a problem | ||
Public tax history
| Year | Property taxes | Tax assessment |
|---|---|---|
| 2026 | $1,300 +10% | $55,100 +10% |
| 2025 | $1,182 +5.7% | $50,100 +5.7% |
| 2024 | $1,119 +6% | $47,400 +6% |
| 2023 | $1,055 +6.4% | $44,700 +6.4% |
| 2022 | $991 +6.8% | $42,000 +6.8% |
| 2021 | $928 +7.3% | $39,333 +7.3% |
| 2020 | $865 +7.8% | $36,667 +7.8% |
| 2019 | $802 +4.1% | $34,000 +4.1% |
| 2018 | $771 +4.3% | $32,667 +4.3% |
| 2017 | $739 -30.3% | $31,333 +4.4% |
| 2016 | $1,061 | $30,000 |
| 2015 | $1,061 | $30,000 |
| 2014 | $1,061 | $30,000 -34.8% |
| 2013 | -- | $46,000 |
| 2012 | -- | $46,000 |
| 2011 | -- | $46,000 |
| 2010 | -- | $46,000 +4.5% |
| 2009 | -- | $44,000 +4.8% |
| 2008 | -- | $42,000 +5% |
| 2007 | -- | $40,000 +5.3% |
| 2006 | -- | $38,000 +5.6% |
| 2005 | -- | $36,000 +5.9% |
| 2004 | -- | $34,000 |
| 2003 | -- | $34,000 |
| 2002 | -- | $34,000 |
| 2001 | -- | $34,000 |
Find assessor info on the county website
Monthly payment
Est. payment
Payment breakdown
Explore the cost of this home by adjusting the details. Changes won't be saved.Climate risks
Neighborhood: Coppin Heights - Ash-Co-East
Nearby schools
Schools provided by the listing agent
- District: Baltimore City Public Schools
Source: Bright MLS. This data may not be complete. We recommend contacting the local school district to confirm school assignments for this home.

Similar homes
- $219,9004 bd4 ba2.2k sqft1719 Ruxton Ave, Baltimore, MD 21216For Sale

 MLS ID #MDBA2230498, Anthony Arnoux, Smart Realty, LLC. Bright MLS
- $249,9005 bd4 ba1.3k sqft972 N Franklintown Rd, Baltimore, MD 21216For Sale
 MLS ID #MDBA2225630, Marcus Hairston, Keller Williams Gateway LLC. Bright MLS
- $235,0003 bd3 ba1.2k sqft3024 Chelsea Ter, Baltimore, MD 21216For Sale
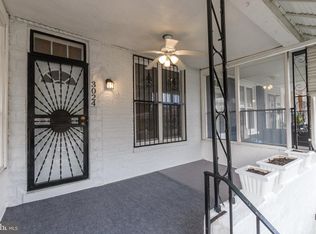 MLS ID #MDBA2236892, Justin Wells, Berkshire Hathaway HomeServices PenFed Realty. Bright MLS
- $230,0004 bd4 ba2k sqft1619 Appleton St, Baltimore, MD 21217For Sale
 MLS ID #MDBA2226714, Aneisha Owens, Keller Williams Realty Centre. Bright MLS
- $199,9004 bd3 ba1.9k sqft1901 N Longwood St, Baltimore, MD 21216For SaleMLS ID #MDBA2229586, Tiffany Domneys, Samson Properties. Bright MLS
- $250,0005 bd4 ba1.7k sqft2031 N Fulton Ave, Baltimore, MD 21217For SaleMLS ID #MDBA2234714, Shaelyn Williams, Keller Williams Legacy. Bright MLS
- $229,0004 bd4 ba1.4k sqft4035 Annellen Rd, Baltimore, MD 21215For SaleMLS ID #MDBA2236906, David Pelta, Douglas Realty, LLC. Bright MLS
- $279,9004 bd4 ba2.2k sqft2906 Clifton Ave, Baltimore, MD 21216For SaleMLS ID #MDBA2235910, Tameiko Prentice, Meiko Realty. Bright MLS
- $250,0004 bd4 ba1.8k sqft2532 Garrett Ave, Baltimore, MD 21218For SaleMLS ID #MDBA2236612, Derrick Johnson, Realty One Group Universal. Bright MLS
- $249,0003 bd3 ba1.5k sqft128 N Mount St, Baltimore, MD 21223For SaleMLS ID #MDBA2237026, Ben Garner, Cummings & Co. Realtors. Bright MLS
- $249,0003 bd3 ba1.5k sqft124 N Mount St, Baltimore, MD 21223For SaleMLS ID #MDBA2237022, Ben Garner, Cummings & Co. Realtors. Bright MLS
- $248,0004 bd4 ba1.4k sqft1640 N Wolfe St, Baltimore, MD 21213For SaleMLS ID #MDBA2237198, CINTIA VALLADARES HERNANDEZ, EXP Realty, LLC. Bright MLS
- $235,0005 bd3 ba1.4k sqft1820 N Collington Ave, Baltimore, MD 21213For SaleMLS ID #MDBA2230338, CINTIA VALLADARES HERNANDEZ, EXP Realty, LLC. Bright MLS
- $188,9003 bd2 ba1.6k sqft2726 Ellicott Dr, Baltimore, MD 21216For SaleMLS ID #MDBA2232368, Ellie Mcintire, The KW Collective. Bright MLS
- $195,0003 bd3 ba1.3k sqft1915 N Monroe St, Baltimore, MD 21217For SaleMLS ID #MDBA2236042, Peter Onuoha, ExecuHome Realty. Bright MLS
- $218,9993 bd3 ba1.6k sqft4308 Pimlico Rd, Baltimore, MD 21215For SaleMLS ID #MDBA2235528, Liz Ancel, Cummings & Co. Realtors. Bright MLS
- $239,9904 bd3 ba1.8k sqft1908 E Lanvale St, Baltimore, MD 21213For SaleMLS ID #MDBA2227628, Chris Cooke, Berkshire Hathaway HomeServices Homesale Realty. Bright MLS
- $239,9003 bd3 ba1.8k sqft3800 Hayward Ave, Baltimore, MD 21215For SaleMLS ID #MDBA2236176, SHIKHA MOHLA, Long & Foster Real Estate, Inc.. Bright MLS
- $219,9003 bd3 ba1.7k sqft2136 Penrose Ave, Baltimore, MD 21223For SaleMLS ID #MDBA2230822, Aneisha Owens, Keller Williams Realty Centre. Bright MLS
- $254,9904 bd3 ba1.8k sqft1518 N Wolfe St, Baltimore, MD 21213For SaleMLS ID #MDBA2232338, Marta Lopushanska, Berkshire Hathaway HomeServices Homesale Realty. Bright MLS
