Skip main navigation
For sale
  • Price increase: $25K (7/3)
    $274,900

    2906 Clifton Ave, Baltimore, MD 21216

    3beds
    2,174sqft
    : 
    Loading
    Get pre-qualified
    Townhouse
    Built in 1909
    1,306 Square Feet Lot
    $293,300 Zestimate®
    $126/sqft
    $-- HOA

    What's special

    Top-to-bottom renovationWasher and dryer
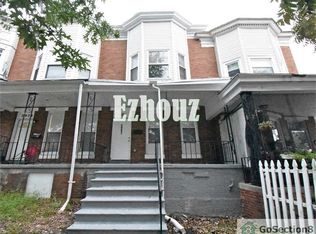
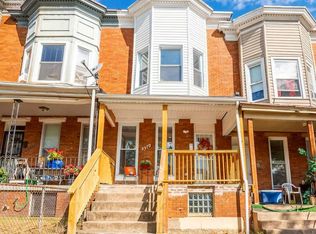
    BUYERS: UP TO $10,000 IN FORGIVABLE ASSISTANCE — THIS HOME QUALIFIES FOR BALTIMORE'S VACANTS TO VALUE BOOSTER. Fully renovated and move-in ready, this home also allows buyers to layer additional city and state programs (Baltimore First-Time Homebuyer Incentive, Live Near Your Work, Maryland Mortgage Program) for potentially $30,000+ in combined assistance toward down payment and closing costs. Step inside to a top-to-bottom renovation. Minutes to Coppin State University, Mondawmin transit hub, Druid Hill Park, Hanlon Park and Lake Ashburton, with quick access to Route 40 and downtown. West Baltimore is the focus of unprecedented public investment through Reinvest Baltimore and the state's $50M+ vacant-property initiative — buy in ahead of the curve. Seller offering home warranty, washer and dryer. Incentives subject to program availability and buyer qualification; buyer to verify eligibility with Baltimore City DHCD and a housing counselor.
    227 days
    |
    230
    |
    12
    |

    Zillow last checked:

    Listing updated:

    Listed by:

    Tameiko Prentice 240-274-2161,

    Meiko Realty 2402742161

    Source: Bright MLS,MLS#: MDBA2193712MLS Logo

      Facts & features

      Interior

      Bedrooms & bathrooms
      • Bedrooms: 3
      • Bathrooms: 4
      • Full bathrooms: 3
      • 1/2 bathrooms: 1
      • Main level bathrooms: 1
      Rooms
      • Room types: Bedroom 2, Bedroom 3, Bedroom 1, Laundry, Recreation Room, Storage Room, Utility Room, Bathroom 1, Bathroom 2, Half Bath
      Bedroom 1
      • Level: Upper
      Bedroom 2
      • Level: Upper
      Bedroom 3
      • Level: Upper
      Bathroom 1
      • Level: Upper
      Bathroom 1
      • Level: Lower
      Bathroom 2
      • Level: Upper
      Half bath
      • Level: Main
      Laundry
      • Level: Lower
      Recreation room
      • Level: Lower
      Storage room
      • Level: Lower
      Utility room
      • Level: Lower
      Heating
      • Heat Pump, Natural Gas
      Cooling
      • Central Air, Ceiling Fan(s), Programmable Thermostat, Electric
      Appliances
      • Included: Microwave, Dishwasher, Disposal, Exhaust Fan, Ice Maker, Oven/Range - Gas, Stainless Steel Appliance(s), Water Heater, Gas Water Heater
      • Laundry: In Basement, Hookup, Washer/Dryer Hookups Only, Laundry Room
      Features
      • Bathroom - Walk-In Shower, Breakfast Area, Ceiling Fan(s), Dining Area, Family Room Off Kitchen, Open Floorplan, Recessed Lighting, Upgraded Countertops, Walk-In Closet(s)
      • Flooring: Carpet, Wood
      • Windows: Bay/Bow, Double Hung, Low Emissivity Windows, Screens
      • Basement: Full,Finished,Interior Entry,Rear Entrance,Sump Pump
      • Number of fireplaces: 1
      • Fireplace features: Electric
      Interior area
      • Total structure area: 2,224
      • Total interior livable area: 2,174 sqft
      • Finished area above ground: 1,524
      • Finished area below ground: 650
      Video & virtual tour

      Property

      Parking
      • Parking features: On Street
      • Has uncovered spaces: Yes
      Accessibility
      • Accessibility features: None
      Features
      • Levels: Two
      • Stories: 2
      • Pool features: None
      Lot
      • Size: 1,306 Square Feet
      Details
      • Additional structures: Above Grade, Below Grade
      • Parcel number: 0315043023 037
      • Zoning: R-6
      • Special conditions: Standard
      • Other equipment: None

      Construction

      Type & style
      • Home type: Townhouse
      • Architectural style: Colonial
      • Property subtype: Townhouse
      Materials
      • Brick
      • Foundation: Block
      Condition
      • Excellent
      • New construction: No
      • Year built: 1909
      • Major remodel year: 2025

      Utilities & green energy

      • Sewer: Public Sewer
      • Water: Public

      Community & HOA

      Community
      • Subdivision: Panway
      HOA
      • Has HOA: No
      Location
      • Region: Baltimore
      • Municipality: Baltimore City

      Financial & listing details

      • Price per square foot: $126/sqft
      • Tax assessed value: $36,900
      • Annual tax amount: $871
      • Date on market: 12/3/2025
      • Listing agreement: Exclusive Right To Sell
      • Listing terms: Cash,Conventional,FHA,VA Loan,Other
      • Ownership: Fee Simple
      Tameiko Prentice

      (240) 317-4440

      By pressing Contact Agent, you agree that the real estate professional identified above may call/text you about your search, which may involve use of automated means and pre-recorded/artificial voices. You don't need to consent as a condition of buying any property, goods, or services. Message/data rates may apply. You also agree to our Terms of Use. Zillow does not endorse any real estate professionals. We may share information about your recent and future site activity with your agent to help them understand what you're looking for in a home.

        Estimated market value

        $293,300

        $279,000 - $308,000

        $2,091/mo

        Price history

        DateEventPrice
        7/3/2026Price change$274,900+10%$126/sqft
        Source: Bright MLS #MDBA2193712 Report a problem
        6/26/2026Price change$249,900-9.1%$115/sqft
        Source: Bright MLS #MDBA2193712 Report a problem
        5/19/2026Listed for rent$2,250$1/sqft
        Source: Zillow Rentals Report a problem
        4/17/2026Price change$274,900-1.8%$126/sqft
        Source: Bright MLS #MDBA2193712 Report a problem
        3/12/2026Price change$279,900-5.1%$129/sqft
        Source: Bright MLS #MDBA2193712 Report a problem
        1/17/2026Price change$294,900-1.4%$136/sqft
        Source: Bright MLS #MDBA2193712 Report a problem
        1/16/2026Listed for sale$299,000$138/sqft
        Source: Bright MLS #MDBA2193712 Report a problem
        12/24/2025Listing removed$299,000$138/sqft
        Source: Bright MLS #MDBA2193712 Report a problem
        12/4/2025Listed for sale$299,000+732.9%$138/sqft
        Source: Bright MLS #MDBA2193712 Report a problem
        12/11/2019Listing removed$35,900$17/sqft
        Source: Your Realty Inc. #MDBA492742 Report a problem
        11/23/2019Listed for sale$35,900+77.3%$17/sqft
        Source: Your Realty Inc. #MDBA492742 Report a problem
        5/29/2019Listing removed$20,250$9/sqft
        Source: Auction.com Report a problem
        5/28/2019Price change$20,250-18.5%$9/sqft
        Source: Auction.com Report a problem
        5/25/2019Price change$24,846+24.6%$11/sqft
        Source: Auction.com Report a problem
        5/23/2019Price change$19,948-12.4%$9/sqft
        Source: Auction.com Report a problem
        5/20/2019Price change$22,780+14.8%$10/sqft
        Source: Auction.com Report a problem
        5/19/2019Price change$19,838-4.6%$9/sqft
        Source: Auction.com Report a problem
        5/17/2019Price change$20,795+21.6%$10/sqft
        Source: Auction.com Report a problem
        5/12/2019Price change$17,102-4.4%$8/sqft
        Source: Auction.com Report a problem
        5/10/2019Price change$17,896+1.3%$8/sqft
        Source: Auction.com Report a problem
        5/9/2019Price change$17,667-57.9%$8/sqft
        Source: Auction.com Report a problem
        5/7/2019Listed for sale--
        Source: Auction.com Report a problem
        11/10/2004Sold$42,000$19/sqft
        Source: Public Record Report a problem

        Public tax history

        YearProperty taxesTax assessment
        2025-- $36,900 +3.4%
        2024$843 +3.5%$35,700 +3.5%
        2023$814 +3.6%$34,500 +3.6%
        2022$786 +1.6%$33,300 +1.6%
        2021$773 +1.7%$32,767 +1.7%
        2020$761 +1.7%$32,233 +1.7%
        2019$748 $31,700
        2018$748 -65.5%$31,700 -65.5%
        2017$2,170 +16.4%$91,967 +0.1%
        2016$1,864 $91,900 +5%
        2015$1,864 $87,500 +5.3%
        2014$1,864 $83,100 +5.6%
        2013-- $78,700
        2012-- $78,700
        2011-- $78,700 -10.3%
        2010-- $87,720 +16.9%
        2009-- $75,030 +20.4%
        2008-- $62,340 +25.6%
        2007-- $49,650 +23.8%
        2006-- $40,100 +31.3%
        2005-- $30,550 +45.5%
        2004-- $21,000
        2003-- $21,000
        2002-- $21,000 -2.8%
        2001-- $21,600
        Find assessor info on the county website

        Monthly payment

        Est. payment

        Payment breakdown

        Explore the cost of this home by adjusting the details. Changes won't be saved.
        All calculations are estimates and provided by Zillow, Inc. for informational purposes only. Actual amounts may vary.
        HOA fees may include property taxes on listings classified as Co-Ops. Contact the listing agent and/or owner for fee details.
        Mortgage interest rates are dependent on a number of factors, including credit score, down payment, and repayment length. Interest rate data provided by Zillow Group Marketplace, Inc. as of 1/1/1970 from various mortgage lenders with which we have lead or other similar arrangements; the Estimated Payment is an average of those rates.
        See how much you could borrow to make a competitive offer.

        Climate risks

        Neighborhood: Walbrook

        Getting around

        70 / 100
        Very Walkable
        73 / 100
        Excellent Transit
        41 / 100
        Somewhat Bikeable

        Nearby schools

        GreatSchools rating
        Schools provided by the listing agent
        • District: Baltimore City Public Schools

        Source: Bright MLS. This data may not be complete. We recommend contacting the local school district to confirm school assignments for this home.

        Similar homes