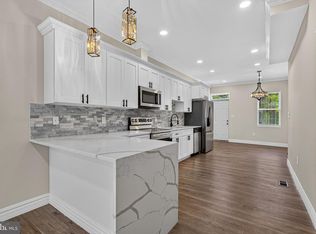
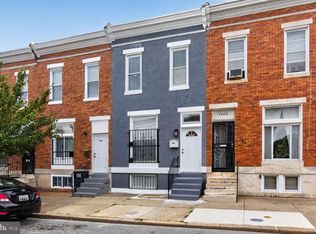
Welcome to 1908 E Lanvale Street, where sophisticated design meets modern city living. This stunning, state-of-the-art renovation has been thoughtfully designed with impeccable attention to detail, offering a seamless blend of luxury, style, and functionality. The main level features an inviting open floor plan highlighted by custom tray ceilings, elegant hardwood flooring, and a sleek modern fireplace that creates a striking focal point. At the heart of the home, the gourmet kitchen showcases crisp Shaker cabinetry, beautiful stone countertops, and stainless steel appliances. Upstairs, three spacious bedrooms offer generous closet space and are complemented by spa-inspired bathrooms, creating comfortable and serene private retreats. The fully finished, walk-out lower level provides exceptional versatility with a private guest area and full bathroom, along with a separate den ideal for a home office, media room, or additional living space. Step outside to the fenced backyard, a private setting perfect for entertaining, relaxing, or enjoying outdoor living. Beyond the beautiful finishes, this home offers peace of mind with a new HVAC system and all-new electrical, plumbing, framing, and roofing. With every major component thoughtfully upgraded, 1908 E Lanvale Street delivers the style and convenience of truly modern living. Come see all this exceptional home has to offer and make 1908 E Lanvale Street your new address!
For sale
$239,990
1908 E Lanvale St, Baltimore, MD 21213
4beds
1,800sqft
Townhouse
Built in 1903
871 Square Feet Lot
$-- Zestimate®
$133/sqft
$-- HOA
What's special
Crisp shaker cabinetryPrivate guest areaSleek modern fireplaceCustom tray ceilingsStainless steel appliancesElegant hardwood flooringFenced backyard
- 48 days
- 104
- 14
Zillow last checked:
Listing updated:
Listed by:
Chris Cooke 443-802-2728,
Berkshire Hathaway HomeServices Homesale Realty (800) 383-3535,
Listing Team: The Chris Cooke Team, Co-Listing Agent: Marta Lopushanska 443-980-0213,
Berkshire Hathaway HomeServices Homesale Realty
Source: Bright MLS,MLS#: MDBA2227628
Facts & features
Interior
Bedrooms & bathrooms
- Bedrooms: 4
- Bathrooms: 3
- Full bathrooms: 3
Basement
- Area: 600
Heating
- Forced Air, Natural Gas
Cooling
- Central Air, Electric
Appliances
- Included: Gas Water Heater
Features
- Basement: Finished
- Has fireplace: No
Interior area
- Total structure area: 1,800
- Total interior livable area: 1,800 sqft
- Finished area above ground: 1,200
- Finished area below ground: 600
Property
Parking
- Parking features: On Street
- Has uncovered spaces: Yes
Accessibility
- Accessibility features: None
Features
- Levels: Three
- Stories: 3
- Pool features: None
Lot
- Size: 871 Square Feet
Details
- Additional structures: Above Grade, Below Grade
- Parcel number: 0308191458 059
- Zoning: R-8
- Special conditions: Standard
Construction
Type & style
- Home type: Townhouse
- Architectural style: Federal
- Property subtype: Townhouse
Materials
- Brick
- Foundation: Brick/Mortar
Condition
- New construction: No
- Year built: 1903
Utilities & green energy
- Sewer: Public Sewer
- Water: Public
Community & HOA
Community
- Subdivision: Broadway East
HOA
- Has HOA: No
Location
- Region: Baltimore
- Municipality: Baltimore City
Financial & listing details
- Price per square foot: $133/sqft
- Tax assessed value: $7,000
- Annual tax amount: $157
- Date on market: 8/12/2026
- Listing agreement: Exclusive Right To Sell
- Ownership: Ground Rent
Estimated market value
Not available
Estimated sales range
Not available
$1,811/mo
Price history
| Date | Event | Price |
|---|---|---|
| 8/12/2026 | Listed for sale | $239,990-4%$133/sqft |
Source:  Bright MLS #MDBA2227628 Report a problem Bright MLS #MDBA2227628 Report a problem | ||
| 8/1/2026 | Listing removed | $249,990$139/sqft |
Source: Bright MLS #MDBA2206666 Report a problem | ||
| 7/2/2026 | Listed for sale | $249,990-3.8%$139/sqft |
Source: Bright MLS #MDBA2206666 Report a problem | ||
| 6/15/2026 | Listing removed | $259,990$144/sqft |
Source: Bright MLS #MDBA2206666 Report a problem | ||
| 3/16/2026 | Listed for sale | $259,990$144/sqft |
Source: Bright MLS #MDBA2206666 Report a problem | ||
| 2/25/2026 | Listing removed | $259,990$144/sqft |
Source:  Berkshire Hathaway HomeServices Homesale Realty #MDBA2189174 Report a problem Berkshire Hathaway HomeServices Homesale Realty #MDBA2189174 Report a problem | ||
| 11/4/2025 | Listed for sale | $259,990$144/sqft |
Source: Bright MLS #MDBA2189174 Report a problem | ||
| 10/1/2025 | Listing removed | $259,990$144/sqft |
Source: Bright MLS #MDBA2161468 Report a problem | ||
| 7/22/2025 | Listed for sale | $259,990-1.1%$144/sqft |
Source: Bright MLS #MDBA2161468 Report a problem | ||
| 7/15/2025 | Listing removed | $262,990$146/sqft |
Source: Berkshire Hathaway HomeServices Homesale Realty #MDBA2161468 Report a problem | ||
| 7/8/2025 | Price change | $262,990-1.9%$146/sqft |
Source: Bright MLS #MDBA2161468 Report a problem | ||
| 5/5/2025 | Price change | $268,000-2.2%$149/sqft |
Source: Bright MLS #MDBA2161468 Report a problem | ||
| 3/26/2025 | Listed for sale | $274,000+585%$152/sqft |
Source: Bright MLS #MDBA2161468 Report a problem | ||
| 10/31/2023 | Sold | $40,000+300%$22/sqft |
Source: Public Record Report a problem | ||
| 7/23/2013 | Listing removed | $10,000$6/sqft |
Source: Hubzu #BA8109974 Report a problem | ||
| 6/23/2013 | Price change | $10,000+100%$6/sqft |
Source: First Trust Realty #BA8109974 Report a problem | ||
| 6/19/2013 | Listed for sale | $5,000+28.6%$3/sqft |
Source: First Trust Realty #BA8109974 Report a problem | ||
| 6/20/2007 | Sold | $3,889-91.5%$2/sqft |
Source: Public Record Report a problem | ||
| 7/27/1998 | Sold | $45,500$25/sqft |
Source: Public Record Report a problem | ||
Public tax history
| Year | Property taxes | Tax assessment |
|---|---|---|
| 2025 | $165 +5% | $7,000 +5% |
| 2024 | $157 +5.3% | $6,667 +5.3% |
| 2023 | $149 +5.6% | $6,333 +5.5% |
| 2022 | $142 +12.5% | $6,000 +12.5% |
| 2021 | $126 +14.3% | $5,333 +14.3% |
| 2020 | $110 +16.7% | $4,667 +16.7% |
| 2019 | $94 +9.1% | $4,000 +9.1% |
| 2018 | $87 +10% | $3,667 +10% |
| 2017 | $79 +10.7% | $3,333 +11.1% |
| 2016 | $71 | $3,000 |
| 2015 | $71 | $3,000 |
| 2014 | $71 | $3,000 |
| 2013 | -- | $3,000 |
| 2012 | -- | $3,000 |
| 2011 | -- | $3,000 |
| 2010 | -- | $3,000 |
| 2009 | -- | $3,000 |
| 2008 | -- | $3,000 |
| 2007 | -- | $3,000 |
| 2006 | -- | $3,000 |
| 2005 | -- | $3,000 |
| 2004 | -- | $3,000 |
| 2003 | -- | $3,000 |
| 2002 | -- | $3,000 -76.9% |
| 2001 | -- | $13,000 |
Find assessor info on the county website
Monthly payment
Est. payment
Payment breakdown
Explore the cost of this home by adjusting the details. Changes won't be saved.Climate risks
Neighborhood: Broadway East
Nearby schools
Schools provided by the listing agent
- District: Baltimore City Public Schools
Source: Bright MLS. This data may not be complete. We recommend contacting the local school district to confirm school assignments for this home.
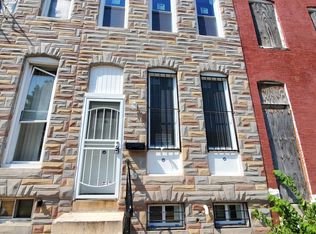
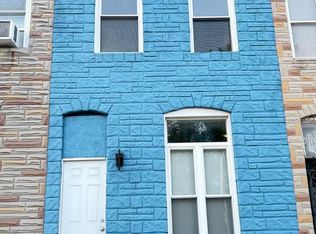
Similar homes
- $254,9904 bd3 ba1.8k sqft1518 N Wolfe St, Baltimore, MD 21213For Sale
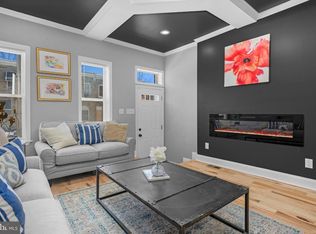
 MLS ID #MDBA2232338, Marta Lopushanska, Berkshire Hathaway HomeServices Homesale Realty. Bright MLS
 - $245,0005 bd3 ba1.4k sqft1820 N Collington Ave, Baltimore, MD 21213For Sale
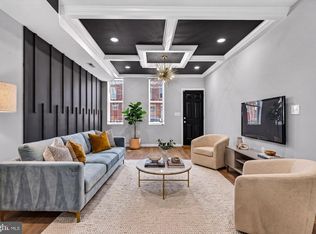 MLS ID #MDBA2230338, CINTIA VALLADARES HERNANDEZ, EXP Realty, LLC. Bright MLS
 - $240,0004 bd4 ba2k sqft1762 E North Ave, Baltimore, MD 21213For Sale
 MLS ID #MDBA2221600, CINTIA VALLADARES HERNANDEZ, EXP Realty, LLC. Bright MLS
 - $225,0003 bd2 ba1.8k sqft1404 N Montford Ave, Baltimore, MD 21213For Sale
 MLS ID #MDBA2225090, Maricela Rodriguez-Minaya, EXP Realty, LLC. Bright MLS
 - $224,9003 bd4 ba945 sqft2114 E Hoffman St, Baltimore, MD 21213For SaleMLS ID #MDBA2230854, Yevgeny Faybusovich, EXP Realty, LLC. Bright MLS
- $245,0004 bd2 ba1.3k sqft1412 N Potomac St, Baltimore, MD 21213For SaleMLS ID #MDBA2230138, William Featherstone, Featherstone & Co.,LLC.. Bright MLS
- $228,9004 bd3 ba1.5k sqft1724 N Milton Ave, Baltimore, MD 21213For SaleMLS ID #MDBA2214212, Persia Swift, Compass. Bright MLS
- $220,0003 bd3 ba1.4k sqft1666 Darley Ave, Baltimore, MD 21213New ConstructionMLS ID #MDBA2226572, Mrs. Constance Harewood, Purpose One Realty. Bright MLS
- $249,9004 bd2 ba1.5k sqft3544 Lyndale Ave, Baltimore, MD 21213For SaleMLS ID #MDBA2230688, Tumas Tubman, HomeSmart. Bright MLS
- $239,9003 bd3 ba1.5k sqft627 Bartlett Ave, Baltimore, MD 21218For SaleMLS ID #MDBA2229048, Simon Tenezaca Huerta, Keller Williams Gateway LLC. Bright MLS
- $285,0003 bd3 ba2.5k sqft1246 N Broadway, Baltimore, MD 21213For SaleMLS ID #MDBA2227722, Tiffany Harris, Century 21 Harris Hawkins & Co.. Bright MLS
- $215,0003 bd2 ba1.2k sqft1214 N Potomac St, Baltimore, MD 21213For SaleMLS ID #MDBA2230236, William Featherstone, Featherstone & Co.,LLC.. Bright MLS
- $240,0004 bd4 ba2k sqft1619 Appleton St, Baltimore, MD 21217For SaleMLS ID #MDBA2226714, Aneisha Owens, Keller Williams Realty Centre. Bright MLS
- $240,0004 bd4 ba2.2k sqft1719 Ruxton Ave, Baltimore, MD 21216For SaleMLS ID #MDBA2230498, Anthony Arnoux, Smart Realty, LLC. Bright MLS
- $250,0002 bd3 ba1k sqft2111 E Chase St, Baltimore, MD 21213For SaleMLS ID #MDBA2191314, Holly Winfield, Monument Sotheby's International Realty. Bright MLS
- $239,9005 bd3 ba1.8k sqft2428 McCulloh St, Baltimore, MD 21217For SaleMLS ID #MDBA2204132, Austin Carroll, Keller Williams Legacy. Bright MLS
- $209,9004 bd3 ba1.4k sqft2634 Harford Rd, Baltimore, MD 21218For SaleMLS ID #MDBA2218506, Jose Salvador Rivera Jr, RE/MAX Excellence Realty. Bright MLS
- $245,0004 bd4 ba1.8k sqft3414 W Belvedere Ave, Baltimore, MD 21215New ConstructionMLS ID #MDBA2226562, Mrs. Constance Harewood, Purpose One Realty. Bright MLS
- $234,9003 bd1 ba1.2k sqft411 W 23rd St, Baltimore, MD 21211For SaleMLS ID #MDBA2216156, Julia Frazier, Monument Sotheby's International Realty. Bright MLS
- $234,9993 bd3 ba1.3k sqft2115 McCulloh St, Baltimore, MD 21217For SaleMLS ID #MDBA2219716, Clairette Mafouomene, Samson Properties. Bright MLS
