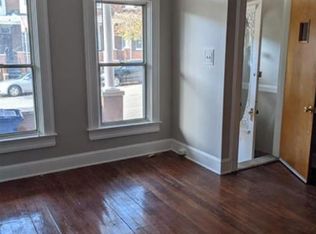
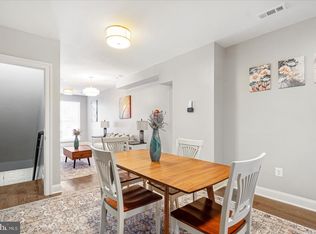
Welcome to 1619 Appleton Street, a beautifully renovated 4 bedroom, 3.5 bathroom townhome where modern design meets everyday comfort. Thoughtfully updated from top to bottom, this home showcases exceptional craftsmanship and attention to detail throughout. Step inside to discover an inviting open concept layout featuring elegant tray ceilings, luxury flooring, and an abundance of natural light. The spacious living area flows effortlessly into the stunning kitchen, complete with soft close cabinetry, sleek countertops, stainless steel appliances, and stylish finishes. Just off the kitchen, step outside to your private rear deck overlooking a fully fenced backyard, perfect for entertaining, relaxing, or enjoying your morning coffee. Upstairs, the spacious primary suite provides a peaceful retreat with a beautifully renovated en suite bathroom featuring designer tile, modern fixtures, and a custom accent shower. Two additional generously sized bedrooms and an updated full hallway bath complete the upper level. The fully finished walkout basement offers incredible flexibility with a fourth bedroom, full bathroom, and additional living space, ideal for guests, a home office, a recreation room, or multigenerational living. Every detail has been carefully considered, making this home truly move in ready. Conveniently located and beautifully updated, 1619 Appleton Street is ready to welcome you home. Schedule your private tour today and experience everything this exceptional home has to offer!
For sale
$240,000
1619 Appleton St, Baltimore, MD 21217
4beds
2,000sqft
Townhouse
Built in 1915
-- sqft lot
$-- Zestimate®
$120/sqft
$-- HOA
What's special
Modern fixturesLuxury flooringStylish finishesPrivate rear deckDesigner tileUpdated full hallway bathCustom accent shower
- 47 days
- 174
- 18
Zillow last checked:
Listing updated:
Listed by:
Aneisha Owens 443-762-7469,
Keller Williams Realty Centre 4103120000
Source: Bright MLS,MLS#: MDBA2226714
Facts & features
Interior
Bedrooms & bathrooms
- Bedrooms: 4
- Bathrooms: 4
- Full bathrooms: 3
- 1/2 bathrooms: 1
- Main level bathrooms: 1
Basement
- Area: 600
Heating
- Forced Air, Natural Gas
Cooling
- Central Air, Natural Gas
Appliances
- Included: Dishwasher, Microwave, Oven/Range - Electric, Refrigerator, Water Heater, Exhaust Fan, Ice Maker, Gas Water Heater
- Laundry: In Basement
Features
- Bathroom - Walk-In Shower, Bathroom - Tub Shower, Breakfast Area, Ceiling Fan(s), Combination Dining/Living, Combination Kitchen/Dining, Open Floorplan, Pantry, Recessed Lighting, Upgraded Countertops, Walk-In Closet(s), Primary Bath(s)
- Flooring: Carpet
- Basement: Finished,Interior Entry,Rear Entrance,Walk-Out Access,Sump Pump,Exterior Entry
- Has fireplace: No
Interior area
- Total structure area: 2,000
- Total interior livable area: 2,000 sqft
- Finished area above ground: 1,400
- Finished area below ground: 600
Property
Parking
- Parking features: On Street
- Has uncovered spaces: Yes
Accessibility
- Accessibility features: None
Features
- Levels: Three
- Stories: 3
- Patio & porch: Deck, Porch
- Exterior features: Lighting
- Pool features: None
Details
- Additional structures: Above Grade, Below Grade
- Parcel number: 0315370012 054
- Zoning: R-7
- Special conditions: Standard
Construction
Type & style
- Home type: Townhouse
- Architectural style: Other
- Property subtype: Townhouse
Materials
- Brick
- Foundation: Slab
Condition
- New construction: No
- Year built: 1915
Utilities & green energy
- Sewer: Public Sewer
- Water: Public
Community & HOA
Community
- Subdivision: Easterwood
HOA
- Has HOA: No
Location
- Region: Baltimore
- Municipality: Baltimore City
Financial & listing details
- Price per square foot: $120/sqft
- Tax assessed value: $27,700
- Annual tax amount: $653
- Date on market: 8/5/2026
- Listing agreement: Exclusive Right To Sell
- Listing terms: Cash,Conventional,FHA,VA Loan
- Ownership: Fee Simple
Estimated market value
Not available
Estimated sales range
Not available
$2,904/mo
Price history
| Date | Event | Price |
|---|---|---|
| 8/5/2026 | Listed for sale | $240,000+2.1%$120/sqft |
Source:  Bright MLS #MDBA2226714 Report a problem Bright MLS #MDBA2226714 Report a problem | ||
| 8/1/2026 | Listing removed | $235,000$118/sqft |
Source: Bright MLS #MDBA2210338 Report a problem | ||
| 7/22/2026 | Price change | $235,000-2.3%$118/sqft |
Source: Bright MLS #MDBA2210338 Report a problem | ||
| 7/2/2026 | Price change | $240,500-3.8%$120/sqft |
Source: Bright MLS #MDBA2210338 Report a problem | ||
| 6/9/2026 | Price change | $249,900-2%$125/sqft |
Source: Bright MLS #MDBA2210338 Report a problem | ||
| 4/16/2026 | Listed for sale | $255,000+400%$128/sqft |
Source: Bright MLS #MDBA2210338 Report a problem | ||
| 10/6/2025 | Sold | $51,000+39.7%$26/sqft |
Source: Public Record Report a problem | ||
| 12/7/2023 | Sold | $36,500$18/sqft |
Source: Public Record Report a problem | ||
Public tax history
| Year | Property taxes | Tax assessment |
|---|---|---|
| 2025 | $212 | $9,000 |
| 2024 | $212 | $9,000 |
| 2023 | $212 -18.2% | $9,000 -18.2% |
| 2022 | $260 | $11,000 |
| 2021 | $260 | $11,000 |
| 2020 | $260 -47.6% | $11,000 -47.6% |
| 2019 | $496 | $21,000 |
| 2018 | $496 | $21,000 |
| 2017 | $496 -30.3% | $21,000 |
| 2016 | $711 | $21,000 |
| 2015 | $711 | $21,000 |
| 2014 | $711 | $21,000 -30% |
| 2013 | -- | $30,000 |
| 2012 | -- | $30,000 |
| 2011 | -- | $30,000 |
| 2010 | -- | $30,000 |
| 2009 | -- | $30,000 |
| 2008 | -- | $30,000 |
| 2007 | -- | $30,000 |
| 2006 | -- | $30,000 |
| 2005 | -- | $30,000 -28.6% |
| 2004 | -- | $42,000 |
| 2003 | -- | $42,000 |
| 2002 | -- | $42,000 |
| 2001 | -- | $42,000 |
Find assessor info on the county website
Monthly payment
Est. payment
Payment breakdown
Explore the cost of this home by adjusting the details. Changes won't be saved.Climate risks
Neighborhood: Easterwood
Nearby schools
Schools provided by the listing agent
- District: Baltimore City Public Schools
Source: Bright MLS. This data may not be complete. We recommend contacting the local school district to confirm school assignments for this home.
Similar homes
- $239,9005 bd3 ba1.8k sqft2428 McCulloh St, Baltimore, MD 21217For Sale
 MLS ID #MDBA2204132, Austin Carroll, Keller Williams Legacy. Bright MLS
 - $234,9005 bd3 ba1.9k sqft1909 Ruxton Ave, Baltimore, MD 21216For Sale
 MLS ID #MDBA2227804, Persia Swift, Compass. Bright MLS
 - $229,0004 bd3 ba1.9k sqft1901 N Longwood St, Baltimore, MD 21216For Sale
 MLS ID #MDBA2229586, Tiffany Domneys, Samson Properties. Bright MLS
 - $239,9904 bd3 ba1.8k sqft1908 E Lanvale St, Baltimore, MD 21213For Sale
 MLS ID #MDBA2227628, Chris Cooke, Berkshire Hathaway HomeServices Homesale Realty. Bright MLS
 - $234,9004 bd3 ba2.1k sqft1049 N Milton Ave, Baltimore, MD 21205For SaleMLS ID #MDBA2227200, NAKIA WILLIAMS, Samson Properties. Bright MLS
- $234,9904 bd2 ba1.5k sqft2722 N Rosedale St, Baltimore, MD 21216For SaleMLS ID #MDBA2223736, Greg Golding, ExecuHome Realty. Bright MLS
- $245,0005 bd3 ba1.4k sqft1820 N Collington Ave, Baltimore, MD 21213For SaleMLS ID #MDBA2230338, CINTIA VALLADARES HERNANDEZ, EXP Realty, LLC. Bright MLS
- $239,9003 bd3 ba1.5k sqft627 Bartlett Ave, Baltimore, MD 21218For SaleMLS ID #MDBA2229048, Simon Tenezaca Huerta, Keller Williams Gateway LLC. Bright MLS
- $245,0004 bd2 ba1.3k sqft1412 N Potomac St, Baltimore, MD 21213For SaleMLS ID #MDBA2230138, William Featherstone, Featherstone & Co.,LLC.. Bright MLS
- $285,0003 bd3 ba2.5k sqft1246 N Broadway, Baltimore, MD 21213For SaleMLS ID #MDBA2227722, Tiffany Harris, Century 21 Harris Hawkins & Co.. Bright MLS
- $179,9003 bd3 ba1.7k sqft2117 Clifton Ave, Baltimore, MD 21217For SaleMLS ID #MDBA2215780, Dottie Bistransin, Redfin Corp. Bright MLS
- $231,5004 bd2 ba1.3k sqft1245 W Lombard St, Baltimore, MD 21223For SaleMLS ID #MDBA2217900, Holly Winfield, Monument Sotheby's International Realty. Bright MLS
- $145,0003 bd3 ba2.2k sqft1701 N Monroe St, Baltimore, MD 21217For SaleMLS ID #MDBA2219838, Andrea Soto, EXP Realty, LLC. Bright MLS
- $225,0003 bd2 ba1.8k sqft1404 N Montford Ave, Baltimore, MD 21213For SaleMLS ID #MDBA2225090, Maricela Rodriguez-Minaya, EXP Realty, LLC. Bright MLS
- $249,9004 bd4 ba1.7k sqft1807 N Milton Ave, Baltimore, MD 21213For SaleMLS ID #MDBA2219062, Persia Swift, Compass. Bright MLS
- $235,0004 bd2 ba1.4k sqft315 Marydell Rd, Baltimore, MD 21229For SaleMLS ID #MDBA2226120, William Featherstone, Featherstone & Co.,LLC.. Bright MLS
- $234,9003 bd1 ba1.2k sqft411 W 23rd St, Baltimore, MD 21211For SaleMLS ID #MDBA2216156, Julia Frazier, Monument Sotheby's International Realty. Bright MLS
- $228,9004 bd3 ba1.5k sqft1724 N Milton Ave, Baltimore, MD 21213For SaleMLS ID #MDBA2214212, Persia Swift, Compass. Bright MLS
- $255,0004 bd2 ba1.3k sqft302 Martingale Ave, Baltimore, MD 21229For SaleMLS ID #MDBA2230930, William Featherstone, Featherstone & Co.,LLC.. Bright MLS
- $239,9003 bd3 ba1k sqft3100 Piedmont Ave, Baltimore, MD 21216For SaleMLS ID #MDBA2222014, Joe Craig, Cummings & Co. Realtors. Bright MLS
